- Overview
- Description
- Property Details
- Location
- HOA Management
- Facts & Features
- Getting Around
- Nearby Homes
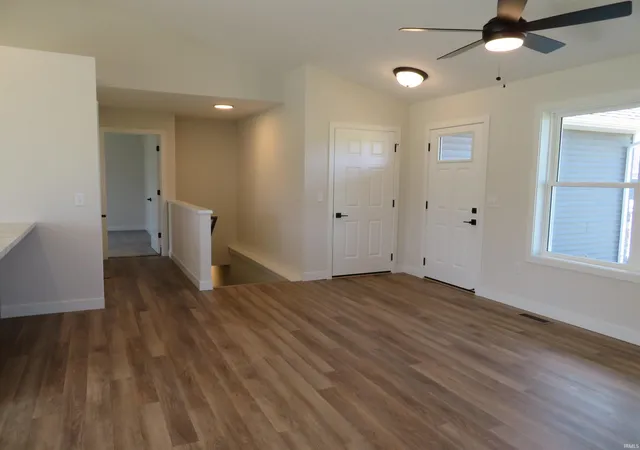

Street View
$389,900
Monthly Est:$1,941
 4 Beds
 3 Baths
3 full baths
 2,165sqft
18514 Nankeen Ct, New Paris, IN 46553
$389,900
$1,941/moEst:
Get Pre-Approved
Manufactured On Land
Built in 2026
$-- HOA
7,405 sqft lot
$180/sq.ft
Description
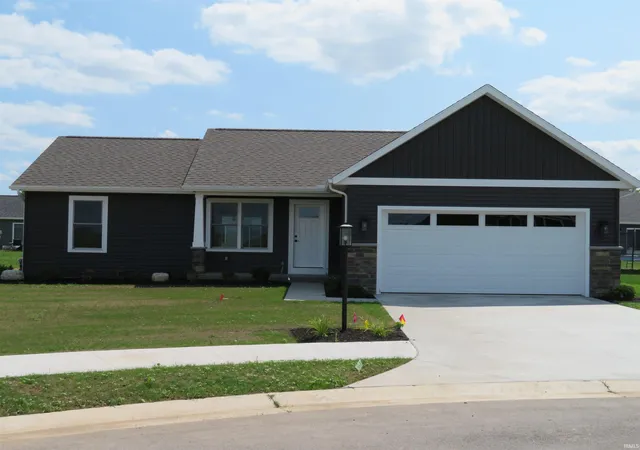
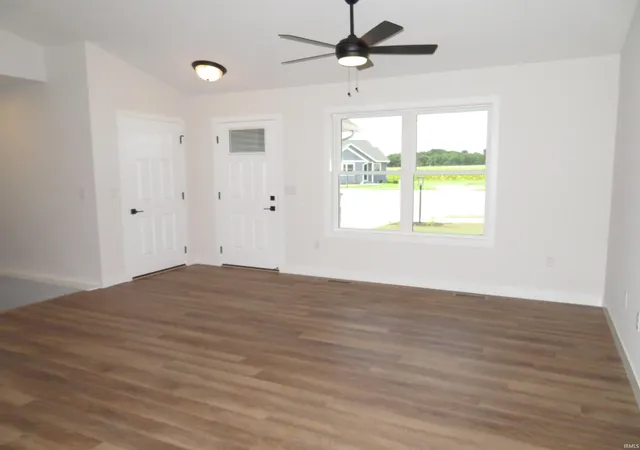
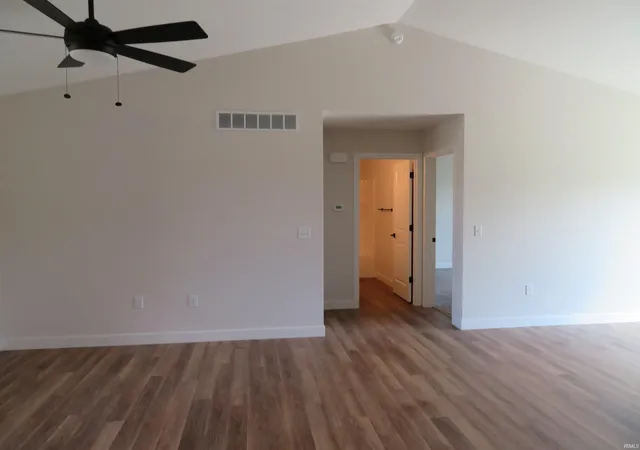
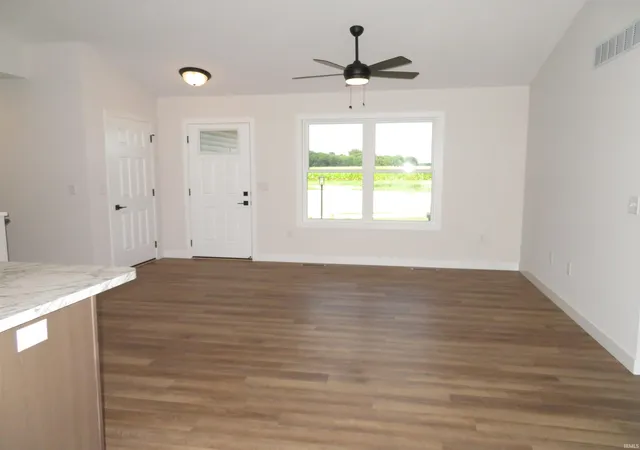
Awesome Brand New Journey Home by Miller Brothers Builders! Our "Scottsdale" model boasts a vaulted ceilng in the open concept kitchen, dining and living rooms. Kitchen has shaker style cabinets, stainless appliances and breakfast bar. Sliding glass doors to rear patio. The coveted split bedroom floorplan has a large primary BR suite w/ walk-in closet & adjoining bath. Main level laundry. The full basement is finished with huge family room, 4th BR and 3rd bath and still lots of room for storage. Attached garage, well landscaped, seeded yard and irrigation system too.
- Houzeo last checked: 6 hours ago (October 9, 2026 at 2:31 pm)
- Listing updated: August 5, 2026 at 4:45 am
- Listing Provided by: Sheila Showalter (574) 536-5815 | RE/MAX Results
- Source: Indiana Regional MLS-IN | MLS#: 202631673

Property Details
Status
Active
Type
Manufactured Mobile Home
No. of Stories
-
County
--
City
Neighborhood
--
Year Built
2026
HOA Fees
-
Finished Area
2,165 sqft
Lot Size
7,405 sqft lot
Basement Area
- sqft
MLS Name
Indiana Regional MLS
MLS Number
202631673
MLS Status
Active
Days on Market
65

Continue Your Journey in App
Find your dream home, receive real-time updates, and many more!
Download App
Continue Your Journey in App
Find your dream home, receive real-time updates, and many more!
Location
HOA Management
N/A
HOA Fees
$150/
Disclaimer: Amenities are based on third-party information and may vary; buyers must independently verify all amenities, as information is deemed reliable but not guaranteed.
Facts & Features
Rooms
Bedrooms & bathrooms
Bedrooms: 4
Bathrooms: 3
Interior
Sewer
Public Sewer
Interior Features
Breakfast Bar, Vaulted Ceiling(s), Closet(s) Walk In, Disposal, Dryer Hook Up Gas, Irrigation System, Patio Open, Main Level Bedroom Suite, Main Floor Laundry, Washer Hook Up
Cooling
Central Air
Appliances
Dishwasher, Microwave, Refrigerator, Gas Range, Gas Water Heater
Heating
Natural Gas, Forced Air
Construction
Year Built
Year Built: 2026
Home type
Manufactured On Land
Construction Materials
Vinyl Siding
Architectural Style
Ranch
Utilities & Energy
Parking Features
Concrete
Water Source
Well
Basement
Finished, Full
Other Features
Subdivision Name
Falcons Lair
Lot Features
Cul De Sac, Level, 0 2.9999
Nearby Homes



Find Homes by Property Features in New Paris, IN


IDX information is provided exclusively for consumer's personal, non-commercial use and may not be used for any purpose other than to identify prospective properties that consumers may be interested in purchasing. Data is deemed reliable but is not guaranteed accurate by the MLS.
 Advertising Broker: Jonah Hartsburg | Hoosier Hub Realty