- Overview
- Description
- Property Details
- Location
- HOA Management
- Facts & Features
- Getting Around
- Nearby Homes




$5,625,000
Monthly Est:$27,998
 5 Beds
 6 Baths
4 full baths + 2 half baths
 5,693sqft
18519 SE Palm Is Ln, Jupiter, FL 33458
$5,625,000
$27,998/moEst:
Get Pre-Approved
Single Family Residence
Built in 2004
$300/mo HOA
11,325.6 sqft lot
$988/sq.ft
Description
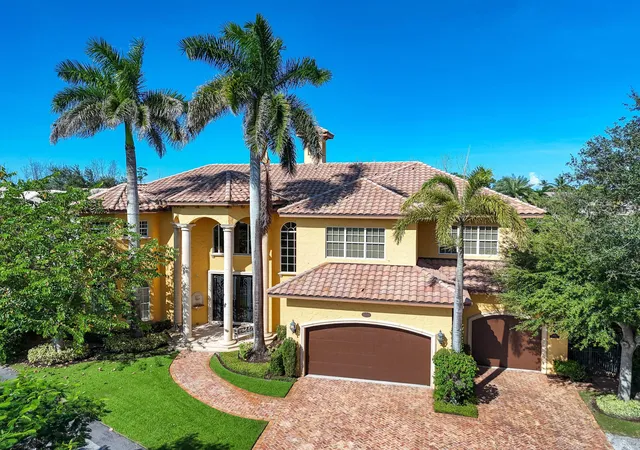
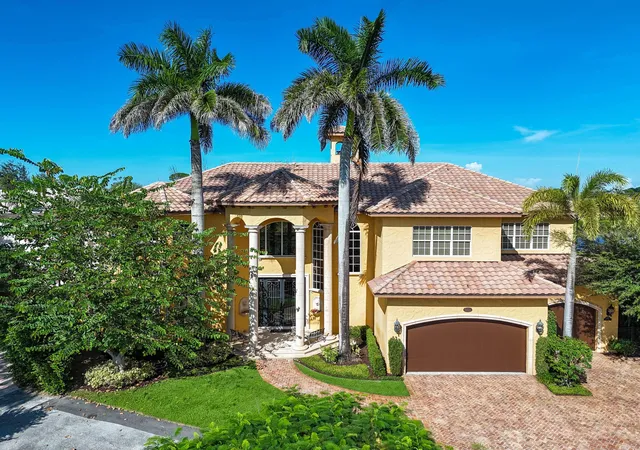
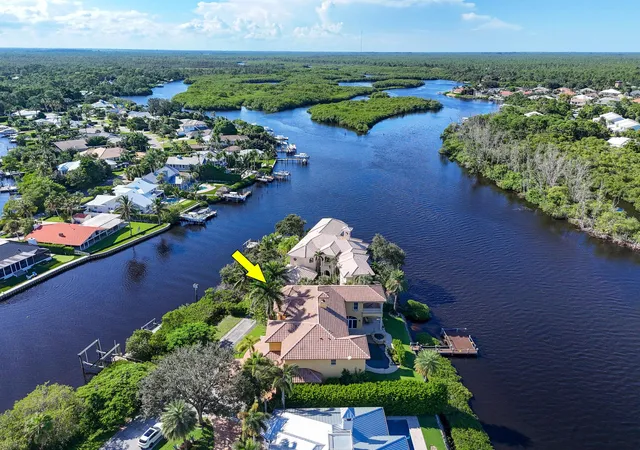
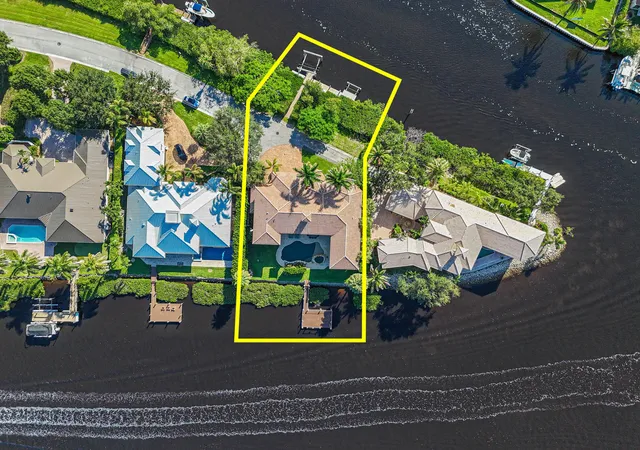
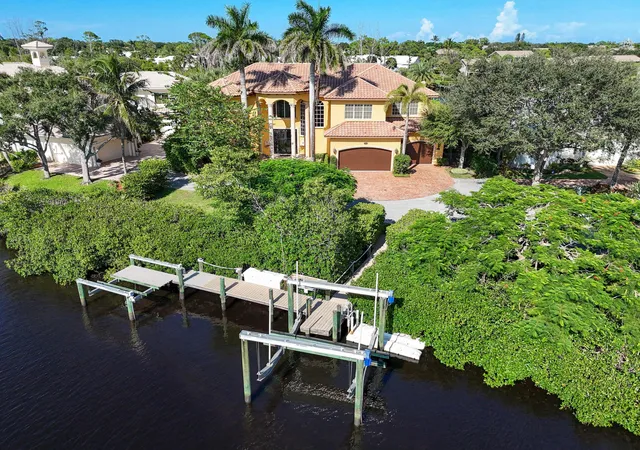
An extraordinary expression of waterfront living, this exceptional riverfront estate captures sweeping water views from both the front and rear of the residence, creating a rare connection to the surrounding landscape. Thoughtfully designed with an emphasis on craftsmanship, sophisticated entertaining, and effortless indoor-outdoor living, the home pairs striking architectural details with refined finishes and thoughtfully considered features throughout the residence. At the heart of the residence, the gourmet kitchen makes a dramatic statement with exquisite quartzite extending across the countertops and backsplash, a substantial center island, and a custom-designed quartzite table, complemented by a gas range and beautifully integrated finishes. Cedar ceilings bring warmth and texture to the interiors, while a striking double-sided fireplace creates a seamless connection between the living room and richly appointed wood-paneled office. The primary suite extends to an expansive private terrace, creating a serene outdoor retreat and another exceptional vantage point from which to enjoy the home's waterfront setting. A private home theater, dedicated fitness room, two laundry rooms, impact glass, and a main-floor generator further underscore the home's exceptional level of comfort, functionality, and preparedness. The spa-inspired baths are equally impressive, highlighted by a stunning cabana bath and steam showers throughout. Designed with the automobile enthusiast in mind, the oversized three-car garage incorporates a car lift to accommodate a fourth vehicle. A Chicago brick driveway provides a timeless introduction to the residence and sets the tone for the craftsmanship found throughout. The outdoor living experience is nothing short of spectacular. An expansive covered lanai and summer kitchen overlook the heated pool and spa, while gas torches create a dramatic ambiance after sunset. Beyond, the home's extensive waterfront infrastructure caters beautifully to the boating lifestyle, with two boat lifts along the front waterfront, a dedicated Jet Ski floating dock, and a protected dock extending to a generous riverfront deck. Whether departing for a day on the water or entertaining against the backdrop of the river, every element has been designed to embrace the home's extraordinary setting. Privately positioned within the gated Islands of Jupiter community and just a short golf cart ride from Tequesta Country Club and Turtle Creek Country Club, this remarkable estate presents a rare opportunity to experience refined waterfront living with exceptional boating access, distinctive design, and an extraordinary connection to the water.
- Houzeo last checked: 11 minutes ago
- Listing updated: October 9, 2026 at 2:59 pm
- Listing Provided by: Denise Torres DRE #3429096, Lesa Wilhelm (561) 664-8115 DRE #3484391 | Serhant (561) 203-2762
- Source: Beaches MLS-FL | MLS#: B26078578

Property Details
Status
Active
Type
Single Family Residence
No. of Stories
2
County
City
Neighborhood
--
Year Built
2004
HOA Fees
$300/mo
Finished Area
5,693 sqft
Lot Size
11,325.6 sqft lot
Basement Area
- sqft
MLS Name
Beaches MLS
MLS Number
B26078578
MLS Status
Active
Days on Market
20

Continue Your Journey in App
Find your dream home, receive real-time updates, and many more!
Download App
Continue Your Journey in App
Find your dream home, receive real-time updates, and many more!
Location
HOA Management
Coastal Property Management
HOA Fees
$900/ Quarterly
Amenities
 Amenities and services may be covered by one or multiple associations and service providers.
 Tennis
 Security Guard
 Maintenance
 Walk path
CommonAreas
Disclaimer: Amenities are based on third-party information and may vary; buyers must independently verify all amenities, as information is deemed reliable but not guaranteed.
Facts & Features
Rooms
Bedrooms & bathrooms
Bedrooms: 5
Bathrooms: 6
Den
Level: First
Area: 238.00 Square Feet
Dimensions: 14 X 17
Bedroom5
Level: First
Area: 192.00 Square Feet
Dimensions: 12 X 16
Bedroom4
Level: Second
Area: 256.00 Square Feet
Dimensions: 16 X 16
Bedroom3
Level: Second
Area: 224.00 Square Feet
Dimensions: 14 X 16
Bedroom2
Level: Second
Area: 208.00 Square Feet
Dimensions: 13 X 16
PrimaryBedroom
Level: Second
Area: 340.00 Square Feet
Dimensions: 17 X 20
FamilyRoom
Level: First
Area: 340.00 Square Feet
Dimensions: 17 X 20
Kitchen
Level: First
Area: 204.00 Square Feet
Dimensions: 12 X 17
DiningRoom
Level: First
Area: 238.00 Square Feet
Dimensions: 14 X 17
LivingRoom
Level: First
Area: 396.00 Square Feet
Dimensions: 18 X 22
Interior
Exterior Features
Balcony, Outdoor Kitchen, Outdoor Living Area
Flooring
Carpet, Marble, Wood
Appliances
Dryer, Dishwasher, Disposal, Gas Range, Microwave, Refrigerator, Washer
Cooling
Central Air, Zoned
Heating
Central, Zoned
Interior Features
Breakfast Bar, Bidet, Breakfast Area, Bathtub, Dining Area, Separate Formal Dining Room, Dual Sinks, High Ceilings, Pantry, Split Bedrooms, Soaking Tub, Separate Shower, Upper Level Primary, Bar, Walk In Closets
Sewer
Public Sewer
Construction
Year Built
Year Built: 2004
Home type
Single Family Residence
Architectural Style
Mediterranean
Roof
Spanish Tile
Property Condition
Resale
Construction Materials
Cbs Concrete Block Structure, Block
Utilities & Energy
Parking Features
Attached, Driveway, Garage, Garage Door Opener
Laundry Features
Inside, Laundry Tub
Security Features
Security System Owned, Gated Community, Smoke Detectors
Association Amenities
Sidewalks, Tennis Courts
Pool Features
Heated, In Ground
Utilities
Propane, Sewer Available, Water Available
Fireplace Features
Wood Burning
Water Source
Public
Other Features
Community Features
Home Owners Association, Gated
Patio And Porch Features
Covered, Deck, Patio, Balcony
Subdivision Name
Jupiter River Estates
Lot Features
Quarter To Half Acre Lot, Sprinklers Automatic
Price History
| Date | Event | Price |
|---|---|---|
10/09/2026 Source: | Listed for Sale | $5,625,000 $988/sqft |
09/21/2026 Source: | Coming Soon | $5,625,000 $988/sqft |

Nearby Homes




Find Homes by Property Features in Jupiter, FL
Nearby New Homes For Sale


IDX information is provided exclusively for consumers’ personal, non-commercial use, that it may not be used for any purpose other than to identify prospective properties consumers may be interested in purchasing, and that the data is deemed reliable but is not guaranteed accurate by BeachesMLS. All listings featuring the BMLS logo are provided by BeachesMLS, Inc. This data is not verified for authenticity or accuracy and may not reflect all real estate activity in the market. Based on information © 2026 BeachesMLS, Inc. All Rights Reserved.
 Advertising Broker: Moe Mossa (Savvy Avenue) | Savvy Avenue, LLC