- Overview
- Description
- Property Details
- Location
- HOA Management
- Facts & Features
- Getting Around
- Nearby Homes

Street View
$278,900
Monthly Est:$1,388
 3 Beds
 2 Baths
2 full baths
 1,552sqft
1852 Wild Rice, Gilbert, SC 29054
$278,900
$1,388/moEst:
Get Pre-Approved
Single Family Residence
Built in 2026
$-- HOA
7,405.2 sqft lot
$180/sq.ft
Description
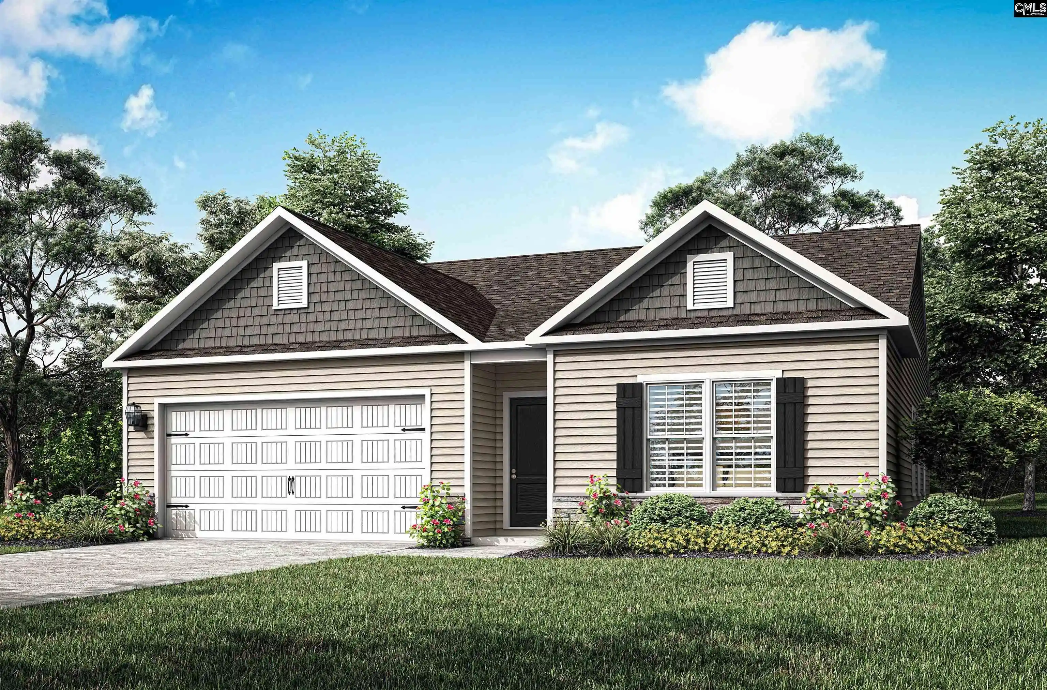
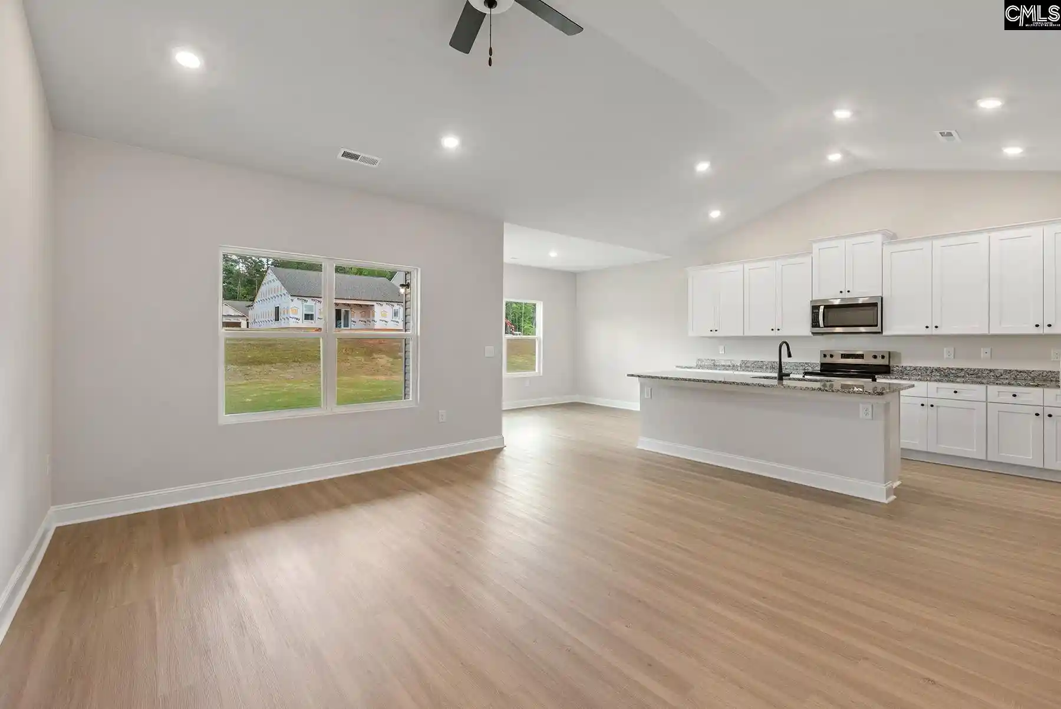
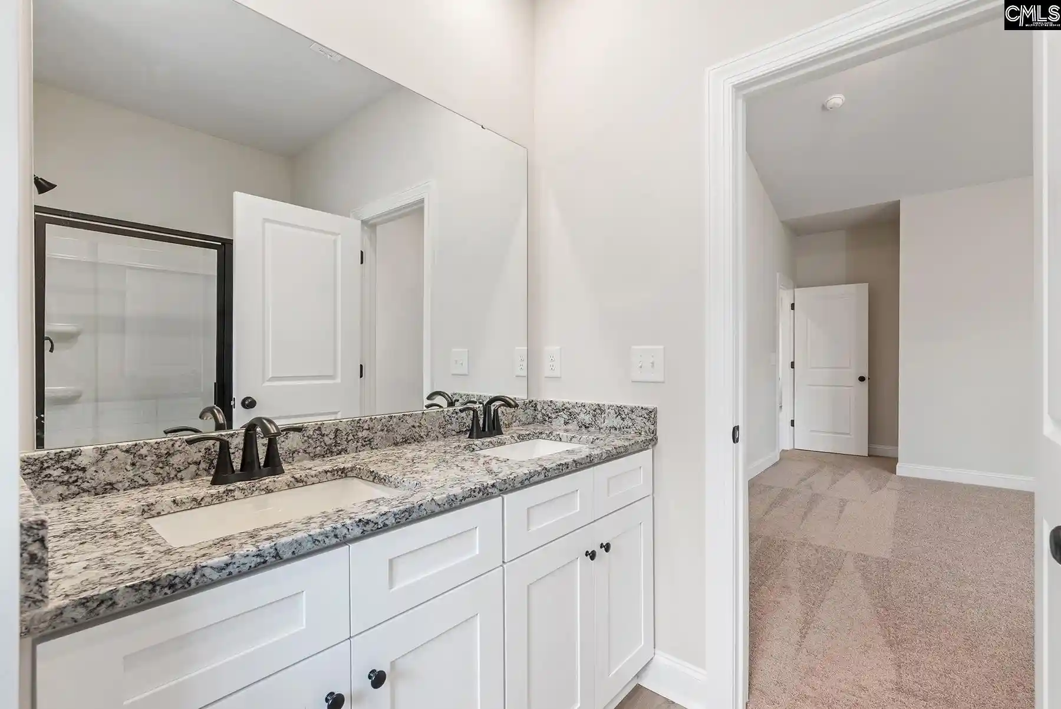
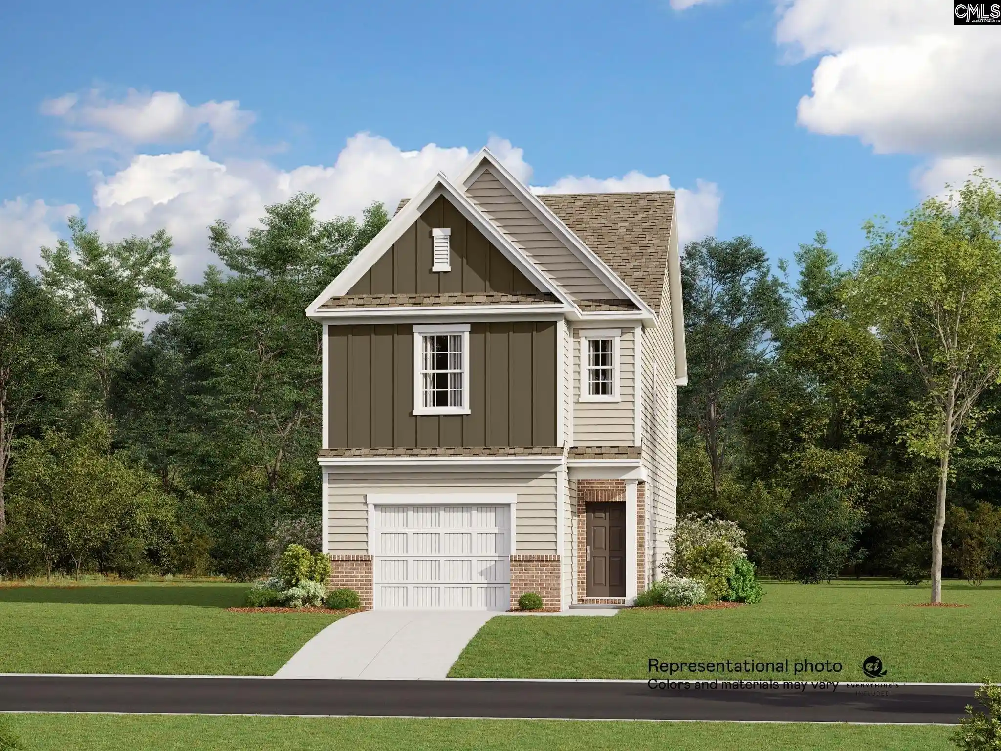
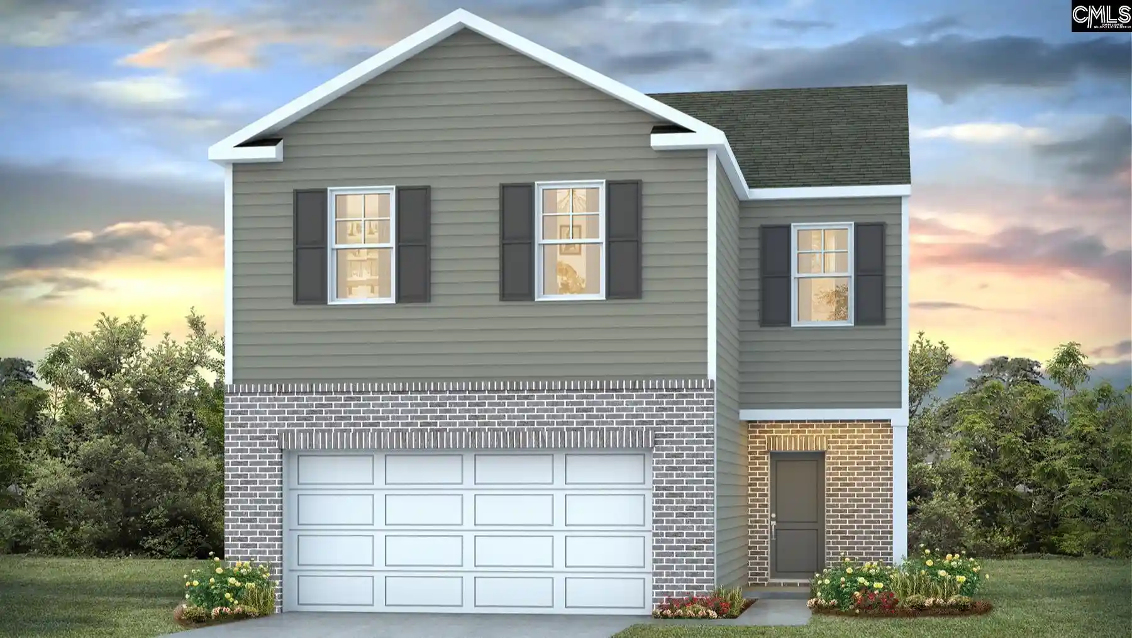
The Cary is designed for modern living, offering comfort and convenience for families. This beautiful one-story home features three spacious bedrooms, two bathrooms, and a convenient two-car garage. Its open-concept layout seamlessly connects the kitchen, dining area, and living room, creating a warm and inviting space for entertaining and everyday living. Each bedroom includes a walk-in closet for ample storage, while high-quality finishes throughout add to the home’s charm. Move-in ready and thoughtfully designed, the Cary offers the perfect blend of space and convenience for a relaxed lifestyle. Designed for gatherings, the Cary floor plan features a spacious open-concept layout that makes hosting effortless. The chef-ready kitchen boasts stunning granite countertops, stainless steel appliances, and ample cabinet space. A large island overlooks the inviting living room, allowing you to stay connected with guests while preparing meals. The seamless flow between the kitchen, dining, and living areas creates a welcoming space perfect for everything from casual family meals to larger get-togethers. Every bedroom in the Cary is designed with comfort and convenience in mind, featuring its own walk-in closet for ample storage. The master suite offers a private retreat with an en-suite bathroom, a large vanity, and beautiful finishes. Whether starting your day or unwinding at night, the master suite provides a peaceful and private space. The additional bedrooms are well-sized, ensuring a cozy and functional living environment for family members or guests. The Cary floor plan offers a perfect blend of style and functionality. Thoughtfully designed for convenience, this home includes energy-efficient stainless steel kitchen appliances, durable luxury vinyl plank flooring, and sleek granite countertops. A two-car garage provides extra storage and parking, making everyday life easier. With high-quality finishes and a low-maintenance design, the Cary is built for a comfortable and modern lifestyle. *Please note the photos you see here are for illustration purposes only, interior and exterior features, options, and colors will differ. Disclaimer: CMLS has not reviewed and
- Houzeo last checked: 12 hours ago
- Listing updated: October 1, 2026 at 3:35 pm
- Listing Provided by: Derrick Cox | LGI Homes-SC LLC
- Source: Consolidated MLS-SC | MLS#: 642717

Property Details
Status
Active
Type
Single Family Residence
No. of Stories
1
County
City
Neighborhood
--
Year Built
2026
HOA Fees
-
Finished Area
1,552 sqft
Lot Size
7,405.2 sqft lot
Basement Area
- sqft
MLS Name
Consolidated MLS
MLS Number
642717
Days on Market
21

Continue Your Journey in App
Find your dream home, receive real-time updates, and many more!
Download App
Continue Your Journey in App
Find your dream home, receive real-time updates, and many more!
Location
HOA Management
N/A
HOA Fees
$325/
Disclaimer: Amenities are based on third-party information and may vary; buyers must independently verify all amenities, as information is deemed reliable but not guaranteed.
Facts & Features
Rooms
Bedrooms & bathrooms
Bedrooms: 3
Bathrooms: 2
Bedroom 3
Level: Main
Kitchen
Level: Main
Primary Bedroom
Level: Main
Bedroom 2
Level: Main
Living Room
Level: Main
Interior
Exterior Features
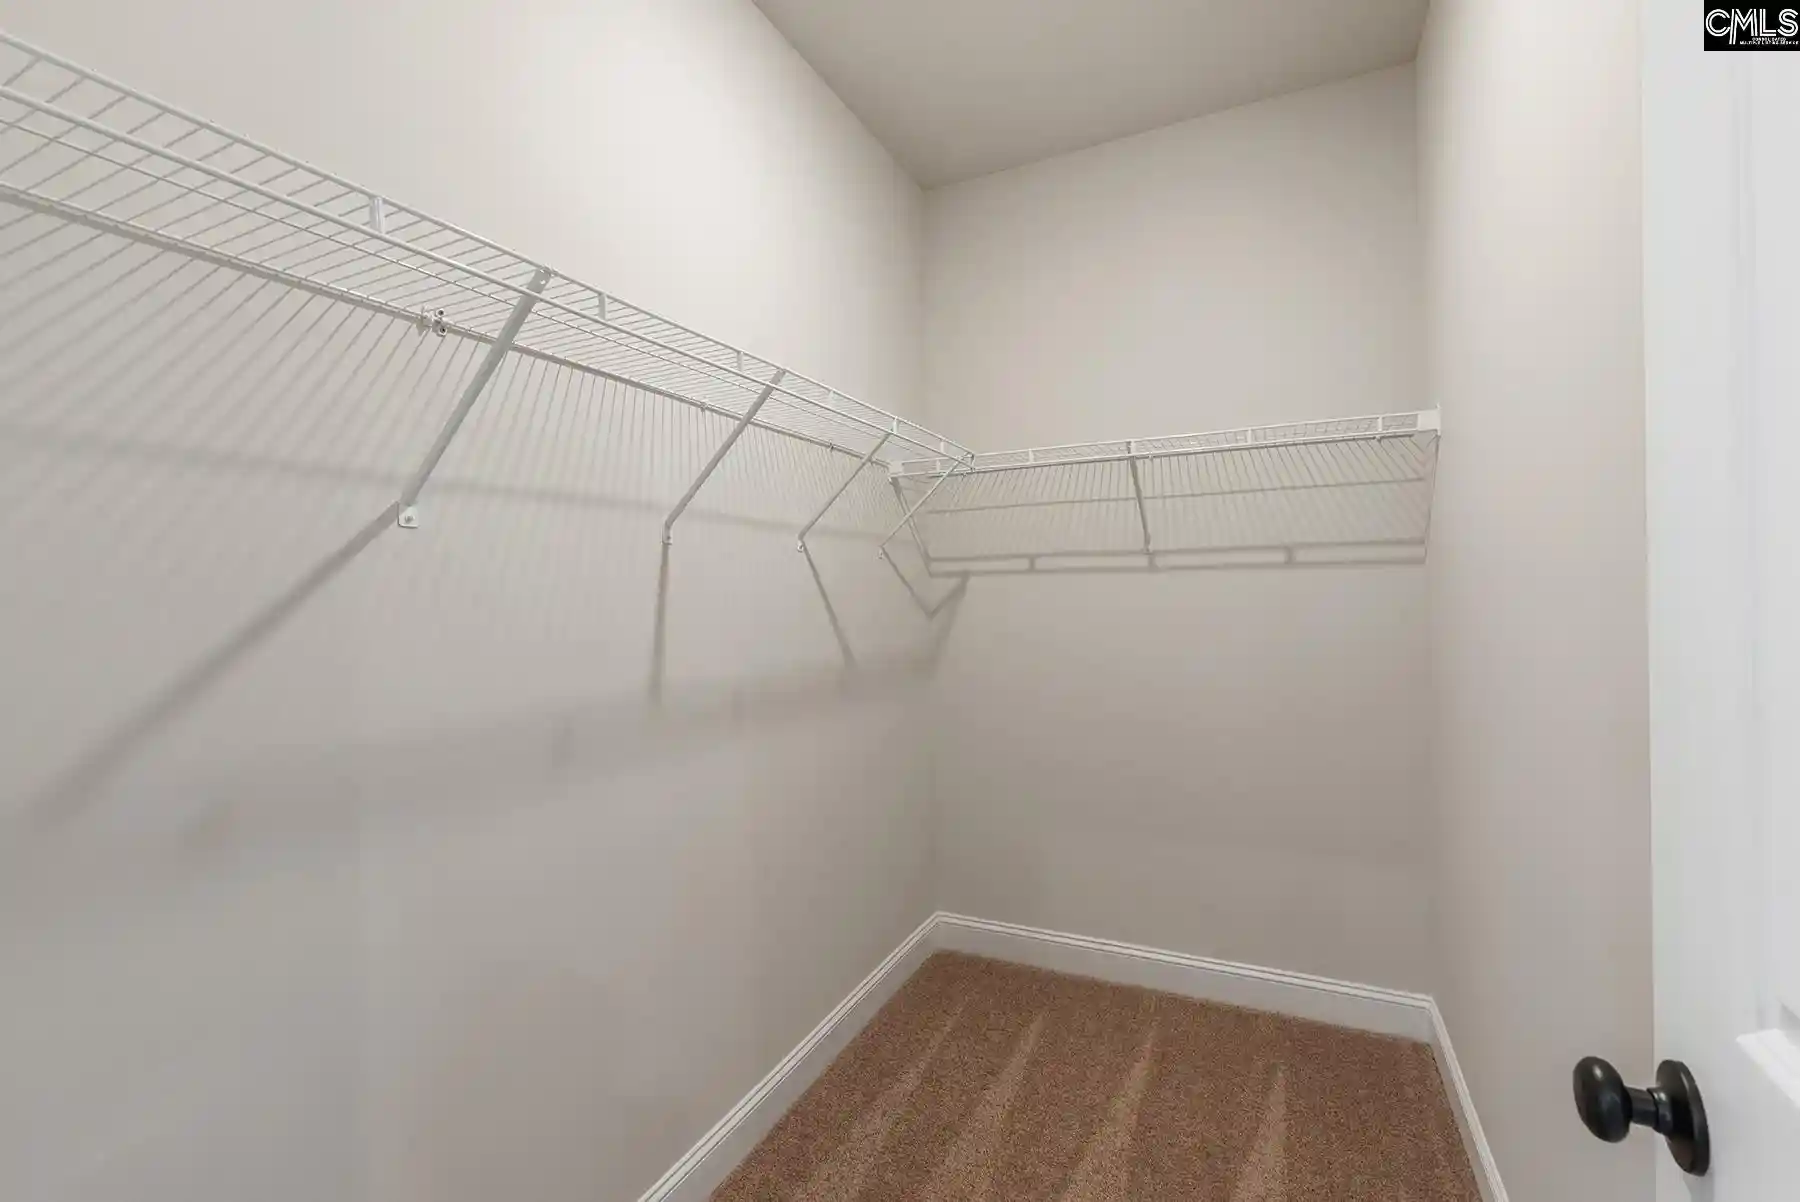
Gutters Full, Front Porch Covered, Back Porch Covered
Sewer
Public
Interior Features
Ceiling Fan, Garage Opener, Smoke Detector, Attic Pull Down Access
Heating
Central
Cooling
Central
Construction
Year Built
Year Built: 2026
Home type
Single Family Residence
Architectural Style
Contemporary
Foundation Details
Slab
Construction Materials
Stone, Vinyl
Utilities & Energy
Parking Features
Garage Attached, Front Entry
Water Source
Public
Other Features
Subdivision Name
Finlay Farms
Price History
| Date | Event | Price |
|---|---|---|
10/01/2026 Source: | Listed for Sale | $278,900 $180/sqft |

Nearby Homes


Find Homes by Property Features in Gilbert, SC


Based on information from the Consolidated Multiple Listing Service (Alternatively, from Columbia MLS or CMLS) through Oct 01, 2026, 02:45PM. All information provided is deemed reliable, but is not guaranteed to be accurate and should be independently verified. IDX information is provided exclusively for personal, non-commercial use, and may not be used for any purpose other than to identify prospective properties consumers may be interested in purchasing. © 2026 Consolidated Multiple Listing Service, Inc. All Rights Reserved.
 Advertising Broker: Nicholas Huscroft | Chosen Realty