Savvy Avenue
Powered by 
- 0
- 1
- Overview
- Description
- Property Details
- Location
- Facts & Features
- Getting Around
 No HOA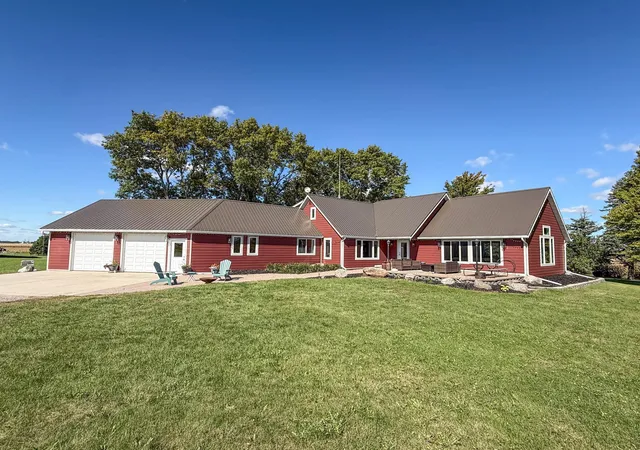

Street View
$490,000
Monthly Est:$2,439
 4 Beds
 2 Baths
 2,715sqft
18522 15th Street SW, Blomkest, MN 56216
$490,000
$2,439/moEst:
Get Pre-Approved
Single Family Residence
Built in 1945
$-- HOA
5 acres lot
$180/sq.ft
Description
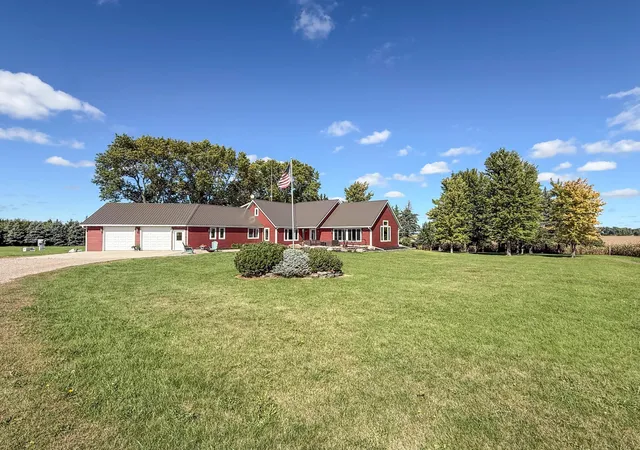
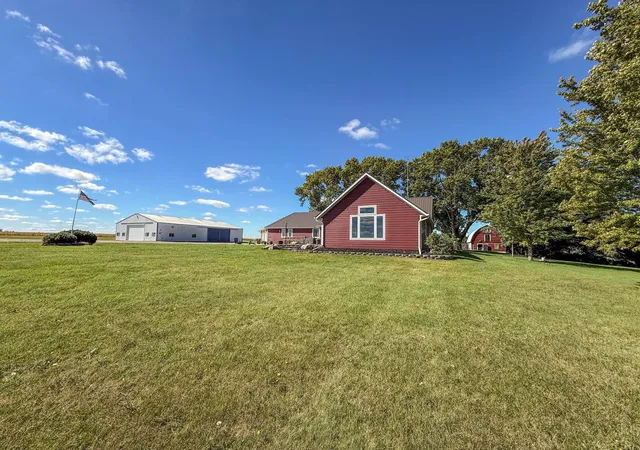
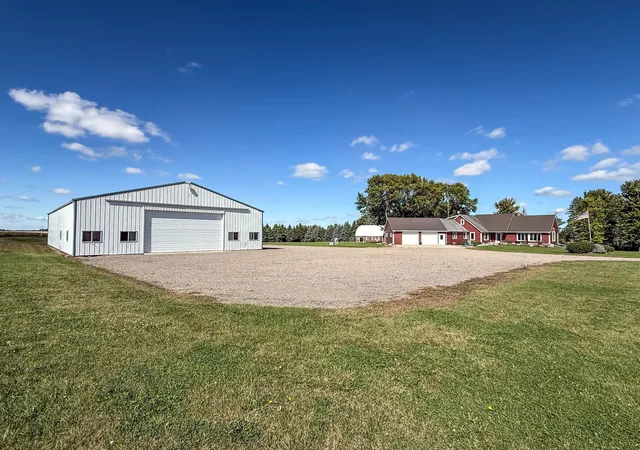
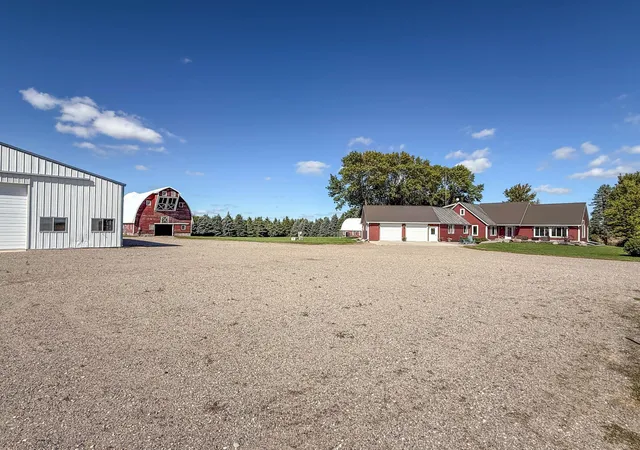
Country Living Paradise featuring a 4-bedroom, 2-bathroom home on 5 acres with 54x90 Shop, multiple outbuildings for versatile usage and an efficient Geothermal System. Home showcases a gorgeous great room with vaulted ceiling, gas fireplace, new vinyl plank flooring throughout (2025), flooded with natural light from the expansive windows displaying the beauty of the land in all seasons. In the heart of the home is the Large eat-in kitchen with a center island, eat in dining area, and office nook. A separate family room and formal dining room offers additional space perfect for larger gatherings. The primary bedroom suite includes a walk-in closet, walk-in shower, and a workout room or office space. Guest bath was fully remodeled and includes a walk-in shower. A convenient large mudroom with large pantry closets, and laundry area lead to the double-stall heated attached garage. Three additional bedrooms are located upstairs. Outbuildings include a 54x90 Shop: 1/2 insulated, floor drain, bathroom rough-in. New electric (2022) with 100-amp service and 220v hookup. 14x24 overhead door, and 12x26 sliding side door. *30x55 Red Barn: Original charm with an upper loft, electric, and nearby water. *19x35 Kennel/Animal Barn: Electric service and loft area. Older granary for additional storage. HVAC: 12-ton Geothermal horizontal system with Excel backup. Updated Exterior: New metal roof, Diamond Kote LP siding, and windows on home (2024). Electric: 200-amp house service, wired for generator. Septic/Well: New septic in 2015. Well updated with new pressure tank, pump, and lines in 2018. Internet: High-speed MTVT internet via receiver on Allied Grain Leg. There is a private orchard in the NE corner with five apple varieties: Honeycrisp, Zester, Haralson, Honey Gold, and Regent. From geothermal efficiency to the expansive shop and the modernized spacious home interior its move in ready! Schedule your private tour today and let's bring you home!
- Houzeo last checked: 16 minutes ago
- Listing updated: September 25, 2026 at 10:12 am
- Listing Provided by: Rachel Kay Orsten (320) 905-9951 | Orsten Realty
- Source: Northstar MLS-MN | MLS#: 7150220

Property Details
Status
Active
Type
Single Family Residence
No. of Stories
-
County
City
Neighborhood
--
Year Built
1945
HOA Fees
-
Finished Area
2,715 sqft
Lot Size
5 acres lot
Basement Area
- sqft
MLS Name
Northstar MLS
MLS Number
7150220
Days on Market
13
Cumulative Days on Market
178

Continue Your Journey in App
Find your dream home, receive real-time updates, and many more!
Download App
Continue Your Journey in App
Find your dream home, receive real-time updates, and many more!
Location
Facts & Features
Rooms
Bedrooms & bathrooms
Bedrooms: 4
Bathrooms: 2
Dining Room
Level: Main
Area: 160.00 Square Feet
Dimensions: 10X16
Dining Room
Level: Main
Area: 120.00 Square Feet
Dimensions: 8X15
Exercise Room
Level: Main
Area: 67.50 Square Feet
Dimensions: 7.50x9
Family Room
Level: Main
Area: 225.00 Square Feet
Dimensions: 15X15
Bedroom
Level: Main
Area: 115.00 Square Feet
Dimensions: 10x11.50
Bedroom 4
Level: Main
Area: 272.00 Square Feet
Dimensions: 16x17
Great Room
Level: Main
Area: 720.00 Square Feet
Dimensions: 24X30
Kitchen
Level: Main
Area: 172.50 Square Feet
Dimensions: 11.50X15
Laundry
Level: Main
Area: 272.00 Square Feet
Dimensions: 16X17
Bedroom 2
Level: Upper
Area: 97.75 Square Feet
Dimensions: 8.50x11.50
Bedroom 3
Level: Main
Area: 130.00 Square Feet
Dimensions: 10x13
Walk-In Closet
Level: Main
Area: 45.00 Square Feet
Dimensions: 6x7.50
Interior
Exterior Features
Engineered Wood
Sewer
Private Sewer
Heating
Forced Air, Geothermal
Appliances
Air To Air Exchanger, Dishwasher, Dryer, Electric Water Heater, Fuel Tank Rented, Microwave, Range, Refrigerator, Washer, Water Softener Owned
Cooling
Central Air, Geothermal
Construction
Year Built
Year Built: 1945
Home type
Single Family Residence
Foundation Details
Block
Roof
Age 8 Years Or Less, Metal
Utilities & Energy
Basement
Block, Crawl Space, Drain Tiled, Partial, Storage Space, Sump Pump, Unfinished
Water Source
Well
Laundry Features
Laundry Room, Main Level, Sink
Fireplace Features
Gas
Parking Features
Attached Garage, Gravel, Concrete, Electric, Garage Door Opener, Heated Garage, Insulated Garage
Pool Features
None
Electric
Circuit Breakers, 200+ Amp Service
Other Features
Lot Features
Irregular Lot
Price History
| Date | Event | Price |
|---|---|---|
09/25/2026 Source: | Listed for Sale | $490,000 -1.98% $180/sqft |
09/22/2026 Source: | Listing Removed | $499,900 $184/sqft |
07/29/2026 Source: | Listed for Sale | $499,900 -7.43% $184/sqft |
07/01/2026 Source: | Listing Removed | $540,000 $199/sqft |

Find Homes by Property Features in Blomkest, MN

Based on information submitted to the MLS GRID from the REGIONAL MULTIPLE LISTING SERVICE OF MINNESOTA, INC through Oct 08, 2026, 09:31PM. IDX information is provided exclusively for consumers’ personal, non-commercial use. It may not be used for any purpose other than to identify prospective properties consumers may be interested in purchasing. The data is deemed reliable but is not guaranteed by MLS GRID. The use of the MLS GRID Data may be subject to an end-user license agreement prescribed by the Member Participant’s applicable MLS, if any and as amended from time to time. All data is obtained from various sources and may not have been verified by the broker or MLS GRID. Supplied Open House Information is subject to change without notice. All information should be independently reviewed and verified for accuracy. Properties may or may not be listed by the office/agent presenting the information.
Information deemed reliable but not guaranteed. The property data presented reflects information otherwise available from public records. The real estate broker participating in MLS and providing this information may not have represented the buyer or seller in some or all of the transactions. Listings courtesy of Northstar MLS as distributed by MLS GRID. © 2026 Regional Multiple Listing Service of Minnesota, Inc. All Rights Reserved.
 Advertising Broker: Moe Mossa (Savvy Avenue) (612) 490-1268 | Savvy Avenue, LLC