- Overview
- Description
- Property Details
- Location
- HOA Management
- Facts & Features
- Getting Around
- Nearby Homes



$305,000
Monthly Est:$1,518
 3 Beds
 3 Baths
2 full baths + 1 half bath
 1,496sqft
18524 Mammoth Cave Blvd #1, Pflugerville, TX 78660
$305,000
$1,518/moEst:
Get Pre-Approved
Single Family Residence
Built in 2009
$62.67/mo HOA
4,356 sqft lot
$204/sq.ft
Description
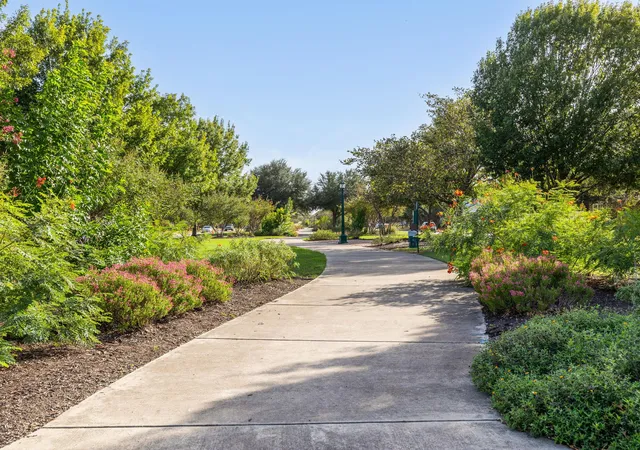
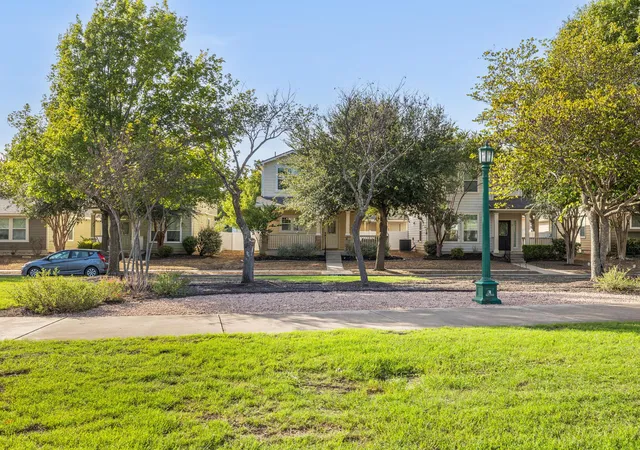
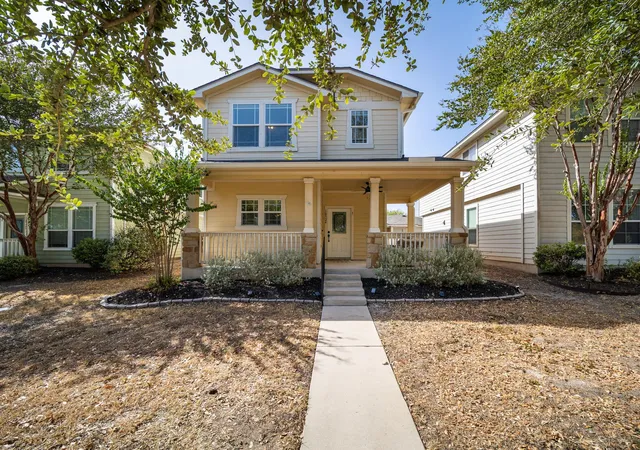
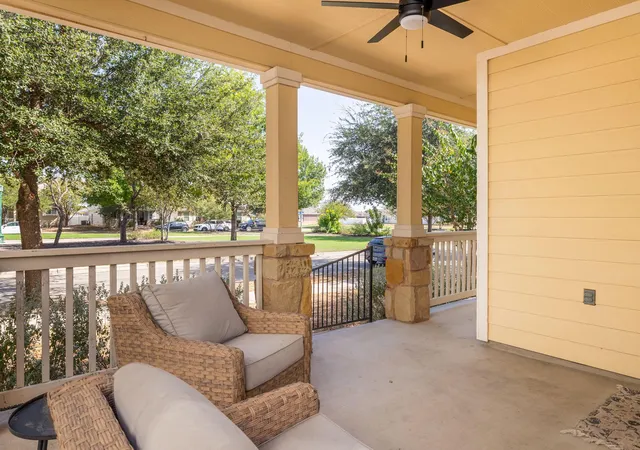
This is the kind of home that just feels right the moment you pull up. Highland Park has that classic, timeless, tree-lined neighborhood vibe that truly feels like home. Sitting right across from the trail system, it’s easy to hop out for a morning run or a sunset stroll, or sit on the spacious front porch and create a connection with neighbors that turn into family.
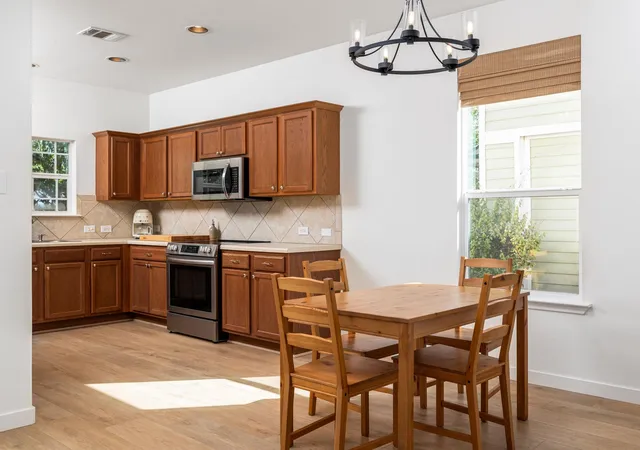
Inside, the home feels fresh and modern, thanks to a 2024 refresh that included full interior paint and durable LVP flooring throughout the main level. The layout is open and practical, keeping the kitchen and living areas connected, alongside a guest-friendly powder room. You’ll notice custom touches, like built-in entryway shoe storage and bamboo shades that add a bit of warmth to the space. The kitchen feels current and ready to go with all new Frigidaire appliances updated in 2024.
All three bedrooms are located upstairs, complete with blackout shades, an ensuite bath for the primary, and a spacious second bath for the two secondary bedrooms.
One of the biggest perks here is the backyard. It’s been intentionally designed so you can soak up relaxing, enjoyable weekends rather than mowing. With artificial turf and rock installed in April 2026, it stays green year-round with zero effort. There are raised garden beds and mature trees that provide plenty of shade. Because the garage is rear-entry, the curb appeal stays clean and focused on that inviting front porch. The essential updates are already done, too—a new water heater (01/2026) and a full HVAC system and condenser replacement (May 2025), which included a mold mitigation system for total confidence in the home. The location places you less than a mile from Highland Park Elementary and offers quick access to SH-130 and TX-45, making a commute to Austin or Round Rock a breeze. It’s a solid, updated home in a community that genuinely feels like one. Welcome home! *Conveying: fridge, W/D, living room TV & sound bar, turf brush*
- Houzeo last checked: 12 hours ago
- Listing updated: October 9, 2026 at 9:09 pm
- Listing Provided by: David Ramirez (512) 240-2810 , Alyssa Ramirez | Compass RE Texas, LLC (512) 575-3644
- Source: Unlock MLS-TX as distributed by MLS GRID | MLS#: 1737836

Property Details
Status
Active
Type
Single Family Residence
No. of Stories
-
County
City
Neighborhood
Year Built
2009
HOA Fees
$62.67/mo
Finished Area
1,496 sqft
Lot Size
4,356 sqft lot
Basement Area
- sqft
MLS Name
Unlock MLS
MLS Number
1737836
MLS Status
Active
Days on Market
45

Continue Your Journey in App
Find your dream home, receive real-time updates, and many more!
Continue Your Journey in App
Find your dream home, receive real-time updates, and many more!
Location
HOA Management
Highland Park Res. Community HOA
HOA Fees
$187.5/ Quarterly
Amenities
 Amenities and services may be covered by one or multiple associations and service providers.
 Common Area Maintenance
Disclaimer: Amenities are based on third-party information and may vary; buyers must independently verify all amenities, as information is deemed reliable but not guaranteed.
Facts & Features
Rooms
Bedrooms & bathrooms
Bedrooms: 3
Bathrooms: 3
Living Room
Level: Main
Dining Room
Level: Main
Kitchen
Level: Main
Bathroom
Level: Main
Laundry
Level: Main
Primary Bedroom
Level: Second
Primary Bathroom
Level: Second
Bedroom
Level: Second
Bedroom
Level: Second
Bathroom
Level: Second
Interior
Interior Features
Ceiling Fan(s), Chandelier, Laminate Counters, Eat In Kitchen, Interior Steps, Open Floorplan, Pantry, Recessed Lighting, Smart Thermostat, Soaking Tub, Storage, Walk In Closet(s)
Exterior Features
Gutters Full, Lighting, Private Yard
Window Features
Blinds, Screens, Window Treatments
Appliances
Dishwasher, Disposal, Electric Cooktop, Microwave, Electric Oven, Refrigerator, Stainless Steel Appliance(s), Washer/dryer, Electric Water Heater
Heating
Central, Electric
Sewer
Public Sewer
Cooling
Central Air, Electric
Flooring
Carpet, Vinyl
Construction
Year Built
Year Built: 2009
Home type
Single Family Residence
Roof
Composition, Shingle
Construction Materials
Hardi Plank Type
Foundation Details
Slab
Property Condition
Resale
Utilities & Energy
Pool Features
None
Fireplace Features
None
Water Source
Public
Parking Features
Alley Access, Concrete, Detached, Driveway, Garage, Garage Door Opener, Garage Faces Rear, Side By Side
Security Features
Carbon Monoxide Detector(s), Security System Owned, Smoke Detector(s)
Utilities
Cable Available, Electricity Connected, High Speed Internet, Phone Available, Sewer Connected, Water Connected
Other Features
Patio And Porch Features
Front Porch, Patio, Porch
Community Features
Cluster Mailbox, Common Grounds, Park, Picnic Area, Planned Social Activities, Playground, Pool, Sidewalks, Sport Court(s)/facility, Trail(s)
Subdivision Name
Highland Park Condo Amd
Disclosures
Seller Disclosure
Lot Features
Alley, Back Yard, Front Yard, Interior Lot, Level, Trees Medium (20 Ft 40 Ft), Xeriscape
Price History
| Date | Event | Price |
|---|---|---|
10/09/2026 Source: | Listed for Sale | $305,000 -4.09% $204/sqft |
03/14/2024 Source: | Price Increased | $318,000 +91.57% $213/sqft |
05/21/2015 Source: | Sold | $166,000 +7.10% $111/sqft |
05/19/2012 Source: | Listing Removed | $154,989 $104/sqft |

Nearby Homes
Find Homes by Property Features in Pflugerville, TX
Nearby New Homes For Sale

Based on information submitted to the MLS GRID from Unlock MLS through Nov 02, 2026, 02:15PM. All information provided is deemed reliable but is not guaranteed and should be independently verified. Unlock MLS and its affiliates provide the MLS and all content therein “AS IS” and without any warranty, express or implied. All data is obtained from various sources and may not have been verified by broker or MLS GRID. Supplied Open House Information is subject to change without notice. All information should be independently reviewed and verified for accuracy. Properties may or may not be listed by the office/agent presenting the information. IDX information is provided exclusively for consumers personal non-commercial use. It may not be used for any purpose other than to identify prospective properties consumers may be interested in purchasing. The data is deemed reliable but is not guaranteed by MLS GRID. The use of the MLS GRID Data may be subject to an end-user license agreement prescribed by the Member Participant’s applicable MLS, if any, and as amended from time to time. © 2026 Unlock MLS. All Rights Reserved.
 Advertising Broker: Michelle Brecker | Pathway To Home Realty
