- Overview
- Description
- Property Details
- Location
- HOA Management
- Facts & Features
- Getting Around
- Nearby Homes




$699,900
Monthly Est:$3,484
 3 Beds
 3 Baths
2 full baths + 1 half bath
 2,238sqft
18530 Midsummer Pl, Venice, FL 34293
$699,900
$3,484/moEst:
Get Pre-Approved
Single Family Residence
Built in 2024
$447/mo HOA
6,777 sqft lot
$313/sq.ft
Description
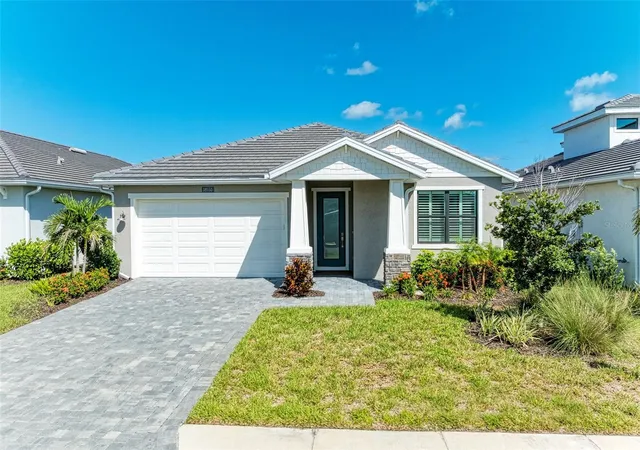
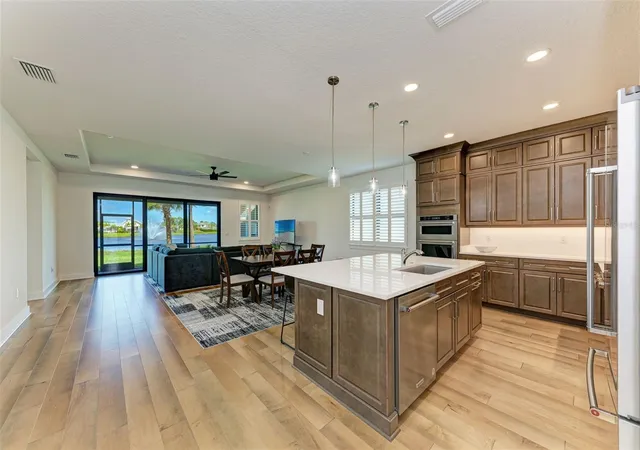
Step into unparalleled luxury with this breathtaking estate, boasting over 3,000 total square feet of exquisite, living space safely located outside any flood zones, where soaring ceilings, a state-of-the-art chef’s kitchen, and a spectacular resort-style outdoor oasis awaits YOU!
Located in the premier, GATED NATURAL GAS COMMUNITY of SOLSTICE AT WELLEN PARK, this 3-BEDROOM plus versatile DEN / OFFICE / GYM home features 2.5 BATHS and an expanded 3-CAR GARAGE with pristine EPOXY FLOORING. High-end craftsmanship radiates throughout the OPEN-CONCEPT layout, highlighted by 8-FOOT DOORS, tall UPGRADED BASEBOARDS, ZERO CARPET, custom PLANTATION SHUTTERS, and an UPGRADED LIGHTING package featuring modern LED RECESSED LIGHTS, custom ISLAND PENDANTS, and UNDERCABINET ILLUMINATION. The GOURMET CHEF'S KITCHEN is a true centerpiece, boasting HIGH-END QUARTZ COUNTERTOPS, custom CABINETRY STACKED TO THE CEILING, a NATURAL GAS COOKTOP with a wall-mounted POT FILLER FAUCET, DOUBLE WALL OVEN, and a large WALK-IN PANTRY with included WASHER AND DRYER. A dedicated COAT AND SHOE MUDROOM, CUSTOM DESIGNED CLOSETS, and soaring TRAY CEILINGS complete this exceptionally functional and elevated interior.
Transition seamlessly to Florida’s premier indoor-outdoor lifestyle through HURRICANE IMPACT GLASS SLIDING DOORS that lead out to a paved, screened lanai. Here, an executive OUTDOOR KITCHEN equipped with a BUILT-IN STAINLESS STEEL GRILL, VENT HOOD, SINK, and BEVERAGE FRIDGE sets the ultimate stage for alfresco dining against PANORAMIC LAKEFRONT VIEWS. The expansive, lush lawn offers endless opportunity and PLENTY OF ROOM TO BUILD A PRIVATE POOL AND SPA. Complete with HURRICANE IMPACT WINDOWS for peace of mind and total storm protection, this backyard haven is your personal WATERFRONT PARADISE.
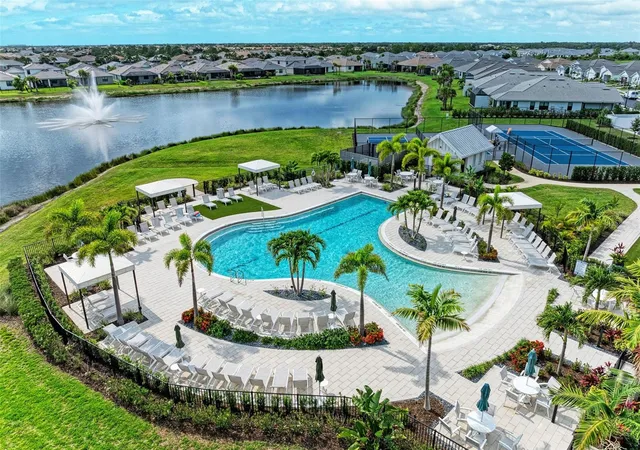
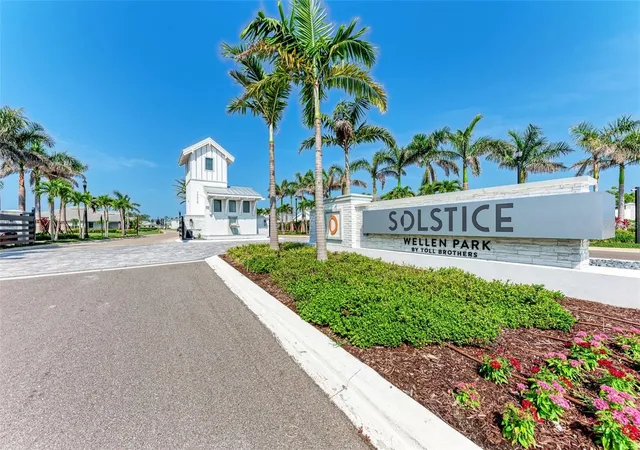
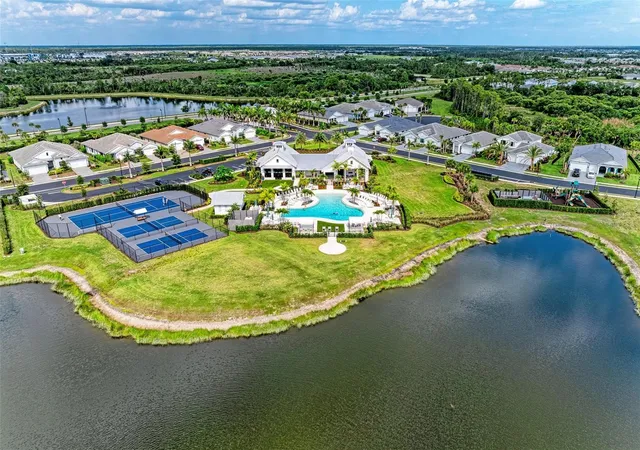
Beyond the front door, SOLSTICE AT WELLEN PARK offers a premier RESORT-STYLE lifestyle paired with LOW HOA FEES. Enjoy access to private COMMUNITY AMENITIES, including a RESORT-STYLE POOL with SHADED CABANAS, state-of-the-art FITNESS CENTER, TENNIS AND PICKLEBALL COURTS, modern PLAYGROUND, and a dedicated DOG PARK. Ideally situated just minutes from the vibrant dining, boutique shopping, outdoor concerts, and 80-acre activity lake at DOWNTOWN WELLEN PARK, as well as COOLTODAY PARK (Atlanta Braves Spring Training) and world-class GULF COAST BEACHES. Schedule your private tour today before this beautiful home is gone!
- Houzeo last checked: 12 minutes ago
- Listing updated: October 6, 2026 at 8:06 pm
- Listing Provided by: David Shabliy (941) 224-0530 , Yelena Golovatyuk | KELLER WILLIAMS ST PETE REALTY (727) 894-1600
- Source: Stellar MLS-FL | MLS#: TB8554429

Property Details
Status
Active
Type
Single Family Residence
No. of Stories
1
County
City
Neighborhood
--
Year Built
2024
HOA Fees
$447/mo
Finished Area
2,238 sqft
Lot Size
6,777 sqft lot
Basement Area
- sqft
MLS Name
Stellar MLS
MLS Number
TB8554429
MLS Status
Active
Days on Market
5
Cumulative Days on Market
4

Continue Your Journey in App
Find your dream home, receive real-time updates, and many more!
Download App
Continue Your Journey in App
Find your dream home, receive real-time updates, and many more!
Location
HOA Management
First Service Residential
HOA Fees
$446.63/ Monthly
Amenities
 Amenities and services may be covered by one or multiple associations and service providers.
 Cable TV
 Security Guard
 Gym
Gym
 Maintenance
 Internet
 Tennis
 Club House
 Park Playground
 Pool
Pool
 Security Gate
 Sports Court
Recreational Facilities
Private Road
Management
Common Area Taxes
Disclaimer: Amenities are based on third-party information and may vary; buyers must independently verify all amenities, as information is deemed reliable but not guaranteed.
Facts & Features
Rooms
Bedrooms & bathrooms
Bedrooms: 3
Bathrooms: 3
Primary Bedroom
Level: First
Area: 272.58 Square Feet
Dimensions: 17.7x15.4
Bedroom 2
Level: First
Area: 164.56 Square Feet
Dimensions: 13.6x12.1
Bedroom 3
Level: First
Area: 150.96 Square Feet
Dimensions: 13.6x11.1
Living Room
Level: First
Area: 246.87 Square Feet
Dimensions: 21.1x11.7
Kitchen
Level: First
Area: 155.04 Square Feet
Dimensions: 13.6x11.4
Dining Room
Level: First
Area: 238.43 Square Feet
Dimensions: 21.1x11.3
Office
Level: First
Area: 149.80 Square Feet
Dimensions: 14x10.7
Balcony/Porch/Lanai
Level: First
Area: 166.69 Square Feet
Dimensions: 21.1x7.9
Laundry
Level: First
Area: 53.40 Square Feet
Dimensions: 8.9x6
Interior
Cooling
Central Air
Flooring
Hardwood, Tile
Sewer
Public Sewer
Appliances
Cooktop, Dishwasher, Disposal, Dryer, Exhaust Fan, Freezer, Ice Maker, Range Hood, Refrigerator, Tankless Water Heater, Washer
Exterior Features
Lighting, Outdoor Grill, Outdoor Kitchen, Private Yard, Rain Gutters
Heating
Electric, Natural Gas
Interior Features
Built In Features, Ceiling Fans(s), High Ceilings, In Wall Pest System, Living Room/dining Room Combo, Open Floorplan, Primary Bedroom Main Floor, Stone Counters, Thermostat, Tray Ceiling(s)
Window Features
Shutters, Storm Window(s)
Construction
Year Built
Year Built: 2024
Home type
Single Family Residence
Architectural Style
Coastal
Construction Materials
Block, Stucco
Roof
Tile
Foundation Details
Slab
Property Condition
Completed
Utilities & Energy
Parking Features
Driveway, Garage Door Opener, Tandem
Utilities
Bb/hs Internet Available, Cable Available, Electricity Connected, Fiber Optics, Natural Gas Connected, Public, Sewer Connected, Sprinkler Meter, Water Connected
Water Source
Public
Laundry Features
Electric Dryer Hookup, Inside, Laundry Room, Washer Hookup
Association Amenities
Clubhouse, Fitness Center, Gated, Pickleball Court(s), Playground, Pool, Security, Tennis Court(s)
Other Features
Community Features
Clubhouse, Community Mailbox, Deed Restrictions, Dog Park, Fitness Center, Gated Community No Guard, Golf Carts Ok, Playground, Pool, Sidewalks, Tennis Court(s), Street Lights
Patio And Porch Features
Covered, Patio, Porch, Screened
Subdivision Name
Solstice Ph One
Price History
| Date | Event | Price |
|---|---|---|
10/02/2026 Source: | Listing Removed | $4,500 $2/sqft |
09/02/2026 Source: | Listed for Sale | $4,500 -99.30% $2/sqft |
02/03/2025 Source: | Price Decreased | $640,000 -19.99% $286/sqft |
10/24/2024 Source: | Sold | $799,900 $357/sqft |

Nearby Homes
Find Homes by Property Features in Venice, FL
Nearby New Homes For Sale

Based on information from Stellar MLS® through Oct 08, 2026, 08:00PM as submitted to and distributed by MLS GRID. All data is obtained from various sources and may not have been verified by the broker or MLS GRID. Supplied Open House Information is subject to change without notice. All information should be independently reviewed and verified for accuracy. Properties may or may not be listed by the office/agent presenting the information. IDX information is provided exclusively for consumers’ personal non-commercial use. It may not be used for any purpose other than to identify prospective properties consumers may be interested in purchasing. The data is deemed reliable but is not guaranteed by MLS GRID. The use of the MLS GRID Data may be subject to an end-user license agreement prescribed by the Member Participant’s applicable MLS, if any, and as amended from time to time. © 2026 Stellar MLS. All Rights Reserved.
 Advertising Broker: Fred McGill | Simple Showing, Inc