- Overview
- Description
- Property Details
- Location
- HOA Management
- Facts & Features
- Getting Around
- Nearby Homes
 New Construction



Street View
$669,900
Monthly Est:$3,334
 5 Beds
 3 Baths
3 full baths
 2,563sqft
1854 Amberwood Dr SE, Palm Bay, FL 32909
$669,900
$3,334/moEst:
Get Pre-Approved
Single Family Residence
Built in 2026
$95.83/mo HOA
0.62 acre lot
$261/sq.ft
Description
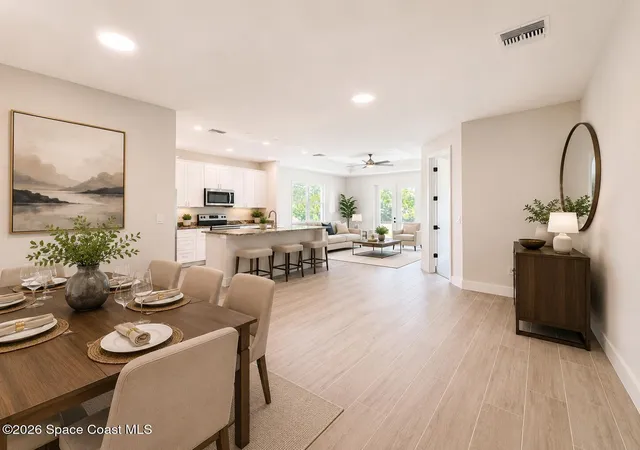
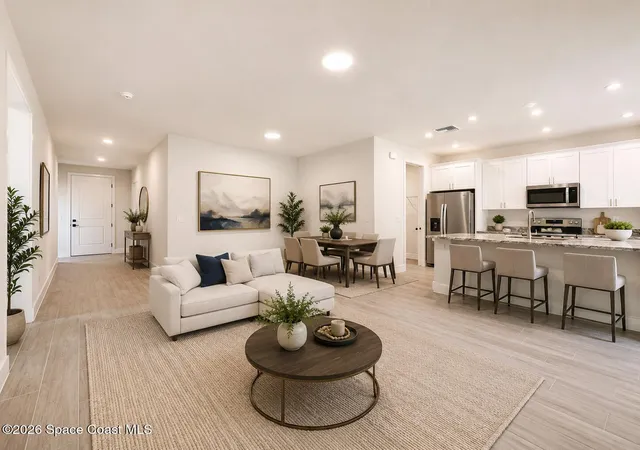
Under Construction. All Images are virtual and/or previously built homes. One-of-a-kind custom-built home on a spacious .62-acre lot in a gated community! This exceptional 5-bedroom, 3-bathroom residence with a side-loading 3-car garage offers the perfect blend of luxury, space, and functionality. Designed with comfort and style in mind, the home features soaring ceilings, porcelain wood-look tile in all living and wet areas, plus Owners suite and In-Law Suite. 9'6" ceilings w/ elegant tray ceilings in both the main living area and the primary suite. A rare and highly desirable feature of this home is the two private owner's suites, making it ideal for multi-generational living or extended guest stays. Owner's Suite 1 measures 23' x 13', while Owner's Suite 2 spans 20' x 12'8'' and includes its own kitchenette, offering incredible flexibility and privacy. The chef-inspired kitchen showcases all-white cabinetry with 42'' upper cabinets, granite countertops, and abundant storage, with matching granite finishes continuing into all three bathrooms for a cohesive upscale feel. The entire home is built for durability and peace of mind with impact-rated windows and doors throughout. Situated on an oversized .62-acre homesite, this property provides room to breathe while still enjoying the amenities of a vibrant gated community. Residents enjoy access to an offsite clubhouse, resort-style swimming pool, basketball courts, tennis courts, gym, shuffleboard, pavilion, and a fenced children's play area. Additional highlights include City Water and City Sewer service, modern finishes throughout, and the convenience of a side-loading three-car garage, enhancing both curb appeal and functionality. This is a rare opportunity to own a truly distinctive custom home that blends luxury design with thoughtful versatility.
- Houzeo last checked: 10 minutes ago
- Listing updated: October 30, 2026 at 3:13 pm
- Listing Provided by: Randy Morrison (321) 499-0059 | RE/MAX Aerospace Realty (321) 631-5511
- Source: Space Coast MLS (Space Coast Association of REALTORS®)-FL | MLS#: 1072074

Property Details
Status
Active
Type
Single Family Residence
No. of Stories
-
County
City
Neighborhood
--
Year Built
2026
HOA Fees
$95.83/mo
Finished Area
2,563 sqft
Lot Size
0.62 acre lot
Basement Area
- sqft
MLS Name
Space Coast MLS (Space Coast Association of REALTORS®)
MLS Number
1072074
MLS Status
Active
Days on Market
233

Continue Your Journey in App
Find your dream home, receive real-time updates, and many more!
Continue Your Journey in App
Find your dream home, receive real-time updates, and many more!
Location
HOA Management
Space Coast Property Management
HOA Fees
$1,150/ Annually
Amenities
 Amenities and services may be covered by one or multiple associations and service providers.
 Park Playground
 Tennis
 Parking
 Gym
 Basket Ball
 Club House
 Sports Court
Disclaimer: Amenities are based on third-party information and may vary; buyers must independently verify all amenities, as information is deemed reliable but not guaranteed.
Facts & Features
Rooms
Bedrooms & bathrooms
Bedrooms: 5
Bathrooms: 3
Interior
Appliances
Dishwasher, Disposal, Dryer, Electric Range, Microwave, Refrigerator, Washer
Exterior Features
Impact Windows
Interior Features
Ceiling Fan(s), In Law Floorplan, Primary Bathroom Tub With Separate Shower, Split Bedrooms
Flooring
Tile
Cooling
Central Air
Heating
Heat Pump
Sewer
Public Sewer
Construction
Year Built
Year Built: 2026
Home type
Single Family Residence
Architectural Style
Multi Generational
Construction Materials
Block, Concrete, Stone, Stucco
Property Condition
Under Construction
Utilities & Energy
Utilities
Sewer Connected, Water Connected
Parking Features
Additional Parking, Attached, Garage, Garage Door Opener, Gated, Rv Access/parking
Association Amenities
Basketball Court, Clubhouse, Fitness Center, Playground, Rv/boat Storage, Shuffleboard Court, Tennis Court(s)
Water Source
Public
Other Features
Subdivision Name
Lake Forest At Bayside Lakes
Patio And Porch Features
Covered, Front Porch, Rear Porch
Community Features
Gated, Sidewalks, Street Lights
Lot Features
Dead End Street
Price History
| Date | Event | Price |
|---|---|---|
03/16/2026 Source: | Listed for Sale | $669,900 +569.90% $261/sqft |
07/18/2024 Source: | Sold | $100,000 -88.83% $39/sqft |
02/27/2024 Source: | Listing Removed | $895,000 +952.94% $349/sqft |
11/07/2022 Source: | Price Decreased | $85,000 -15.00% $33/sqft |
11/07/2022 Source: | Price Change | $100,000 $39/sqft |

Nearby Homes

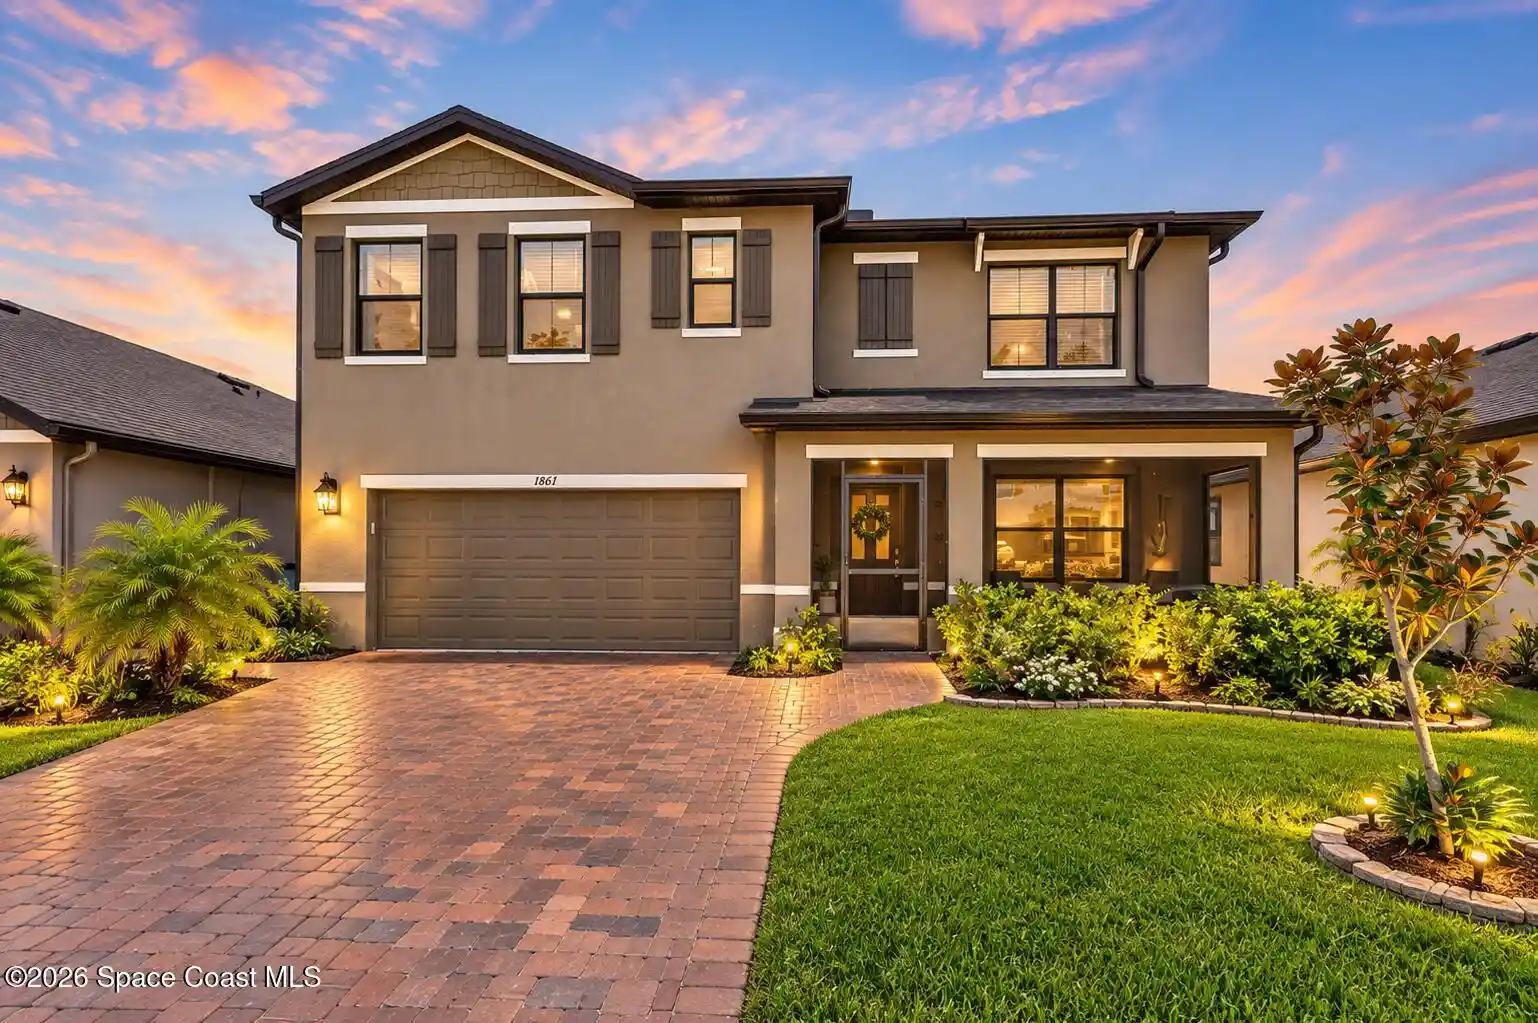
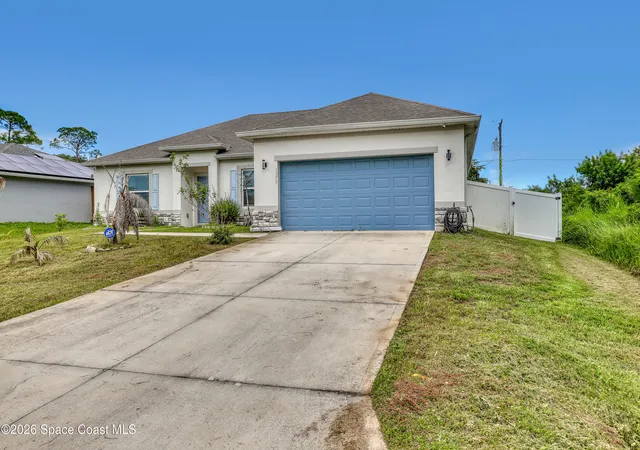
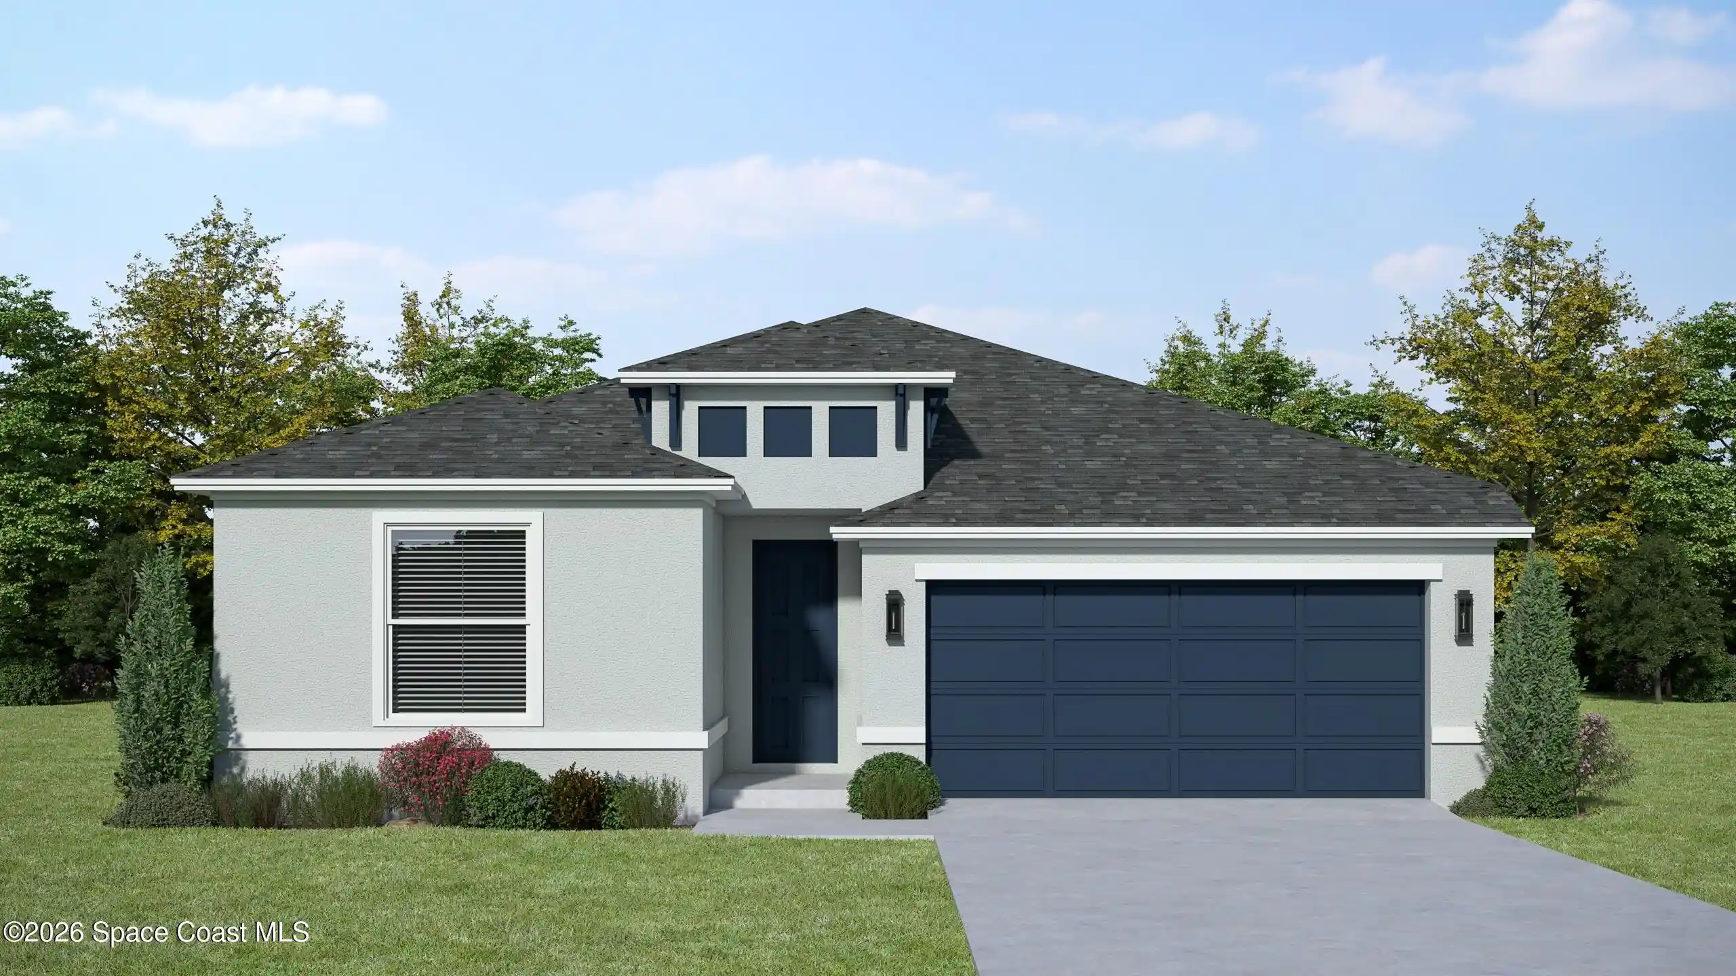
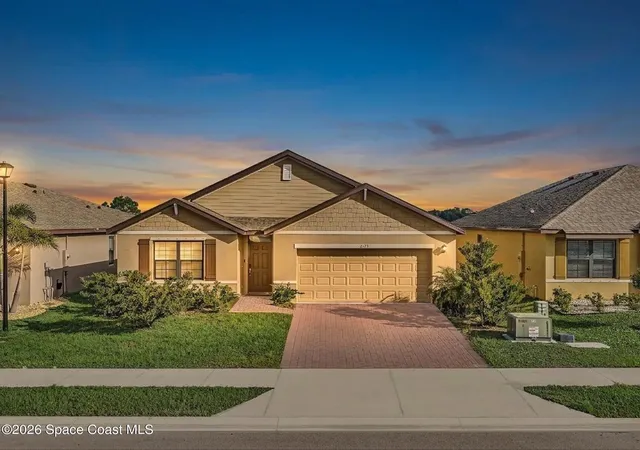

Find Homes by Property Features in Palm Bay, FL
Nearby New Homes For Sale

Based on information from the Space Coast MLS through Nov 04, 2026, 06:30AM. Information is provided exclusively for consumers’ personal, non-commercial use, that it may not be used for any purpose other than to identify prospective properties consumers may be interested in purchasing. All information provided is deemed reliable but is not guaranteed and should be independently verified. This website may not include listings or property addresses of sellers who have directed their listing brokers to withhold their listing or their property address from display on the Internet. © 2026 Space Coast Association of Realtors®. All Rights Reserved.
 Advertising Broker: Moe Mossa (Savvy Avenue) | Savvy Avenue, LLC
