- 0
- 8
- Overview
- Description
- Property Details
- Location
- Facts & Features
- Getting Around
- Nearby Homes
 No HOA


Street View
$720,000
Monthly Est:$3,584
 5 Beds
 3 Baths
3 full baths
 3,578sqft
1854 Castelli Dr, Ammon, ID 83401
$720,000
$3,584/moEst:
Get Pre-Approved
Single Family Residence
Built in 2007
$-- HOA
15,246 sqft lot
$201/sq.ft
Description
GORGEOUS HOME in the Prestigious Villa Subdivision!! Almost 3600 sq ft of beauty located on a large corner lot - THIS COULD BE YOURS!! 5 Bedrooms, 3 Bathrooms, jaw dropping entryway leading into a home you are going to fall in love with! Lots of windows letting in plenty of light in the living, dining and kitchen area. Complete with granite countertops, gas stove, hardwood floors and an incredible fireplace. Main floor principal bedroom/bathroom combination with additional 2 bedrooms, another full bathroo and laundry room complete the main level! Downstairs there is a spacious family room with another 2 bedrooms and full and and there's even a den!! More than a thir...
Continue Reading- Houzeo last checked: 3 hours ago
- Listing updated: September 18, 2026 at 9:04 pm
- Listing Provided by: Connie Clawson (208) 523-6111 | Silvercreek Realty Group (208) 523-6111
- Source: Snake River MLS-ID | MLS#: 2189343

Property Details
Status
Active
Type
Single Family Residence
No. of Stories
-
County
City
Neighborhood
--
Year Built
2007
HOA Fees
-
Finished Area
3,578 sqft
Lot Size
15,246 sqft lot
Basement Area
- sqft
MLS Name
Snake River MLS
MLS Number
2189343
MLS Status
Active
Days on Market
3

Continue Your Journey in App
Find your dream home, receive real-time updates, and many more!
Download App
Continue Your Journey in App
Find your dream home, receive real-time updates, and many more!
Location
Facts & Features
Rooms
Bedrooms & bathrooms
Bedrooms: 5
Bathrooms: 3
Interior
Interior Features
Breakfast Bar, Den/study, Master Downstairs, Master Bath, Pantry, Storage, Ceiling Fan(s), Garage Door Opener, New Paint Full, Vaulted Ceiling(s), Walk In Closet(s)
Heating
Natural Gas, Mini Split
Flooring
Hardwood
Appliances
Plumbed For Water Softener, Dishwasher, Dryer, Microwave, Gas Range, Refrigerator, Washer
Sewer
Public Sewer
Cooling
Central Air
Construction
Year Built
Year Built: 2007
Home type
Single Family Residence
Foundation Details
Concrete Perimeter
Construction Materials
Frame, Stone, Stucco
Architectural Style
Ranch
Roof
Asphalt Shingle
Utilities & Energy
Laundry Features
Main Level, Laundry Room
Fireplace Features
1, Gas, Insert
Water Source
Public
Parking Features
3 Stalls, Attached, Garage Door Opener, Concrete
Basement
Egress Windows, Finished, Full
Electric
Rocky Mountain Power
Other Features
Subdivision Name
Villas(the) Bon
Lot Features
Established Lawn, Many Trees, Sprinkler System Full, Corner Lot, Level, Low Traffic, Near Schools
Patio And Porch Features
1, Covered, Patio, Porch
Price History
| Date | Event | Price |
|---|---|---|
09/18/2026 Source: | Listed for Sale | $720,000 $201/sqft |

Nearby Homes
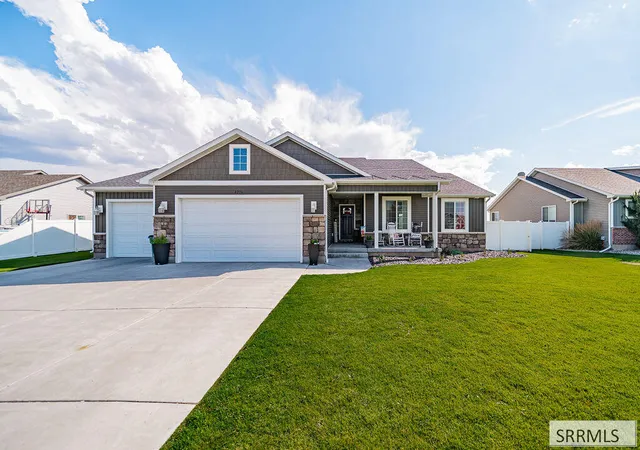
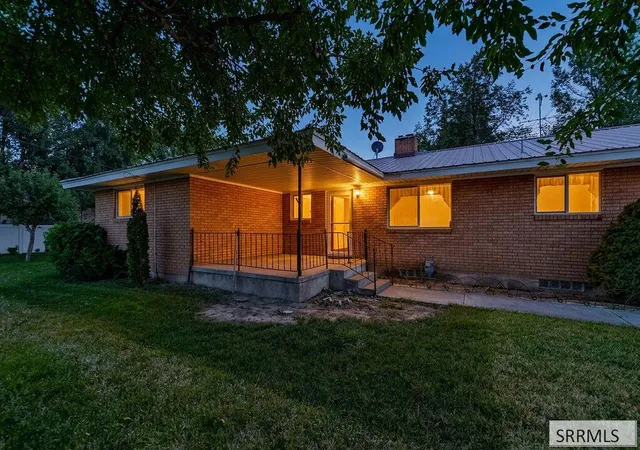


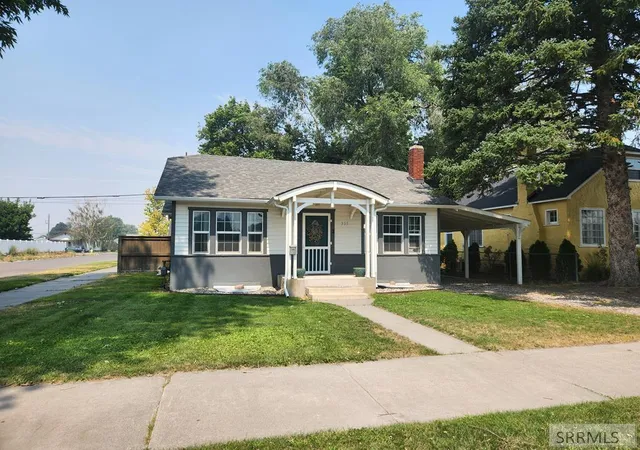

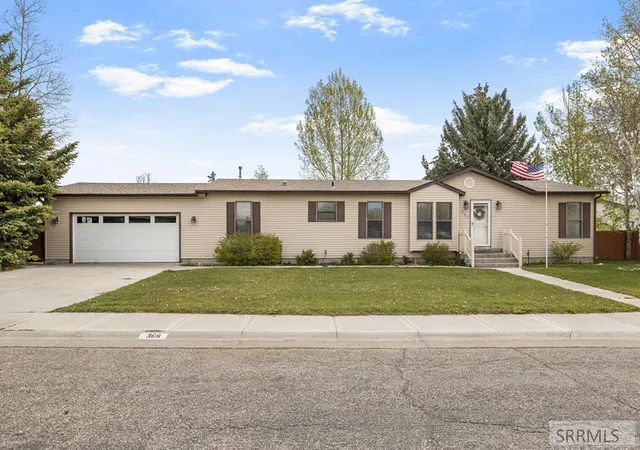


Find Homes by Property Features in Ammon, ID


Based on information from the Snake River Regional MLS through Sep 22, 2026, 05:00PM. IDX information is provided exclusively for consumers(U+0027) personal, non-commercial use and may not be used for any purpose other than to identify prospective properties consumers may be interested in purchasing. While the data is considered reliable, it is not guaranteed by the MLS and should be independently verified for accuracy. © 2026 Snake River Regional Multiple Listing Service (owned and operated by the Greater Idaho Falls Association of REALTORS®, the Greater Blackfoot Association of REALTORS®, and the Upper Valley Association of REALTORS® . All Rights Reserved.
 Advertising Broker: Michael Heslop | Jupidoor LLC

Love this home?
Here's 4 things you can do

Your local real estate expert. Speak directly with agent about the home & pricing.

Book your private tour
as early as Tomorrow at 09:00 AM

Rates starting from 6.3%. Secure financing early to move quickly when you're ready.

Fastest way to get your offer in. Speak directly with agent to negotiate the offer.


