Realty Solution
Powered by 
- 4
- Overview
- Description
- Property Details
- Location
- Facts & Features
- Getting Around
- Nearby Homes

 No HOA

Street View
Listed by: John Reyes (909) 917-5567 DRE #01719218, Margaret Kossman DRE #01797045 | HIGHER REALTY INC. (951) 491-3333
$550,000
Monthly Est:$2,738
 2 Beds
 1 Bath
1 full bath
 934sqft
1854 S Helen, Ontario, CA 91762
$550,000
$2,738/moEst:
Get Pre-Approved
Single Family Residence
Built in 1947
$-- HOA
17,952 sqft lot
$589/sq.ft
Description
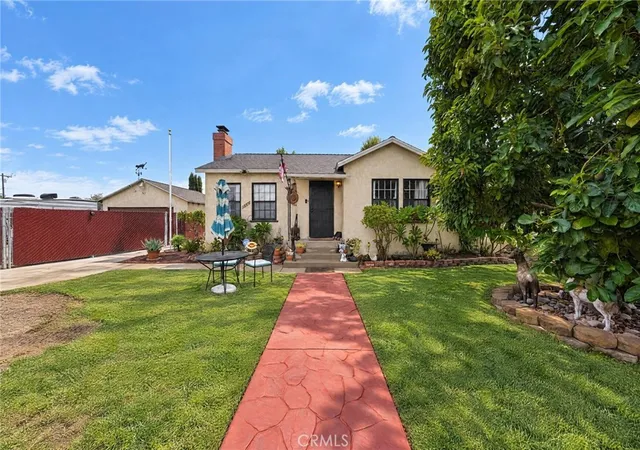
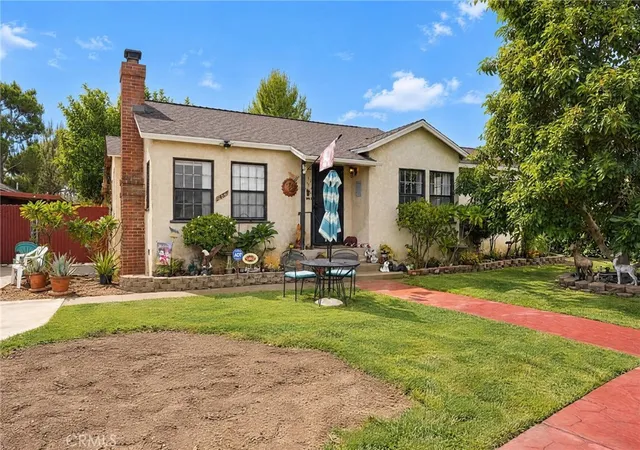
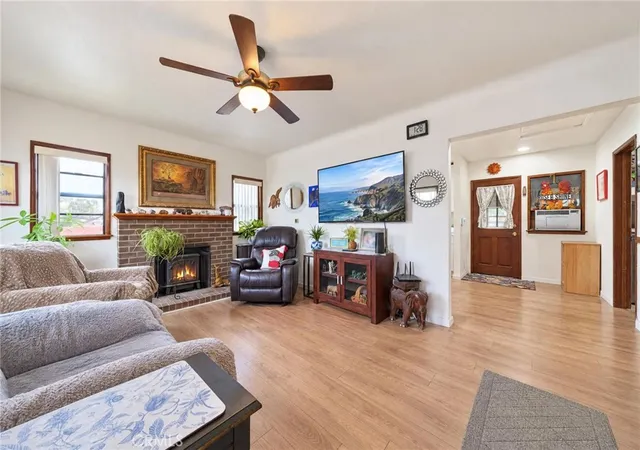
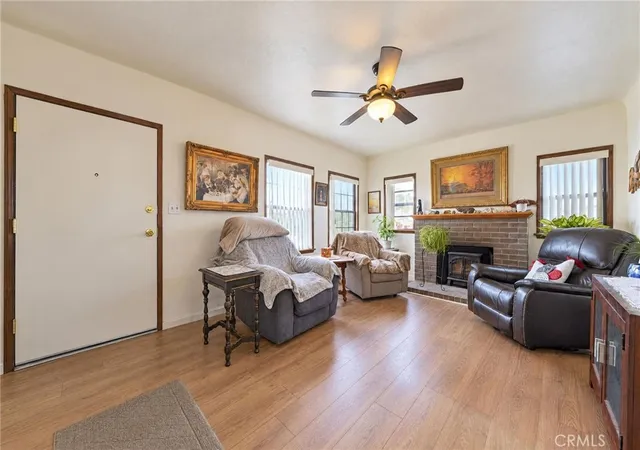
Discover a unique opportunity in Ontario! Situated on an expansive 17,952 sq. ft. lot (approximately 0.41 acres), this charming single-story home offers space, character, and possibilities rarely found at this price point. The 2-bedroom, 1-bath residence features an inviting living room with a cozy fireplace, attractive wood-look flooring, ceiling fans, and an updated kitchen with white cabinetry, stainless steel appliances, and generous storage. The refreshed bathroom also offers convenient indoor laundry.
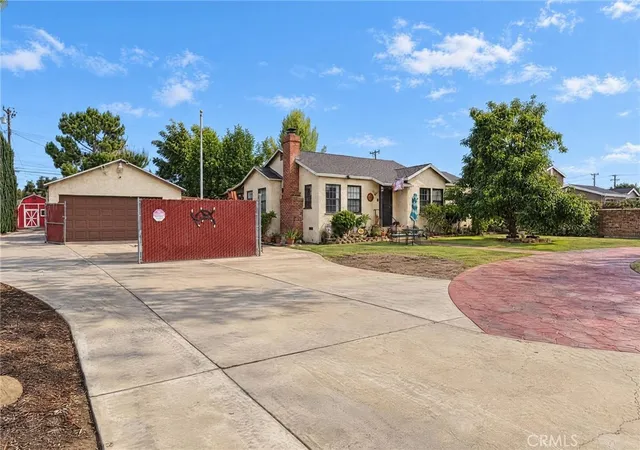
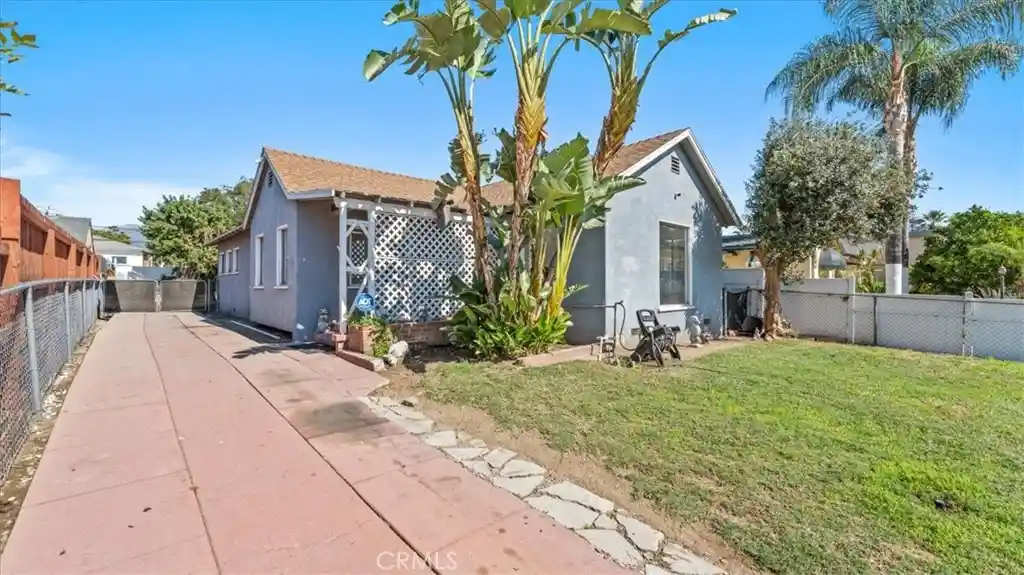
Step outside and enjoy the spacious grounds featuring mature trees, grassy areas, outdoor entertaining spaces, and plenty of room to enjoy the Southern California lifestyle. A circular driveway, extended gated driveway, and detached garage/workshop provide additional functionality and parking opportunities. The oversized lot offers exciting possibilities for those seeking additional outdoor space or future improvements, subject to city approval.
IMPORTANT DISCLOSURE: The City of Ontario has identified unpermitted additions and alterations involving the garage/workshop and patio areas, along with other code compliance items. Improvements must be brought into compliance through required permits and approvals or removal/restoration. Buyers to independently verify all city requirements and associated costs.
- Houzeo last checked: 12 hours ago
- Listing updated: November 2, 2026 at 5:17 am
- Source: California Regional MLS-CA | MLS#: CV26235025

Property Details
Status
Active
Type
Single Family Residence
No. of Stories
1
County
City
Neighborhood
--
Year Built
1947
HOA Fees
-
Finished Area
934 sqft
Lot Size
17,952 sqft lot
Basement Area
- sqft
MLS Name
California Regional MLS
MLS Number
CV26235025
MLS Status
Active
Days on Market
1

Continue Your Journey in App
Find your dream home, receive real-time updates, and many more!
Continue Your Journey in App
Find your dream home, receive real-time updates, and many more!
Location
Facts & Features
Rooms
Bedrooms & bathrooms
Bedrooms: 2
Bathroom: 1
Interior
Interior Features
Ceiling Fans, Eat In Kitchen, Recessed Lighting
Cooling
Wall Window Units
Heating
None
Sewer
Public Sewer
Appliances
Dishwasher, Gas Cooktop, Microwave
Flooring
Vinyl
Construction
Year Built
Year Built: 1947
Home type
Single Family Residence
Roof
Shingle
Foundation Details
Slab
Utilities & Energy
Water Source
Public
Laundry Features
Inside
Pool Features
None
Fireplace Features
Living Room
Parking Features
Garage
Other Features
Lot Features
Back Yard, Front Yard
Community Features
Sidewalks
Patio And Porch Features
Deck, Patio
Price History
| Date | Event | Price |
|---|---|---|
11/01/2026 Source: | Listed for Sale | $550,000 $589/sqft |

Nearby Homes
Find Homes by Property Features in Ontario, CA
Nearby New Homes For Sale


Based on information from California Regional Multiple Listing Service, Inc. as of Nov 02, 2026, 02:15PM and /or other sources. All data, including all measurements and calculations of area, is obtained from various sources and has not been, and will not be, verified by broker or MLS. All information should be independently reviewed and verified for accuracy. Properties may or may not be listed by the office/agent presenting the information. Information being provided is for consumers’ personal, non-commercial use and may not be used for any purpose other than to identify prospective properties consumers may be interested in purchasing. This website may not include listings or property addresses of sellers who have directed their listing brokers to withhold their listing or their property address from display on the Internet. © 2026 California Regional Multiple Listing Service. All Rights Reserved.
 Advertising Broker: William Johnson DRE #01463271 | William Johnson Brokerage
