- Overview
- Description
- Property Details
- Location
- Facts & Features
- Getting Around
- Nearby Homes



$1,889,000
Monthly Est:$9,402
 3 Beds
 2 Baths
2 full baths
 1,720sqft
1854 Venetian Point Dr, Clearwater, FL 33755
$1,889,000
$9,402/moEst:
Get Pre-Approved
Single Family Residence
Built in 1951
$-- HOA
9,662 sqft lot
$1,098/sq.ft
Description
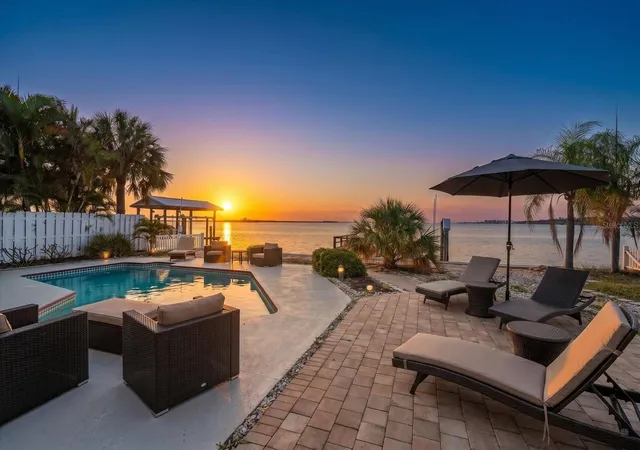
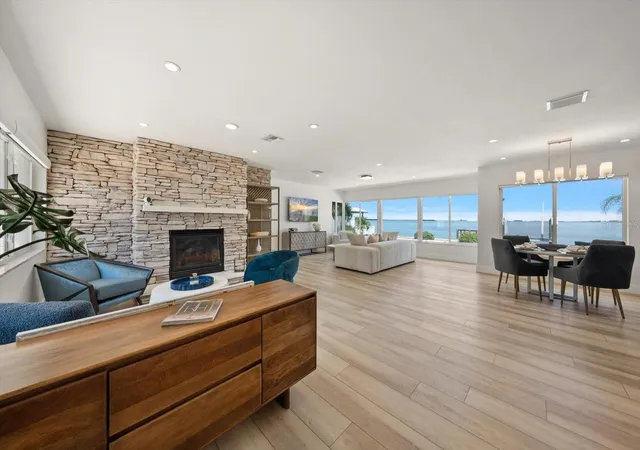
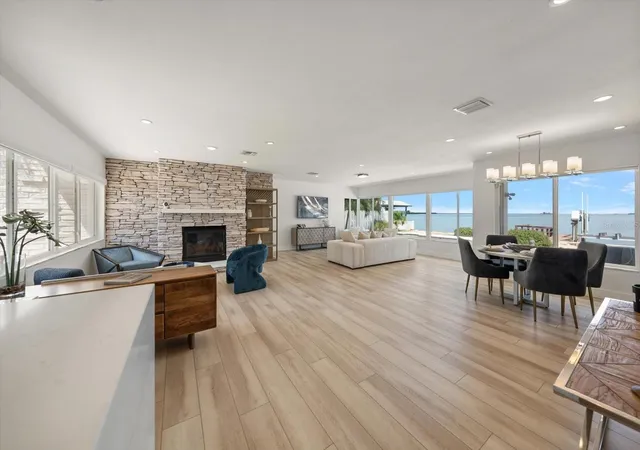
Infinity, and beyond — an infinite water view beyond measure, that is. Picture an open-water panorama spanning Clearwater Harbor as it stretches along the Intracoastal Waterway, the scenic spoil islands directly ahead and the vast Dunedin coastline picture-postcard perfect to your immediate right. The view is immediate, and pronounced. Every window and door frames endless opportunities for boaters and nature enthusiasts alike — a life well lived.
The floor plan? Glad you asked. Open, integrated, and all on a single level for the utmost in functionality. Spacious living and dining rooms embrace a stunning custom kitchen with bespoke cabinetry and appliances just two years new. Three bedrooms — two of them harborside — easily accommodate king and queen beds, and both baths have been renovated with exquisite neutral finishes.
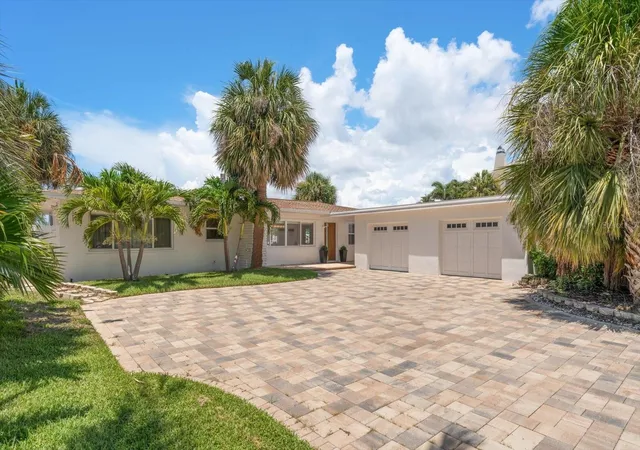
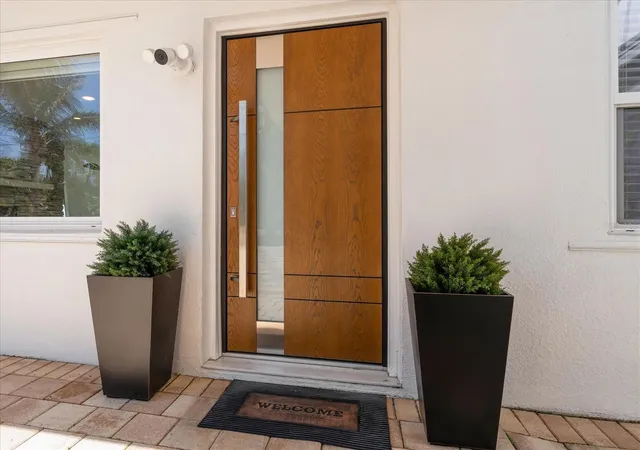
Electric shades, LVP flooring, designer lighting, and a magnificent front door are among this home's many refined attributes. A seaside pool with dock, paver driveway, and two-car garage with EV chargers complete the picture of this extraordinary residence. A five-minute drive to downtown Clearwater — the Capitol Theatre, Coachman Park and its BayCare Sound amphitheater, and a renaissance of bold new venues poised to make Clearwater a world-class city — and a six-minute drive to the quaint charm of Dunedin. I await your legacy within Olde Clearwater Bay.
/Boating enthusiasts will appreciate 70 feet of direct waterfront and a private 29' x 24' dock outfitted with electric service and a 10,000-pound boat lift, delivering effortless Gulf and Intracoastal access right from your backyard./
- Houzeo last checked: 0 minutes ago
- Listing updated: October 16, 2026 at 2:27 pm
- Listing Provided by: Rafal Wazio (727) 424-4629 | COLDWELL BANKER REALTY (727) 581-9411
- Source: Stellar MLS-FL | MLS#: TB8519275

Property Details
Status
Active
Type
Single Family Residence
No. of Stories
-
County
City
Neighborhood
--
Year Built
1951
HOA Fees
-
Finished Area
1,720 sqft
Lot Size
9,662 sqft lot
Basement Area
- sqft
MLS Name
Stellar MLS
MLS Number
TB8519275
MLS Status
Active
Days on Market
122
Cumulative Days on Market
120

Continue Your Journey in App
Find your dream home, receive real-time updates, and many more!
Download App
Continue Your Journey in App
Find your dream home, receive real-time updates, and many more!
Location
Facts & Features
Rooms
Bedrooms & bathrooms
Bedrooms: 3
Bathrooms: 2
Living Room
Level: First
Area: 720.00 Square Feet
Dimensions: 30x24
Primary Bedroom
Level: First
Area: 198.00 Square Feet
Dimensions: 18x11
Kitchen
Level: First
Area: 104.00 Square Feet
Dimensions: 13x8
Interior
Sewer
Public Sewer
Cooling
Central Air
Heating
Central, Heat Pump
Appliances
Dishwasher, Dryer, Exhaust Fan, Gas Water Heater, Range, Refrigerator, Washer, Water Softener
Interior Features
Ceiling Fans(s), Living Room/dining Room Combo, Smart Home, Split Bedroom, Thermostat
Flooring
Ceramic Tile, Luxury Vinyl
Window Features
Blinds, Drapes, Shades
Exterior Features
Garden, Lighting, Private Yard
Construction
Year Built
Year Built: 1951
Home type
Single Family Residence
Roof
Tile
Foundation Details
Slab
Construction Materials
Block, Stucco
Utilities & Energy
Laundry Features
Laundry Room
Security Features
Closed Circuit Camera(s), Security Lights, Security System, Smoke Detector(s)
Utilities
Cable Available, Electricity Connected, Fiber Optics, Natural Gas Available, Water Connected
Water Source
Public
Pool Features
Gunite, In Ground
Fireplace Features
Living Room
Parking Features
Boat, Electric Vehicle Charging Station(s), Garage Door Opener, Guest
Other Features
Lot Features
Cul De Sac, Flood Zone, City Limits, Paved
Community Features
None
Patio And Porch Features
Deck, Patio, Porch
Subdivision Name
Venetian Point
Price History
| Date | Event | Price |
|---|---|---|
10/16/2026 Source: | Listing Removed | $1,889,000 $1,098/sqft |
10/16/2026 Source: | Listed for Sale | $1,889,000 +39.93% $1,098/sqft |
04/30/2021 Source: | Listing Removed | $1,350,000 +107.69% $785/sqft |
02/27/2017 Source: | Price Decreased | $650,000 -10.84% $378/sqft |
11/22/2016 Source: | Sold | $729,000 $424/sqft |

Nearby Homes

Find Homes by Property Features in Clearwater, FL
Nearby New Homes For Sale

Based on information from Stellar MLS® through Oct 18, 2026, 01:00AM as submitted to and distributed by MLS GRID. All data is obtained from various sources and may not have been verified by the broker or MLS GRID. Supplied Open House Information is subject to change without notice. All information should be independently reviewed and verified for accuracy. Properties may or may not be listed by the office/agent presenting the information. IDX information is provided exclusively for consumers’ personal non-commercial use. It may not be used for any purpose other than to identify prospective properties consumers may be interested in purchasing. The data is deemed reliable but is not guaranteed by MLS GRID. The use of the MLS GRID Data may be subject to an end-user license agreement prescribed by the Member Participant’s applicable MLS, if any, and as amended from time to time. © 2026 Stellar MLS. All Rights Reserved.
 Advertising Broker: Fred McGill | Simple Showing, Inc
