- Overview
- Description
- Property Details
- Location
- HOA Management
- Facts & Features
- Getting Around
- Nearby Homes

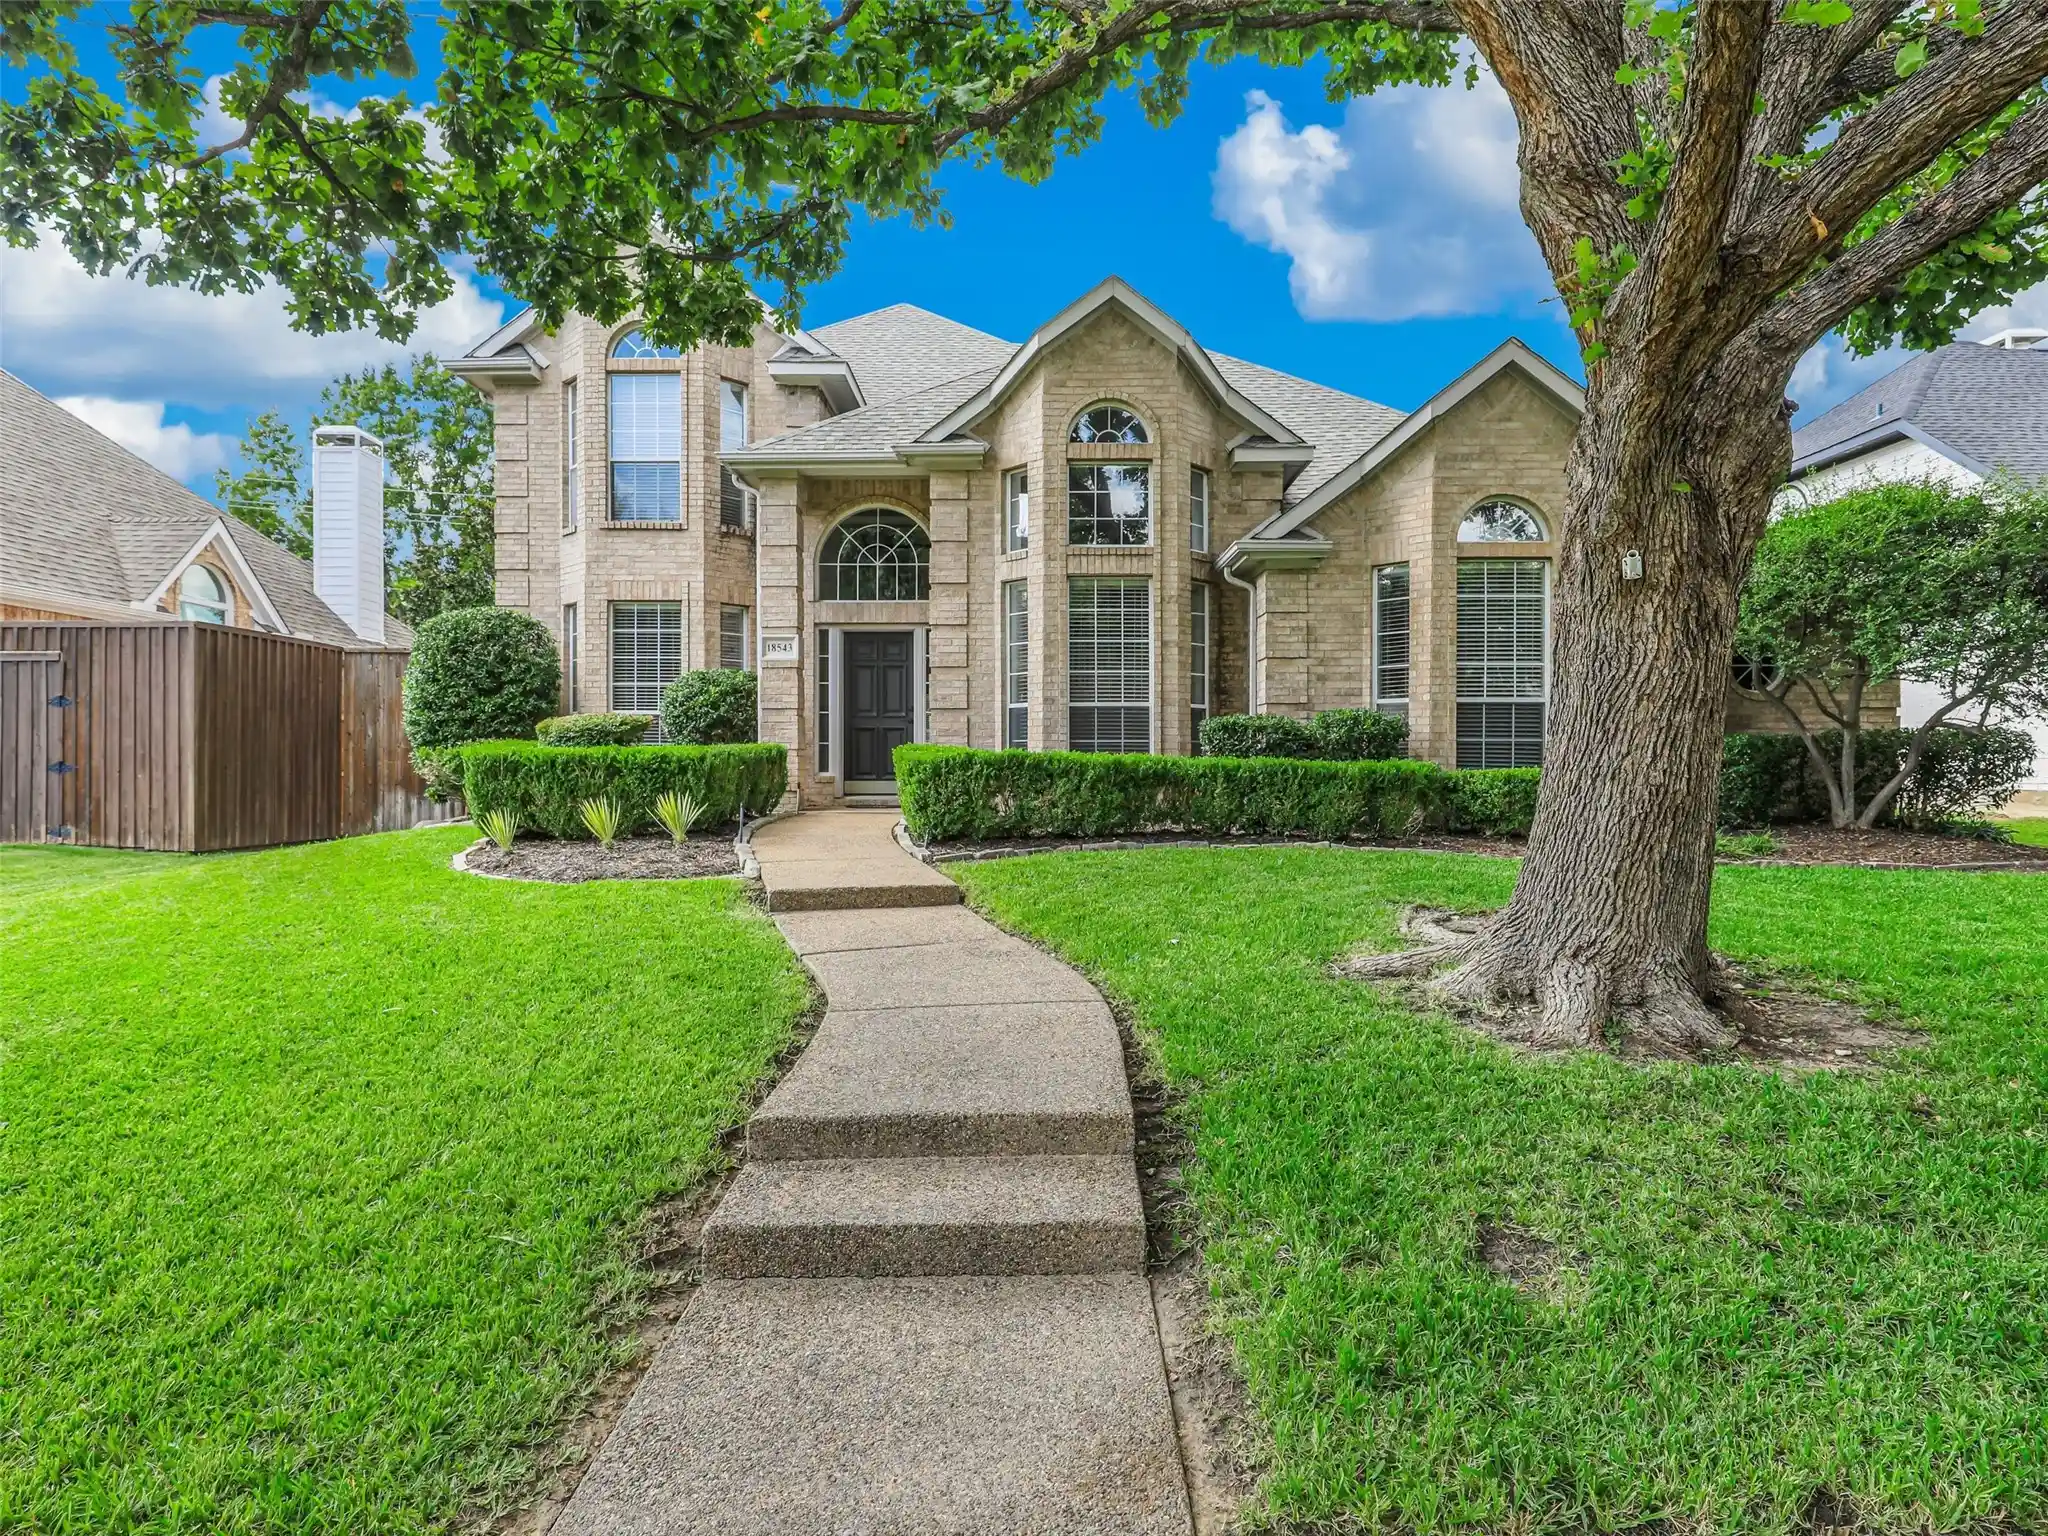


$689,900
Monthly Est:$3,434
 4 Beds
 3 Baths
3 full baths
 2,906sqft
18543 Gibbons Dr, Dallas, TX 75287
$689,900
$3,434/moEst:
Get Pre-Approved
Single Family Residence
Built in 1996
$43.33/mo HOA
0.17 acre lot
$237/sq.ft
Description
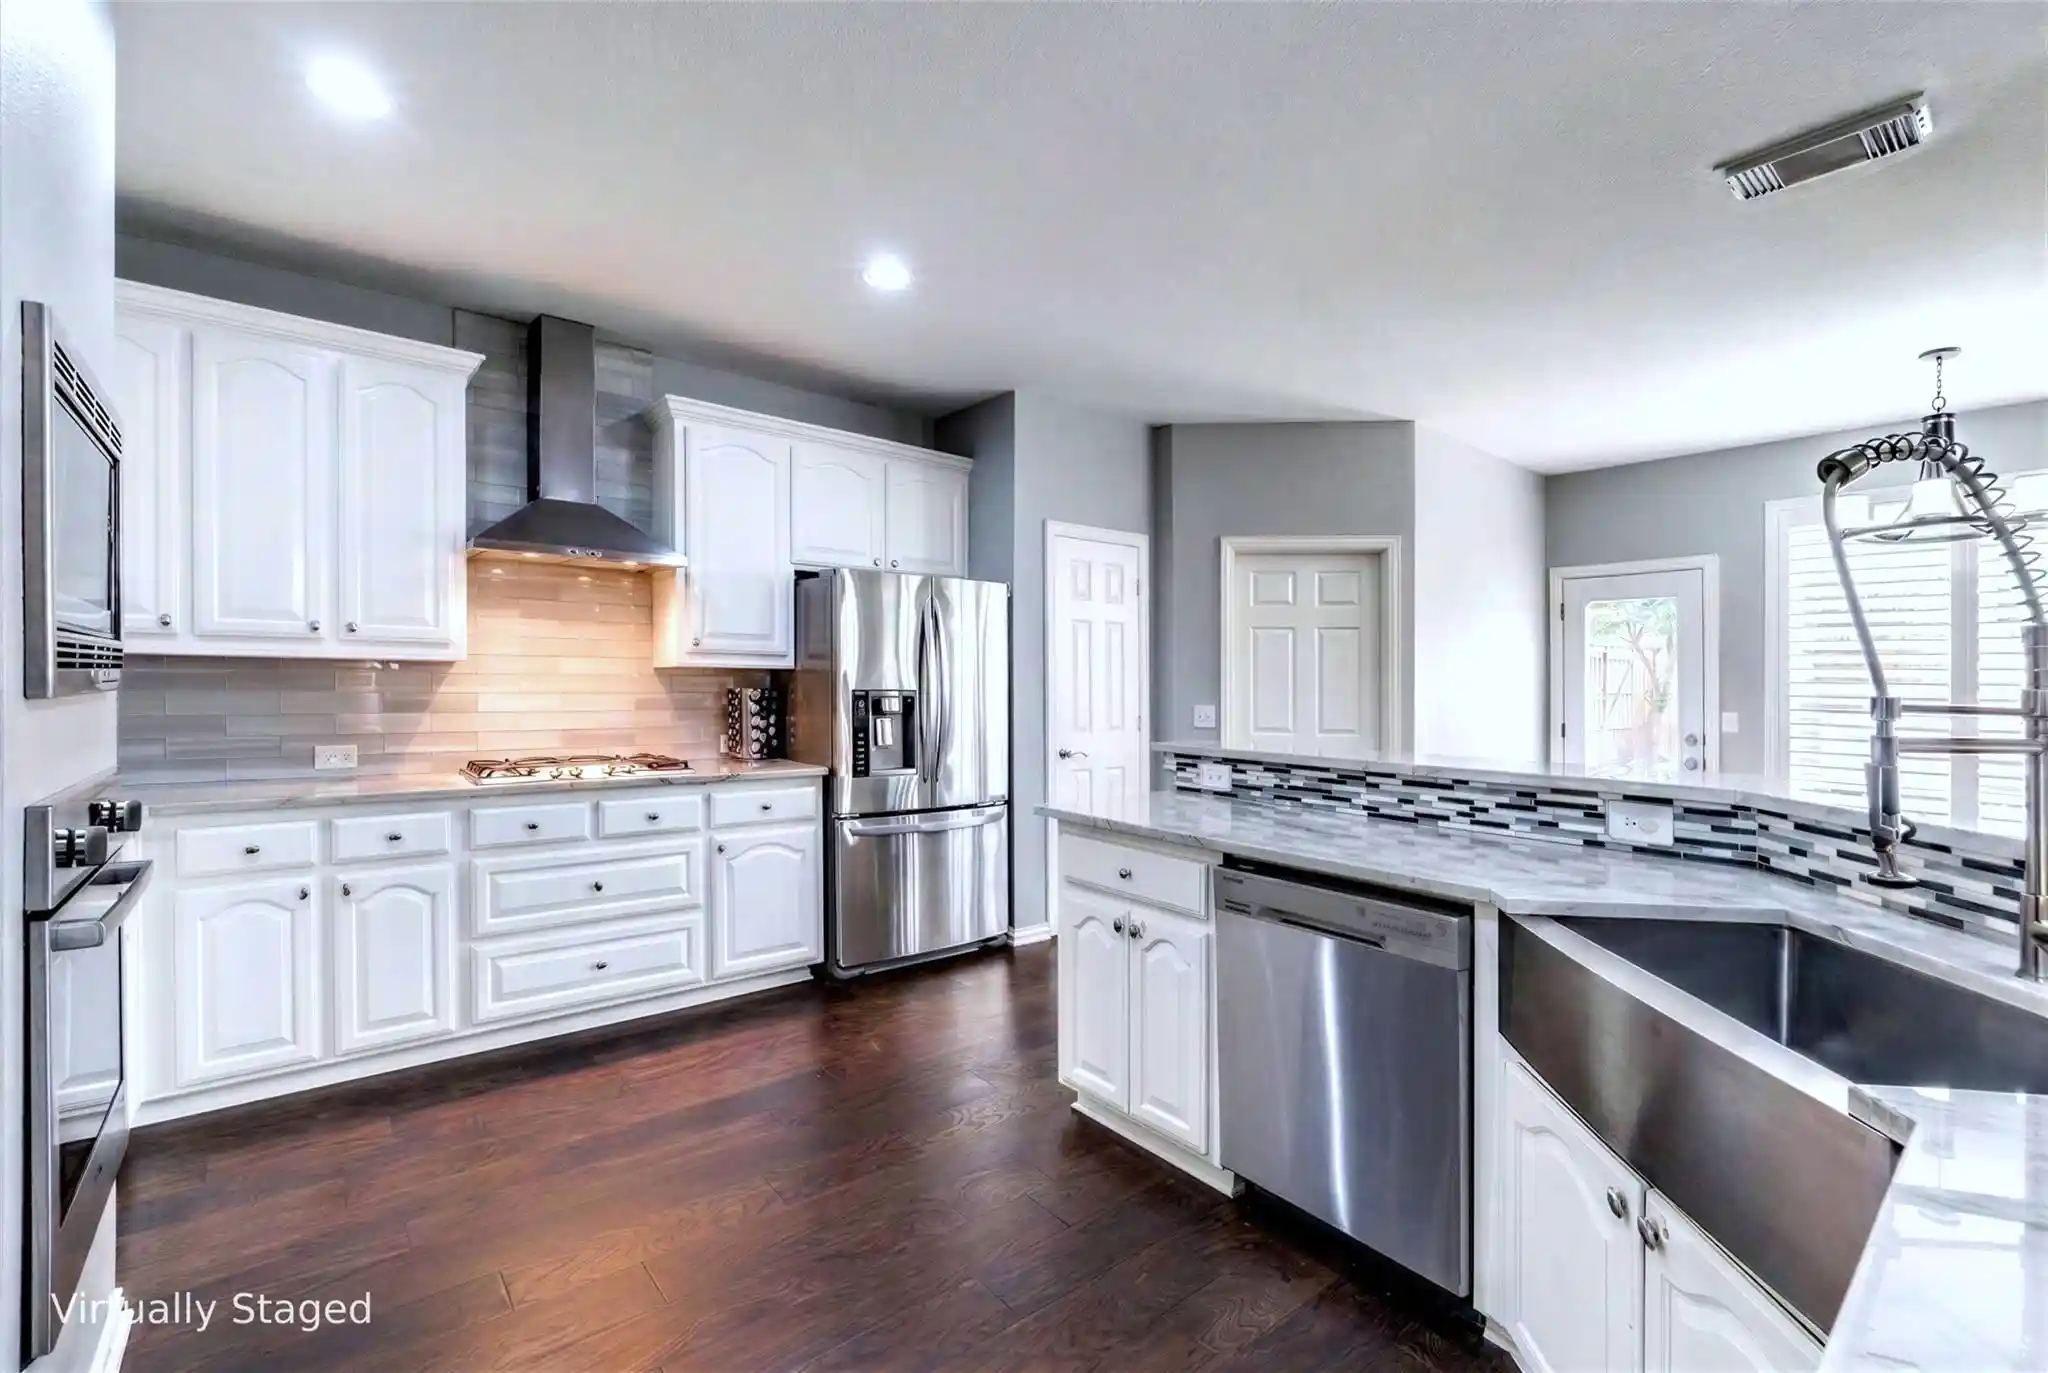
RESORT-STYLE LIVING + MAJOR 2025–2026 UPGRADES + SPECIAL 2-1 MORTGAGE RATE BUYDOWN OPPORTUNITY! Welcome to your private tropical-inspired retreat in North Dallas! Located in desirable Country Brook, this beautifully refreshed 4-bedroom, 3-bath home offers 2,906 square feet of exceptional living space, a spectacular backyard oasis, and an impressive list of recent improvements. Imagine relaxing beneath swaying palm trees, enjoying your sparkling heated pool and spa, or entertaining in your own private outdoor paradise. The backyard is even more inviting with a pool replastered in 2025, new pool tile, and a new pump and heater! Inside, discover a fresh, updated look featuring new interior paint, flooring, carpet, and a beautifully remodeled primary bathroom—all completed in August 2026—plus updated light fixtures. The inviting kitchen showcases granite countertops, stainless steel appliances, a stylish glass-tile backsplash, and an island. The thoughtfully designed floor plan features a first-floor primary suite and second downstairs bedroom, ideal for flexible living arrangements. Upstairs, two additional bedrooms and a spacious game room offer plenty of room to relax or entertain. Additional highlights include multiple living and dining areas, a cozy fireplace, and TWO HVAC SYSTEMS REPLACED IN 2021 AND 2025! Conveniently located near the Dallas North Tollway and served by Plano ISD, this home delivers an outstanding combination of lifestyle, location, and valuable updates. SPECIAL FINANCING OPPORTUNITY: The seller's preferred lender is offering eligible buyers a 2-1 mortgage rate buydown when financing through that lender, subject to lender approval and program terms. Experience the backyard you've dreamed of, the updates you've been looking for, and a financing opportunity worth exploring. WHY WAIT FOR VACATION WHEN YOU CAN LIVE IT EVERY DAY?
- Houzeo last checked: 9 minutes ago
- Listing updated: October 26, 2026 at 3:53 pm
- Listing Provided by: Brad Benat (972) 302-9090 | Real Broker, LLC (855) 450-0442
- Source: NTREIS MLS-TX | MLS#: 21410875

Property Details
Status
Active
Type
Single Family Residence
No. of Stories
2
County
City
Neighborhood
--
Year Built
1996
HOA Fees
$43.33/mo
Finished Area
2,906 sqft
Lot Size
0.17 acre lot
Basement Area
- sqft
MLS Name
NTREIS MLS
MLS Number
21410875
MLS Status
Active
Cumulative Days on Market
11

Continue Your Journey in App
Find your dream home, receive real-time updates, and many more!
Continue Your Journey in App
Find your dream home, receive real-time updates, and many more!
Location
HOA Management
Parkway Lake Estates
HOA Fees
$520/ Annually
Amenities
 Amenities and services may be covered by one or multiple associations and service providers.
 Maintenance
 Concierge
Disclaimer: Amenities are based on third-party information and may vary; buyers must independently verify all amenities, as information is deemed reliable but not guaranteed.
Facts & Features
Rooms
Bedrooms & bathrooms
Bedrooms: 4
Bathrooms: 3
Kitchen
Level: First
Area: 90.00 Square Feet
Dimensions: 10 x 9
LivingRoom
Level: First
Area: 165.00 Square Feet
Dimensions: 15 x 11
BreakfastRoomNook
Level: First
Area: 121.00 Square Feet
Dimensions: 11 x 11
DiningRoom
Level: First
Area: 143.00 Square Feet
Dimensions: 13 x 11
Den
Level: First
Area: 323.00 Square Feet
Dimensions: 19 x 17
GameRoom
Level: Second
Area: 270.00 Square Feet
Dimensions: 18 x 15
Bedroom
Level: Second
Area: 132.00 Square Feet
Dimensions: 12 x 11
Bedroom
Level: Second
Area: 144.00 Square Feet
Dimensions: 12 x 12
Bedroom
Level: First
Area: 144.00 Square Feet
Dimensions: 12 x 12
PrimaryBedroom
Level: First
Area: 238.00 Square Feet
Dimensions: 17 x 14
Interior
Cooling
Central Air, Ceiling Fans, Electric
Exterior Features
Rain Gutters
Window Features
Bay Windows, Window Coverings
Sewer
Public Sewer
Flooring
Carpet, Ceramic Tile, Wood
Interior Features
Decorative Designer Lighting Fixtures, High Speed Internet, Cable Tv, Wired For Sound
Appliances
Convection Oven, Dishwasher, Electric Cooktop, Electric Oven, Disposal, Gas Water Heater, Microwave, Refrigerator
Heating
Central, Electric
Construction
Year Built
Year Built: 1996
Home type
Single Family Residence
Architectural Style
Traditional, Detached
Construction Materials
Brick
Roof
Composition
Foundation Details
Slab
Utilities & Energy
Security Features
Security System, Carbon Monoxide Detectors, Fire Alarm, Smoke Detectors
Utilities
Natural Gas Available, Sewer Available, Separate Meters, Underground Utilities, Water Available, Cable Available
Association Amenities
Concierge
Water Source
Public
Parking Features
Garage, Garage Door Opener, Garage Faces Rear
Fireplace Features
Gas Log, Gas Starter, Metal
Pool Features
Gunite, Heated, In Ground, Pool, Pool Sweep, Pool Spa Combo, Water Feature
Other Features
Patio And Porch Features
Patio
Community Features
Sidewalks
Lot Features
Interior Lot, Landscaped, Subdivision, Sprinkler System, Few Trees
Subdivision Name
Country Brook Sec Four
Price History
| Date | Event | Price |
|---|---|---|
10/15/2026 Source: | Listed for Sale | $689,900 +19090.54% $237/sqft |
03/02/2026 Source: | Off Market | $3,595 -99.28% $1/sqft |
08/24/2020 Source: | Sold | $499,900 $172/sqft |
07/15/2020 Source: | Listing Removed | $499,900 $172/sqft |

Getting Around 18543 Gibbons Dr
Bike Score®

Somewhat Bikeable
42/100
Walk Score®

Car-Dependent
45/100
Transit Score®

Some Transit
31/100
Data provided by Redfin
Nearby Homes


Find Homes by Property Features in Dallas, TX

Based on information from the North Texas Real Estate Information Systems, Inc., through Oct 30, 2026, 01:15AM. Information is provided exclusively for consumers’ personal, non-commercial use. It may not be used for any purpose other than to identify prospective properties consumers may be interested in purchasing. Data is deemed reliable but is not guaranteed accurate. This website may not include listings or property addresses of sellers who have directed their listing brokers to withhold their listing or their property address from display on the Internet. ©2026 North Texas Real Estate Information Systems, Inc. All Rights Reserved.
 Advertising Broker: Michelle Brecker | Pathway To Home Realty
