- Overview
- Description
- Property Details
- Location
- HOA Management
- Facts & Features
- Getting Around
- Nearby Homes


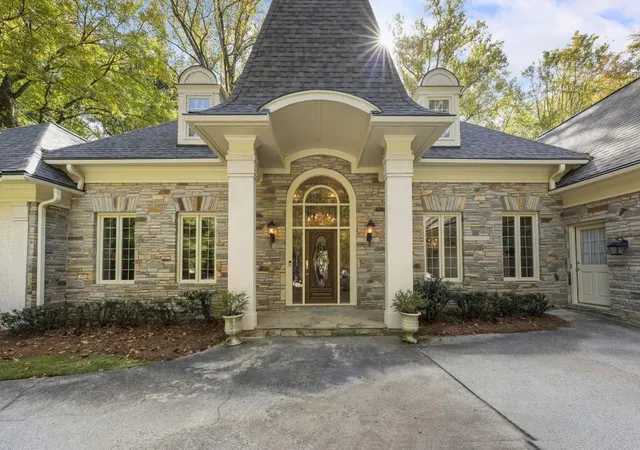


$1,695,000
Monthly Est:$8,437
 4 Beds
 5 Baths
4 full baths + 1 half bath
 5,657sqft
1855 Brandon Hall Dr, Sandy Springs, GA 30350
$1,695,000
$8,437/moEst:
Get Pre-Approved
Single Family Residence
Built in 1988
$25/mo HOA
1.3 acres lot
$300/sq.ft
Description
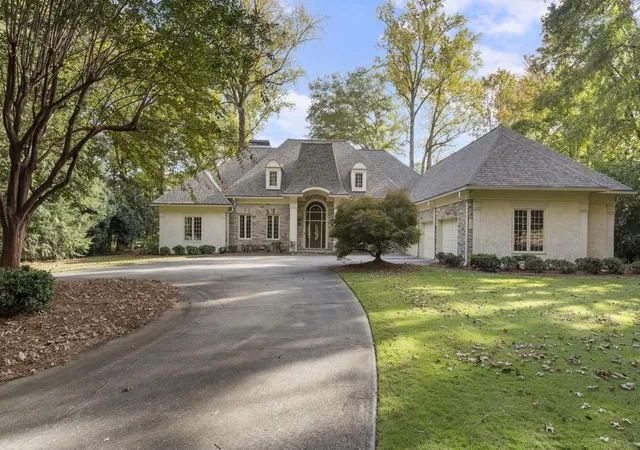
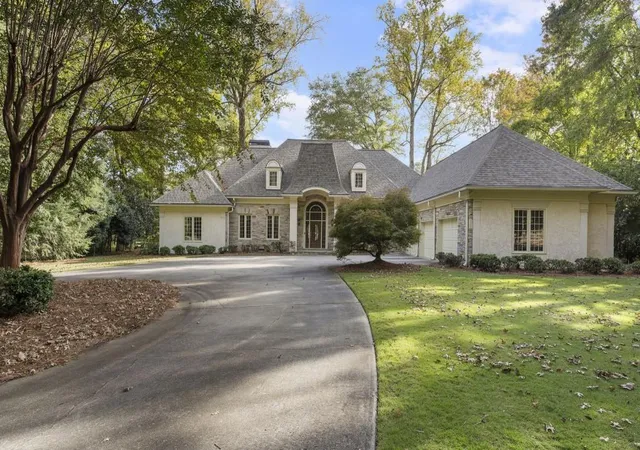
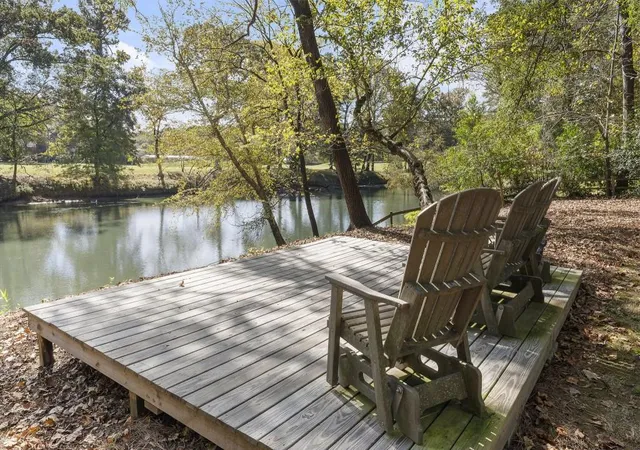
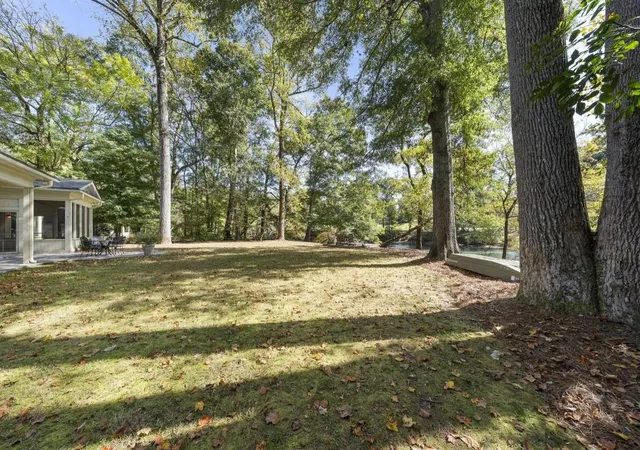
A storybook setting along the Chattahoochee River, this exceptional property rests on 1.3+/- acres of level land, complete with a small private dock and Kayak launch, offering panoramic views of the Chattahoochee River and Manicured fairways of Horseshoe Bend Golf Club across the water. A winding, level driveway leads to this impressive stone & cement stucco residence, complete with a three-car garage. Inside, the home is filled with natural light and features beautiful hardwood floors, high ceilings. The banquet- sized dining room with trayed ceiling is ideal dinner parties, while the inviting living room Offers an elegant gathering space. The kitchen, appointed with SubZero Refrigerator and gas range, opens to a charming breakfast area and keeping room. Outdoor grilling area equipped with a new gas grill Is just off the kitchen. The stately fireside family room, featuring custom built-ins, opens to a screened porch and expansive slate patio, where spectacular Chattahoochee River views create a breathtaking backdrop for everyday living enjoyment. A well-appointed wet bar with Scotsman ice maker is conveniently positioned to serve the family room, Keeping room and adjoining hallway. A discreetly tucked-away formal powder room, and two generously sized coat closets add to the home's thoughtful design and functionality. The primary bedroom suite is also located on the main level and features a fireplace, Bay window, and French door opening to the porch where sweeping river views await. Completing the main level the luxurious primary suite offers a serene retreat complemented by an elegantly appointed bath suite with soaking tub, double vanities, shower and three spacious walk-in closets. Two separate staircases lead to the upper level featuring a bonus room and three generously proportioned ensuite bedrooms. The main level features a spacious laundry room with utility sink. The home also offers a new roof and gutters. Situated along the picturesque Brandon Hall Drive, opportunities like this are seldom available. A rare riverfront setting near Dunwoody Country Club.
- Houzeo last checked: 7 minutes ago
- Listing updated: November 4, 2026 at 12:15 pm
- Listing Provided by: JAN HART (678) 596-3684 | Ansley Real Estate | Christie's International Real Estate (404) 480-4663
- Source: First Multiple Listing Service-GA | MLS#: 7861638

Property Details
Status
Active
Type
Single Family Residence
No. of Stories
-
County
City
Neighborhood
Year Built
1988
HOA Fees
$25/mo
Finished Area
5,657 sqft
Lot Size
1.3 acres lot
Basement Area
- sqft
MLS Name
First Multiple Listing Service
MLS Number
7861638
MLS Status
Active
Days on Market
5

Continue Your Journey in App
Find your dream home, receive real-time updates, and many more!
Continue Your Journey in App
Find your dream home, receive real-time updates, and many more!
Location
HOA Management
N/A
HOA Fees
$300/ Annually
Disclaimer: Amenities are based on third-party information and may vary; buyers must independently verify all amenities, as information is deemed reliable but not guaranteed.
Facts & Features
Rooms
Bedrooms & bathrooms
Bedrooms: 4
Bathrooms: 5
Interior
Appliances
Dishwasher, Double Oven, Gas Cooktop, Gas Water Heater, Microwave, Refrigerator, Self Cleaning Oven
Exterior Features
Gas Grill, Private Entrance, Private Yard, Rear Stairs
Sewer
Septic Tank
Cooling
Central Air, Electric, Zoned
Heating
Forced Air, Natural Gas, Zoned
Window Features
Insulated Windows, Plantation Shutters, Skylight(s)
Flooring
Carpet, Ceramic Tile, Hardwood
Interior Features
Bookcases, Central Vacuum, Disappearing Attic Stairs, Double Vanity, Entrance Foyer, High Ceilings 9 Ft Main, High Ceilings 9 Ft Upper, High Ceilings 10 Ft Main
Construction
Year Built
Year Built: 1988
Home type
Single Family Residence
Property Condition
Resale
Roof
Composition
Foundation Details
See Remarks
Architectural Style
European
Construction Materials
Stone, Stucco
Utilities & Energy
Electric
Other
Utilities
Cable Available, Electricity Available, Natural Gas Available, Phone Available, Water Available
Fireplace Features
Family Room, Gas Log, Gas Starter, Masonry, Master Bedroom
Security Features
Security System Owned
Pool Features
None
Basement
Crawl Space
Water Source
Public
Parking Features
Attached, Garage, Garage Faces Side, Kitchen Level, Level Driveway
Laundry Features
Laundry Room, Main Level, Mud Room
Other Features
Patio And Porch Features
Deck, Rear Porch, Screened, Side Porch
Community Features
Near Schools, Near Shopping, Street Lights
Lot Features
Back Yard, Cul De Sac, Front Yard, Landscaped, Level
Subdivision Name
Rivergate
Price History
| Date | Event | Price |
|---|---|---|
10/30/2026 Source: | Listed for Sale | $1,695,000 $300/sqft |

Nearby Homes

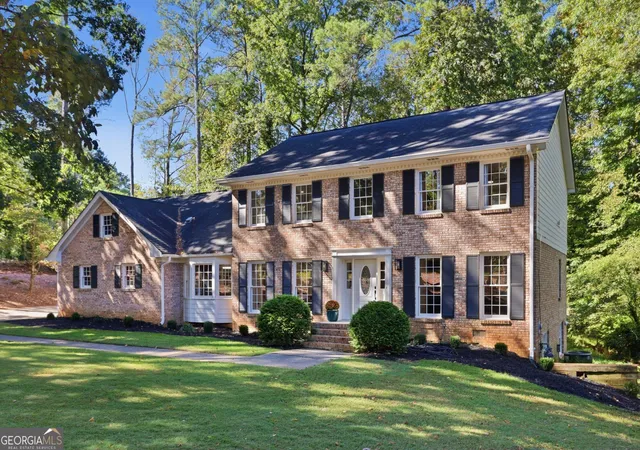
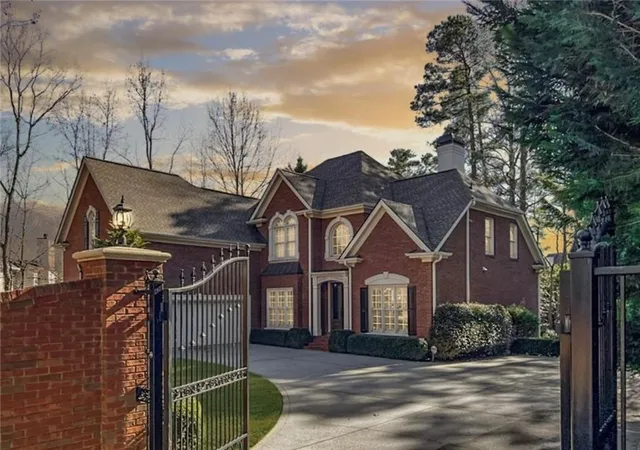
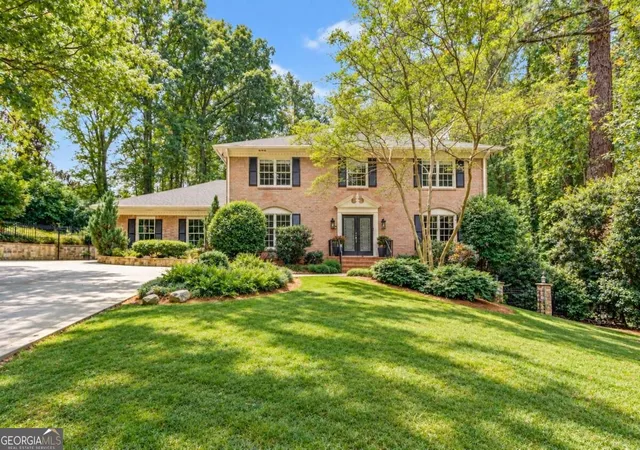
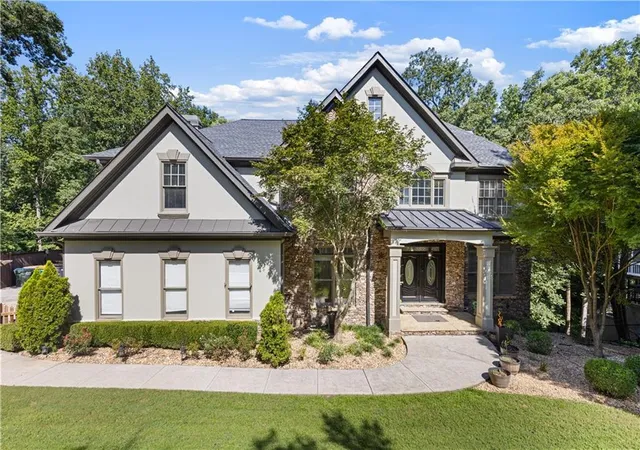
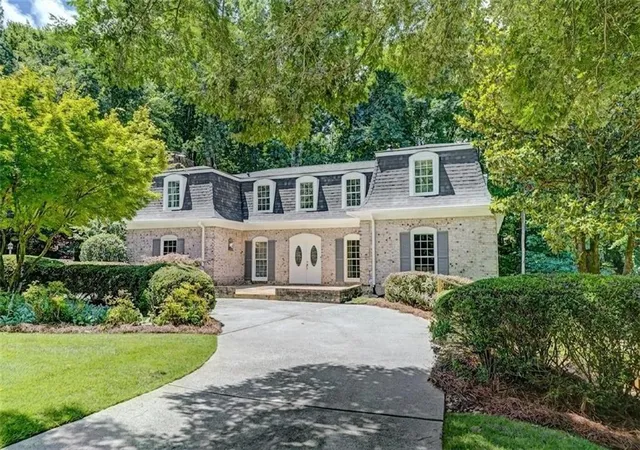
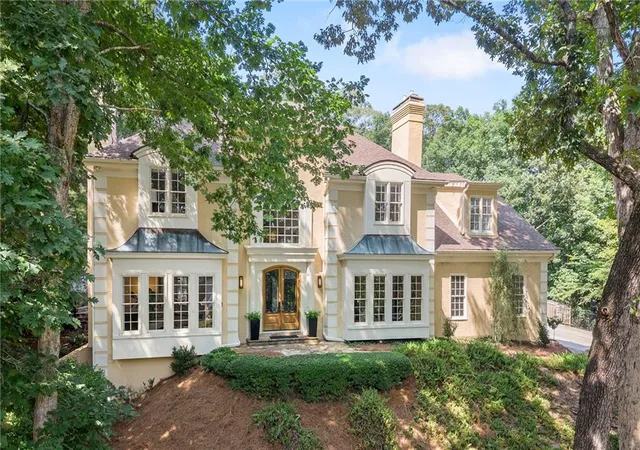
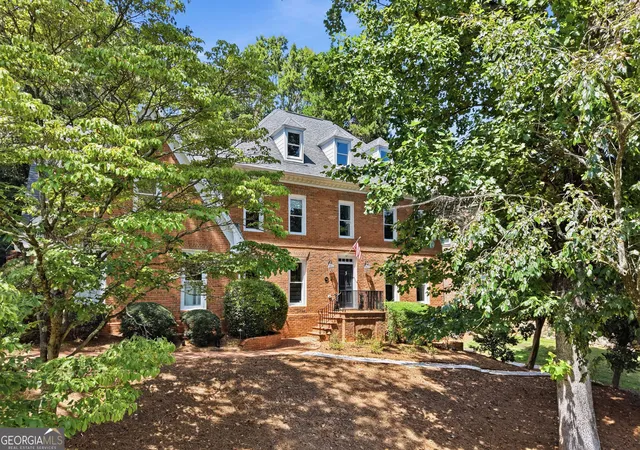
Find Homes by Property Features in Sandy Springs, GA
Nearby New Homes For Sale

Listings identified with the FMLS IDX logo come from FMLS and are held by brokerage firms other than the owner of this website. The listing brokerage is identified in any listing details. Information is deemed reliable but is not guaranteed. If you believe any FMLS listing contains material that infringes your copyrighted work, please click here to review our DMCA policy and learn how to submit a takedown request. © 2026 First Multiple Listing Service, Inc.
The listing broker’s offer of compensation is made only to participants of the MLS where the listing is filed.
 Advertising Broker: Fred McGill | Simple Showing, Inc
