
- Overview
- Description
- Property Details
- Location
- HOA Management
- Facts & Features
- Getting Around
- Nearby Homes
$1,100,000
Monthly Est:$5,475
 6 Beds

6 full baths + 1 half bath
 6,834sqft
18555 Kerill Rd, Triangle, VA 22172
$1,100,000
$5,475/moEst:
Single Family Residence
Built in 2005
$100/mo HOA
20,259 sqft lot
$161/sq.ft
Description
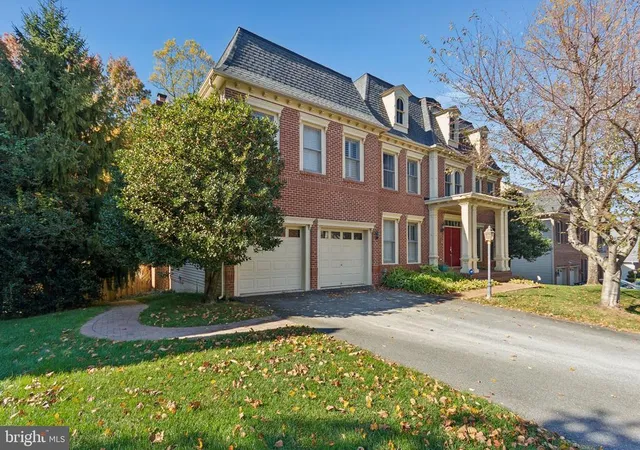
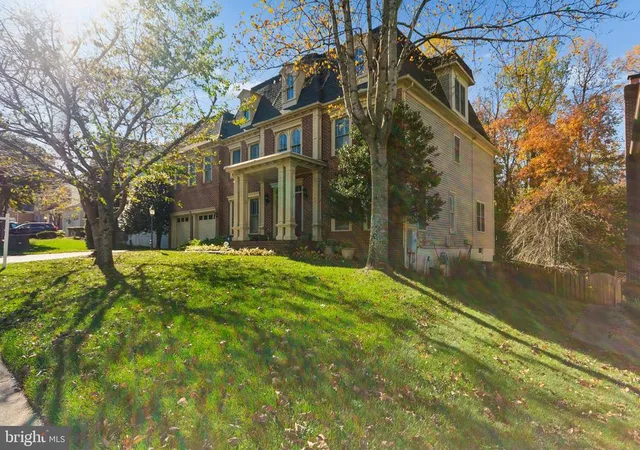
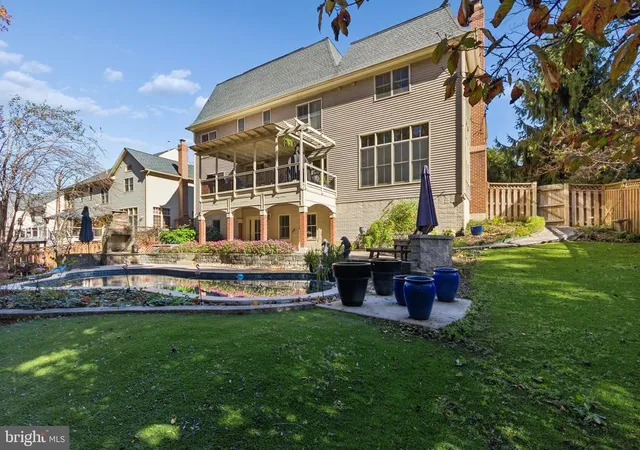
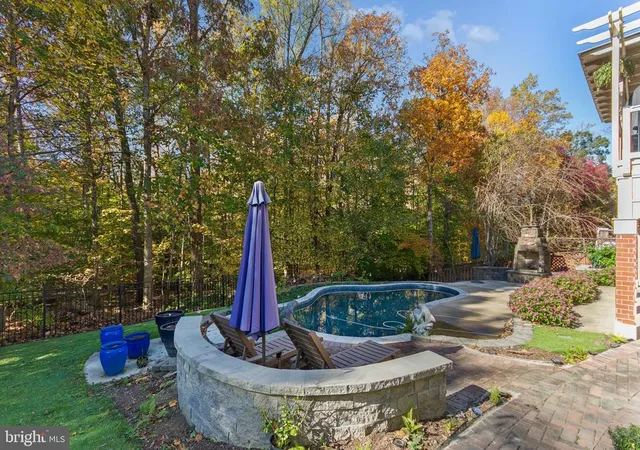
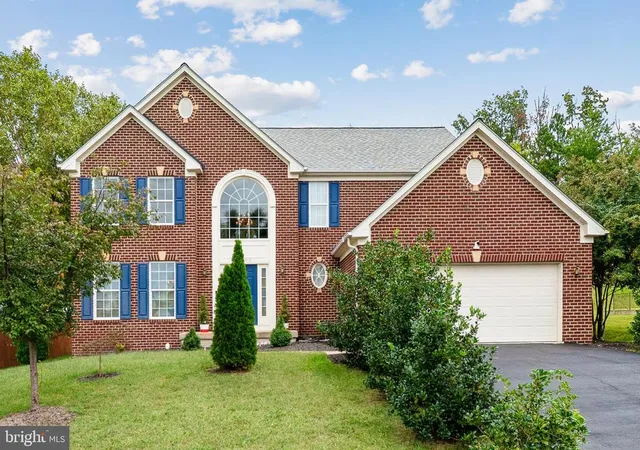
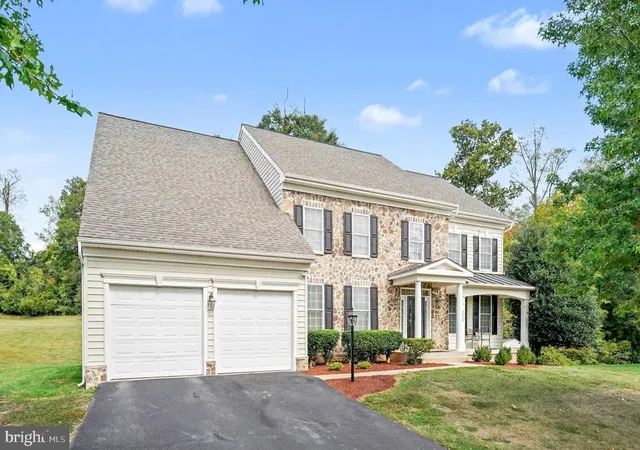
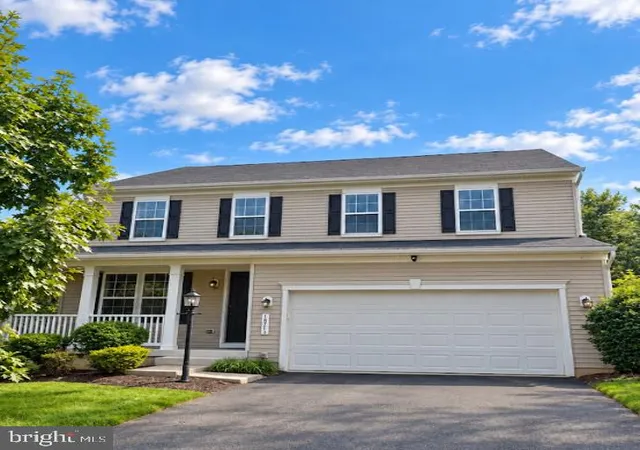
Assumable low interest VA loan! Gorgeous setting! Nestled in the prestigious Stonewall Manor, this exquisite Colonial residence offers a harmonious blend of luxury and comfort, perfect for those seeking an elevated lifestyle. Spanning an impressive 6,834 square feet, this Craftmark, Oakton model, home is designed for both entertaining and everyday living, featuring six spacious bedrooms and six and a half elegantly appointed bathrooms. The home has 4 finished levels! Solar panels to conserve energy! Main level floors are stained in place hardwood floors! Plantation shutters throughout! Step inside to discover a Grand Two Story Foyer that welcomes you with rich hardwood flooring and intricate crown moldings. Just off the foyer is the large office with glass French doors and built in shelves. The open floor plan seamlessly connects the family room, adorned with a cozy stone fireplace, to the gourmet kitchen, where culinary dreams come to life. Outfitted with stainless steel appliances, including a Viking 48"commercial range and Kitchen Aid built-in microwave, and Asko 3 level dishwasher, this kitchen is a chef's paradise. The expansive island and breakfast area provide ample space for casual dining. There is room for a large table in your Eat in Kitchen. There are many custom built in to include beautiful open shelving. The French doors lead to a deck the length of the home that has a built in grilling station. Pizza Oven Does Not convey. The high end deck overlooks your swimming pool and out door oasis. This home backs to woods and nature! The oversized Family Room has a Floor to ceiling Stone Gas Fireplace and beautiful floor to ceiling windows. Dry Bar with granite conveys. Great space for entertaining the entire Family. The formal dining room sets the stage for more intimate gatherings. The Formal Dining Room boasts beautiful built in shelves for displaying your treasures. The dining room has 4 piece crown molding, medallion and wainscotting. The Formal Living Room is adjacent to the Dining Room and also has a lot of Custom built in shelves with an additional fireplace(not Real). Retreat to the luxurious Primary suite, complete with a walk-in closet and a spa-like bathroom featuring a walk-in shower and upgraded countertops. The Primary Suite has custom built in shelving along with an additional room that can be used as another office or a sitting room. Each additional bedroom offers generous space and comfort, ensuring that everyone has their own sanctuary. The beautifully finished basement adds versatility to the home, featuring a walkout level and ample storage, while the daylight windows invite natural light, creating a warm and inviting atmosphere. There is a built in bar and media room. TV and console conveys. There is a gym and all equipment conveys "as is". There is massive storage in the basement.
Outside, the property boasts extensive hardscaping and beautifully landscaped grounds that back to serene trees, providing a private oasis. Enjoy summer days lounging by the in-ground gunite pool with waterfall, grass is high end no maintenance turf, surrounded by a fenced area for peace of mind. The outdoor space is perfect for entertaining, with multiple patios and decks that invite al fresco dining and relaxation. Additional features include a central vacuum system, recessed lighting, and a wet/dry bar, enhancing the home's functionality and elegance. The attached two-car garage with a front entry and garage door opener ensures convenience and ease. As part of the Stonewall Manor community, residents enjoy access to exceptional amenities, including basketball courts, a refreshing outdoor pool, and picturesque common grounds. With commuter lots and rail stations just a short distance away, this home offers both tranquility and accessibility. Experience the perfect blend of luxury and comfort in this stunning residence, where every detail has been thoughtfully curated to create a true sense of home
- Houzeo last checked: 14 minutes ago
- Listing updated: November 16, 2026 at 7:13 pm
- Listing Provided by: Paula J Pummill (703) 582-7908 | Century 21 Redwood Realty (703) 580-0880
- Source: Bright MLS-NJ | MLS#:

Property Details
Status
Active
Type
Single Family Residence
No. of Stories
-
County
City
Neighborhood
--
Year Built
2005
HOA Fees
$100/mo
Finished Area
6,834 sqft
Lot Size
20,259 sqft lot
Basement Area
- sqft
MLS Name
Bright MLS
MLS Number
VAPW2132416
MLS Status
ACTIVE-BRIGHT
Days on Market
8
Continue Your Journey in App
Find your dream home, receive real-time updates, and many more!
Location
HOA Management
STONEWALL MANOR HOA
HOA Fees
$300/ Quarterly
Amenities
 Amenities and services may be covered by one or multiple associations and service providers.
Common Area
 Common Area
Basket Ball
 Basket Ball
Pool
 Pool
Park Playground
 Park Playground
Snow Removal
 Snow Removal
Road Maintenance
 Road Maintenance
Reserve Funds
 Reserve Funds
Lake
 Lake
Common Area Maintenance
Management
Disclaimer: Amenities are based on third-party information and may vary; buyers must independently verify all amenities, as information is deemed reliable but not guaranteed.
Facts & Features
Rooms
Bedrooms & bathrooms
Bedrooms: 6
Bathrooms: 7
Interior
Heating
Forced Air, Passive Solar
Sewer
Public Sewer
Appliances
Built In Microwave, Commercial Range, Dishwasher, Disposal, Dryer, Exhaust Fan, Icemaker, Refrigerator, Stainless Steel Appliances, Washer, Water Heater
Cooling
Ceiling Fan(s), Central A/c
Flooring
Carpet, Ceramic Tile, Hardwood, Luxury Vinyl Plank
Exterior Features
Extensive Hardscape, Exterior Lighting, Gutter System, Lawn Sprinkler, Underground Lawn Sprinkler
Interior Features
Bar, Bathroom Walk In Shower, Breakfast Area, Built Ins, Carpet, Ceiling Fan(s), Central Vacuum, Chair Railings, Crown Moldings, Double/dual Staircase, Family Room Off Kitchen, Floor Plan Open, Formal/separate Dining Room, Kitchen Eat In, Kitchen Gourmet, Kitchen Island, Kitchen Table Space, Pantry, Primary Bath(s), Recessed Lighting, Sprinkler System, Upgraded Countertops, Wainscotting, Walk In Closet(s), Wet/dry Bar, Window Treatments, Wine Storage, Wood Floors
Construction
Year Built
Year Built: 2005
Home type
Single Family Residence
Construction Materials
Combination
Property Condition
Excellent
Architectural Style
Colonial
Foundation Details
Concrete Perimeter
Utilities & Energy
Fireplace Features
Brick, Gas/propane
Basement
Daylight, Full, Heated, Interior Access, Partially Finished, Outside Entrance, Rear Entrance, Sump Pump, Walkout Level
Security Features
Intercom, Smoke Detector
Utilities
Under Ground
Association Amenities
Basketball Courts, Common Grounds, Pool Outdoor, Tot Lots/playground, Lake
Pool Features
Gunite, Fenced, In Ground
Water Source
Public
Electric
Underground
Other Features
Patio And Porch Features
Patio, Deck, Brick
Subdivision Name
Stonewall Manor
Lot Features
Backs To Trees, Landscaping
Price History
| Date | Event | Price |
|---|---|---|
11/09/2026 Source: | Listed for Sale | $1,100,000 $161/sqft |

Find Homes by Property Features in Triangle, VA
Nearby New Homes For Sale


Based on information from Bright MLS through Nov 20, 2026, 09:00AM. Listing information is from various brokers who participate in the Bright MLS IDX program and not all listings may be visible on the site. The property information being provided on or through the website is for the personal, non-commercial use of consumers and such information may not be used for any purpose other than to identify prospective properties consumers may be interested in purchasing. Some properties which appear for sale on the website may no longer be available because they are for instance, under contract, sold or are no longer being offered for sale. Property information displayed is deemed reliable but is not guaranteed. IDX information is provided exclusively for personal, non-commercial use, and may not be used for any purpose other than to identify prospective properties consumers may be interested in purchasing. Information is deemed reliable but not guaranteed. © 2026 Bright MLS, Inc. All Rights Reserved. Click here for more information
 Advertising Broker: Joe Hawkins | Hawkins Real Estate Services