- Overview
- Description
- Property Details
- Location
- HOA Management
- Facts & Features
- Getting Around
- Nearby Homes

 New Construction
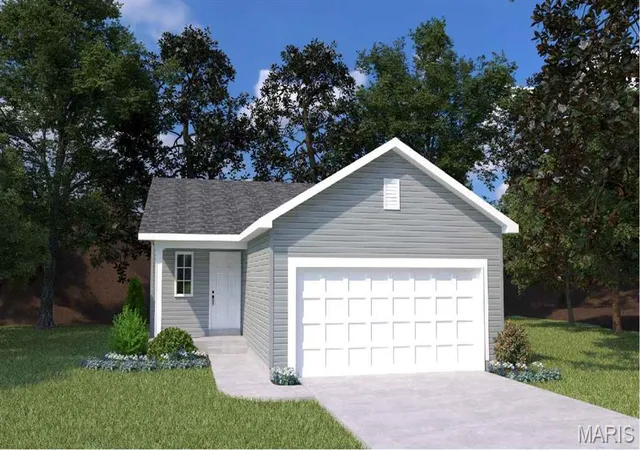

Street View
$283,583
Monthly Est:$1,411
 2 Beds
 1 Bath
1 full bath
 1,200sqft
1856 Homewood Dr, Moscow Mills, MO 63362
$283,583
$1,411/moEst:
Get Pre-Approved
Single Family Residence
Built in -
$29.17/mo HOA
-- sqft lot
$236/sq.ft
Description
Welcome to The Tulip, the newest and most versatile ranch-style floorplan from Houston Homes! Designed with both comfort and modern living in mind, this 1,200-square-foot home proves that you don’t have to sacrifice style for efficiency. Whether you’re looking for your first home or a cozy place to downsize, The Tulip offers a beautiful blend of open-concept design and high-end finishes. The Heart of the Home: Open-Concept Living The moment you step inside, you’ll love the "Great Room Concept" that seamlessly connects your main living areas. It’s a space designed for togetherness: The Kitchen: A chef’s delight featuring a standard pantry and all-wood cabinets with soft-close doors and drawers. You can personalize this space further with an optional center island or a dedicated coffee bar. The Café & Great Room: This airy space is perfect for entertaining. Want to add a cozy touch? Choose between a full-depth fireplace (gas, electric, or wood-burning) or a low-profile electric fireplace to maximize your square footage. Private Retreats The Owner’s Suite: A spacious sanctuary featuring an impressive walk-in closet. For an extra touch of elegance, you can opt for raised tray ceilings. The Jack and Jill Bath: Strategically placed between the two bedrooms, this layout provides convenience and privacy for owners and guests alike. Endless Potential: The Basement & Beyond Standard with an unfinished basement and a 2-car garage, The Tulip is a canvas ready for your lifestyle: Finished Basement Option: Nearly double your living space! Upgrading the basement adds a third bedroom, a large recreation room, and a full bathroom, leaving plenty of room for storage and laundry. The Staircase: Choose to upgrade to an open stair layout with decorative spindles to create a stunning focal point on the main floor. Outdoor Living: Extend your relaxation outdoors with an optional 10x12' rear deck or porch, perfect for morning coffee or summer BBQs. The Houston Homes Standard We believe quality shouldn't be an "extra." Even at our base price, The Tulip includes premium features that other builders often charge more for: Quality Fixtures: Pella windows and Moen faucets throughout. Peace of Mind: A built-in Pure Pest pest control system and a sump pit/pump. Curb Appeal: A professional landscaping package and enclosed soffit and fascia. Future-Proofing: A 3/4 bath rough-in is already included in the basement for future expansion.
- Houzeo last checked: 2 hours ago
- Listing updated: October 28, 2026 at 4:07 pm
- Listing Provided by: Tom Palitzsch (636) 359-1047 | Thomas Realty Group LLC (314) 298-1234
- Source: MARIS MLS-MO | MLS#: MIS26069130

Property Details
Status
Pending
Type
Single Family Residence
No. of Stories
-
County
City
Neighborhood
--
Year Built
-
HOA Fees
$29.17/mo
Finished Area
1,200 sqft
Lot Size
-- sqft lot
Basement Area
- sqft
MLS Name
MARIS MLS
MLS Number
MIS26069130
MLS Status
Pending
Days on Market
1

Continue Your Journey in App
Find your dream home, receive real-time updates, and many more!
Continue Your Journey in App
Find your dream home, receive real-time updates, and many more!
Location
HOA Management
Majestic Lakes
HOA Fees
$350/ Annually
Amenities
 Amenities and services may be covered by one or multiple associations and service providers.
 Maintenance
 Pool
 Club House
 Common Area
 Common Area Maintenance
Disclaimer: Amenities are based on third-party information and may vary; buyers must independently verify all amenities, as information is deemed reliable but not guaranteed.
Facts & Features
Rooms
Bedrooms & bathrooms
Bedrooms: 2
Bathroom: 1
Kitchen
Level: Main
Area: 166.21 Square Feet
Dimensions: 15.11x11
Breakfast Room
Level: Main
Area: 169.74 Square Feet
Dimensions: 13.8x12.3
Great Room
Level: Main
Area: 208.52 Square Feet
Dimensions: 13.8x15.11
Primary Bedroom
Level: Main
Area: 158.76 Square Feet
Dimensions: 12.11x13.11
Bedroom
Level: Main
Area: 121.10 Square Feet
Dimensions: 12.11x10
Interior
Window Features
Insulated Windows, Tilt In Windows
Heating
Natural Gas
Sewer
Public Sewer
Flooring
Carpet
Interior Features
Breakfast Room, Eat In Kitchen, Entrance Foyer, Granite Counters, Kitchen/dining Room Combo, Open Floorplan, Pantry, Special Millwork, Vaulted Ceiling(s), Walk In Closet(s)
Cooling
Gas, Central Air
Appliances
Dishwasher, Disposal, Microwave, Electric Range, Electric Oven, Stainless Steel Appliance(s), Gas Water Heater
Construction
Year Built
-
Home type
Single Family Residence
Roof
Composition
Property Condition
New Construction
Architectural Style
Traditional, Ranch
Construction Materials
Vinyl Siding
Utilities & Energy
Water Source
Public
Parking Features
Attached, Garage
Security Features
Smoke Detector(s)
Laundry Features
In Basement
Electric
Ameren
Basement
8 Ft + Pour, Egress Window, Full, Concrete, Roughed In Bath, Sump Pump, Unfinished
Association Amenities
Clubhouse, Common Ground, Pool
Fireplace Features
None
Utilities
Electricity Available
Other Features
Lot Features
Back Yard, Front Yard
Subdivision Name
Majestic Lakes
Disclosures
Occupancy Permit Required
Price History
| Date | Event | Price |
|---|---|---|
10/28/2026 Source: | Pending | $283,583 $236/sqft |

Nearby Homes
Find Homes by Property Features in Moscow Mills, MO
Nearby New Homes For Sale


Based on information from Mid America Regional Information Systems, Inc. through Oct 29, 2026, 06:31AM. All data is obtained from various sources and may not have been verified by broker or MLS GRID. Supplied Open House Information is
subject to change without notice. All information should be independently reviewed and verified for accuracy. Properties may or may not be listed by the office/agent presenting the information. Some IDX listings have been excluded from this website.
Properties displayed may be listed or sold by various participants in the MLS. Property data presented reflect information otherwise available from public records. The REALTOR® providing this information may not have represented the buyer or seller
in some or all of the transactions.
IDX information is provided exclusively for consumers’ personal noncommercial use, that it may not be used for any purpose other than to identify prospective properties consumers may be interested in purchasing, that the data is deemed reliable but is not guaranteed by MLS GRID, and that the use of the MLS GRID Data may be subject to an end user license agreement prescribed by the Member Participant’s applicable MLS if any and as amended from time to time. © 2026 Mid America Regional Information Systems, Inc. All Rights Reserved.
 Advertising Broker: Nicholas Huscroft | Chosen Realty
