
- Overview
- Description
- Property Details
- Location
- HOA Management
- Facts & Features
- Getting Around
- Nearby Homes


$659,000
Monthly Est:$3,280
 3 Beds

3 full baths + 2 half baths
 2,809sqft
1856 Stevens Blf Ln, Dallas, TX 75208
$659,000
$3,280/moEst:
Single Family Residence
Built in 2017
$750/mo HOA
0.06 acre lot
$235/sq.ft
Description
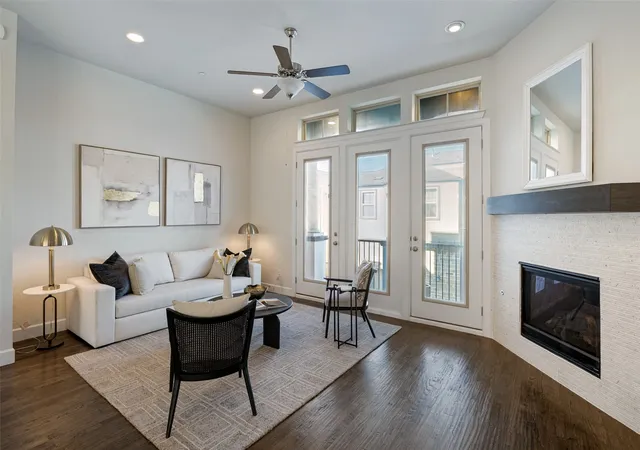
Perched in a position that captures the very best of the Dallas skyline, 1856 Stevens Bluff Ln offers a perspective on Dallas that few homes can match. The crown jewel of this residence is the expansive rooftop terrace, where panoramic views of downtown serve as a breathtaking backdrop. Whether you’re watching the city lights flicker at twilight or enjoying a quiet morning above the bustle, this space feels like a private retreat in the sky.
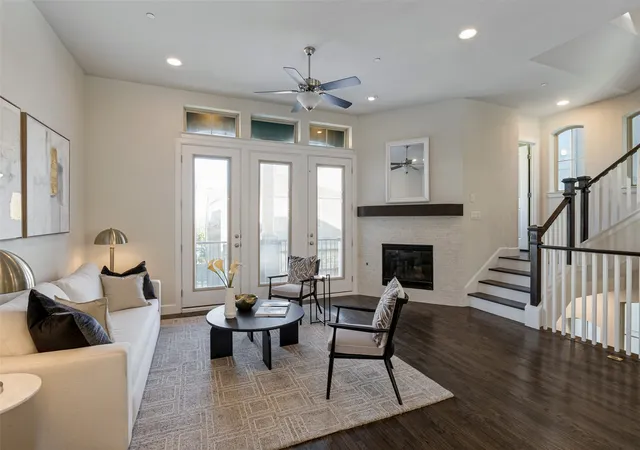
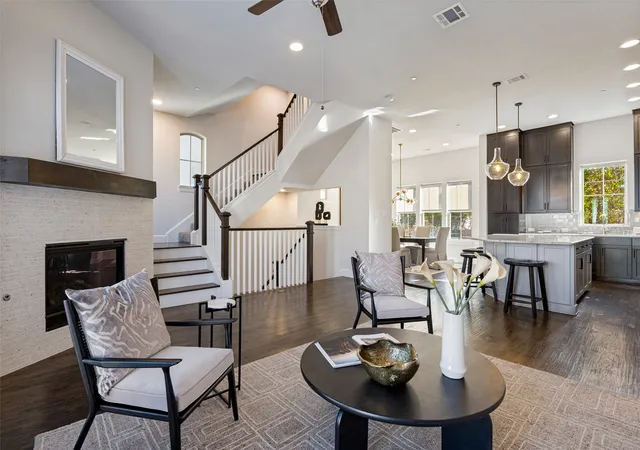
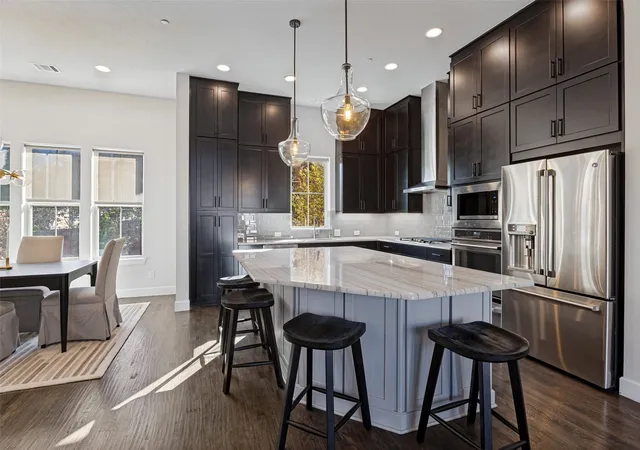
The sense of scale continues indoors, particularly on the main living level where 11-foot ceilings create an atmosphere of light and air. This soaring height enhances the open-concept layout, allowing the chef’s kitchen and dining areas to flow together seamlessly. It’s a sophisticated environment defined by clean lines and natural light, designed to transition effortlessly from a peaceful afternoon to an evening of hosting.
While the rooftop captures the energy of the city, the private backyard offers a secluded getaway. This outdoor oasis is tailored for those who love to cook and dine under the stars, featuring a built-in grilling station anchored by a Big Green Egg. When it’s time to head back inside, the primary suite provides a quiet sanctuary, anchored by a spa-inspired bathroom that invites total relaxation.
The lifestyle here extends well beyond the property line. The community offers exceptional amenities, including two private gated parks specifically designed for you and your pets to enjoy the fresh air. Hosting is a breeze with ample visitor parking spots available for your guests. You are perfectly centered between the city’s most iconic hubs, from the creative energy and dining of the Bishop Arts District to the professional centers of Downtown and the Medical District. For those drawn to the outdoors, the lush fairways of Stevens Park Golf Course and miles of nearby trail systems are easily accessible. This home is a rare find that balances high-design sophistication with the pulse of Dallas living.
- Houzeo last checked: 12 minutes ago
- Listing updated: November 18, 2026 at 10:10 am
- Listing Provided by: Mohammed Jaber | Compass RE Texas, LLC (214) 814-8100
- Source: NTREIS MLS-TX | MLS#:

Property Details
Status
Active
Type
Single Family Residence
No. of Stories
-
County
City
Neighborhood
--
Year Built
2017
HOA Fees
$750/mo
Finished Area
2,809 sqft
Lot Size
0.06 acre lot
Basement Area
- sqft
MLS Name
NTREIS MLS
MLS Number
21437686
MLS Status
Active
Cumulative Days on Market
118
Open House
Continue Your Journey in App
Find your dream home, receive real-time updates, and many more!
Location
HOA Management
Vision Community Management
HOA Fees
$750/ SemiAnnually
Amenities
 Amenities and services may be covered by one or multiple associations and service providers.
Maintenance
 Maintenance
AssociationManagement
 AssociationManagement
AllFacilities
Disclaimer: Amenities are based on third-party information and may vary; buyers must independently verify all amenities, as information is deemed reliable but not guaranteed.
Facts & Features
Rooms
Bedrooms & bathrooms
Bedrooms: 3
Bathrooms: 5
HalfBath
Level: Fourth
Area: 16.00 Square Feet
Dimensions: 4 x 4
FamilyRoom
Level: Fourth
Area: 361.00 Square Feet
Dimensions: 19 x 19
Laundry
Level: Third
Area: 30.00 Square Feet
Dimensions: 5 x 6
FullBath
Level: Third
Area: 35.00 Square Feet
Dimensions: 7 x 5
Bedroom
Level: Third
Area: 168.00 Square Feet
Dimensions: 12 x 14
PrimaryBathroom
Level: Third
Area: 110.00 Square Feet
Dimensions: 10 x 11
PrimaryBedroom
Level: Third
Area: 224.00 Square Feet
Dimensions: 14 x 16
HalfBath
Level: Second
Area: 30.00 Square Feet
Dimensions: 6 x 5
DiningRoom
Level: Second
Area: 168.00 Square Feet
Dimensions: 12 x 14
Kitchen
Level: Second
Area: 342.00 Square Feet
Dimensions: 18 x 19
LivingRoom
Level: Second
Area: 187.00 Square Feet
Dimensions: 17 x 11
FullBath
Level: First
Area: 40.00 Square Feet
Dimensions: 8 x 5
Bedroom
Level: First
Area: 192.00 Square Feet
Dimensions: 16 x 12
Interior
Interior Features
Built In Features, Decorative Designer Lighting Fixtures, Double Vanity, Granite Counters, High Speed Internet, Kitchen Island, Open Floorplan, Pantry, Cable Tv, Walk In Closets, Wired For Sound
Sewer
Public Sewer
Cooling
Central Air
Exterior Features
Balcony, Private Yard, Rain Gutters
Heating
Central
Flooring
Carpet, Tile, Wood
Appliances
Dishwasher, Gas Cooktop, Disposal, Gas Oven, Ice Maker, Microwave, Refrigerator, Vented Exhaust Fan, Warming Drawer, Wine Cooler
Construction
Year Built
Year Built: 2017
Home type
Single Family Residence
Architectural Style
Traditional, Detached
Roof
Composition
Construction Materials
Fiber Cement, Rock, Stone
Foundation Details
Slab
Property Condition
Resale
Utilities & Energy
Fireplace Features
Decorative, Gas Log
Water Source
Public
Parking Features
Door Single, Garage Faces Front, Garage
Utilities
Sewer Available, Water Available, Cable Available
Pool Features
None
Other Features
Community Features
Park
Patio And Porch Features
Patio, Rooftop, Balcony
Subdivision Name
High Grv West Kessler Heights 2
Lot Features
Interior Lot
Price History
| Date | Event | Price |
|---|---|---|
11/17/2026 Source: | Price Decreased | $659,000 -2.37% $235/sqft |
09/18/2026 Source: | Price Decreased | $675,000 -6.90% $240/sqft |
07/16/2026 Source: | Price Increased | $725,000 +3.72% $258/sqft |
07/16/2026 Source: | Price Increased | $699,000 +3.56% $249/sqft |
07/16/2026 Source: | Off Market | $675,000 -3.43% $240/sqft |

Show more
Find Homes by Property Features in Dallas, TX
Nearby New Homes For Sale

Based on information from the North Texas Real Estate Information Systems, Inc., through Nov 22, 2026, 08:45PM. Information is provided exclusively for consumers’ personal, non-commercial use. It may not be used for any purpose other than to identify prospective properties consumers may be interested in purchasing. Data is deemed reliable but is not guaranteed accurate. This website may not include listings or property addresses of sellers who have directed their listing brokers to withhold their listing or their property address from display on the Internet. ©2026 North Texas Real Estate Information Systems, Inc. All Rights Reserved.
 Advertising Broker: Michelle Brecker | Pathway To Home Realty