- Overview
- Description
- Property Details
- Location
- Facts & Features
- Getting Around
- Nearby Homes

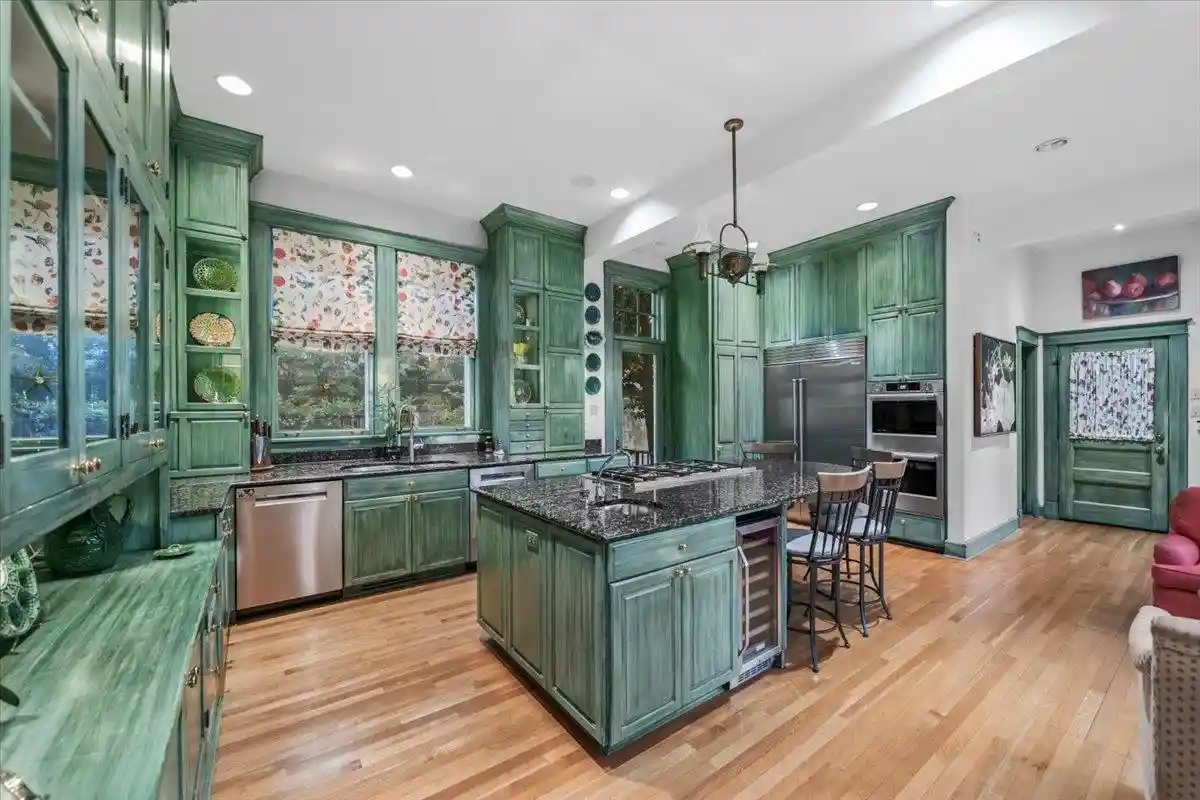


$1,442,000
Monthly Est:$7,177
 3 Beds
 5 Baths
3 full baths + 2 half baths
 6,486sqft
1857 Overton Park Ave, Memphis, TN 38112
$1,442,000
$7,177/moEst:
Get Pre-Approved
Single Family Residence
Built in 1912
$-- HOA
33,105.6 sqft lot
$222/sq.ft
Description
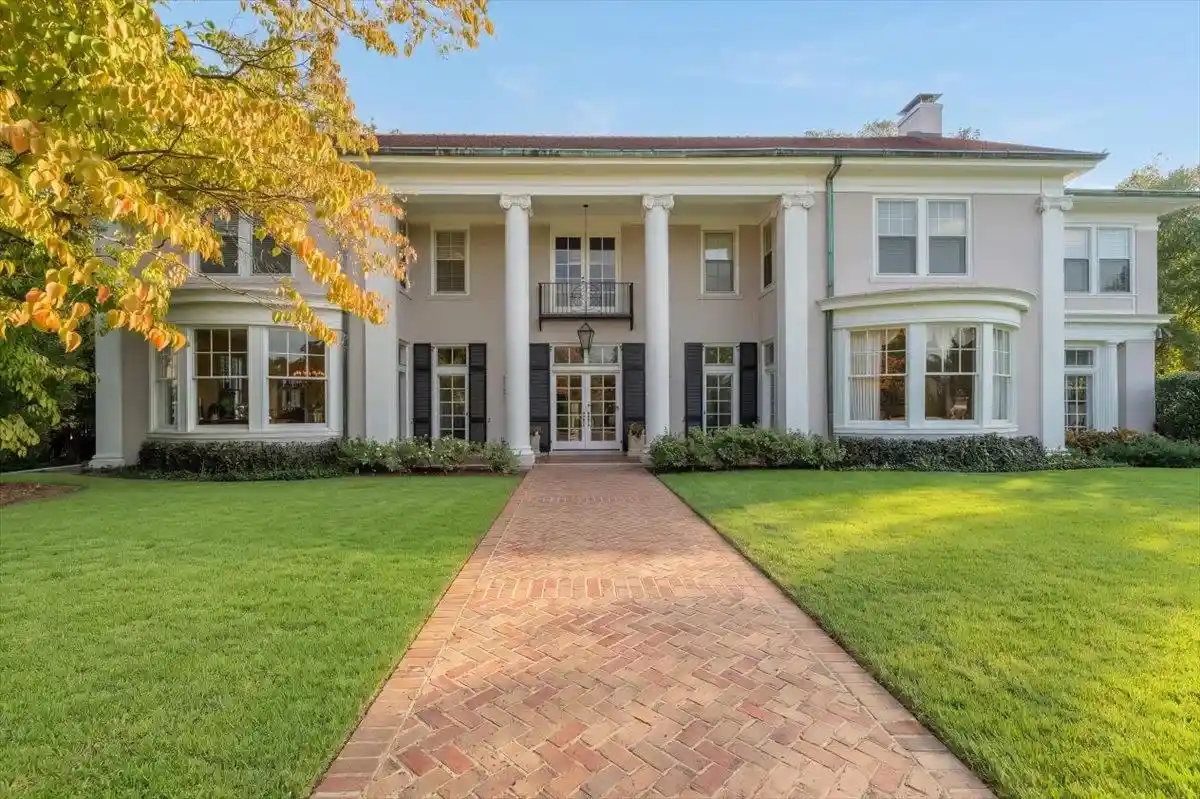
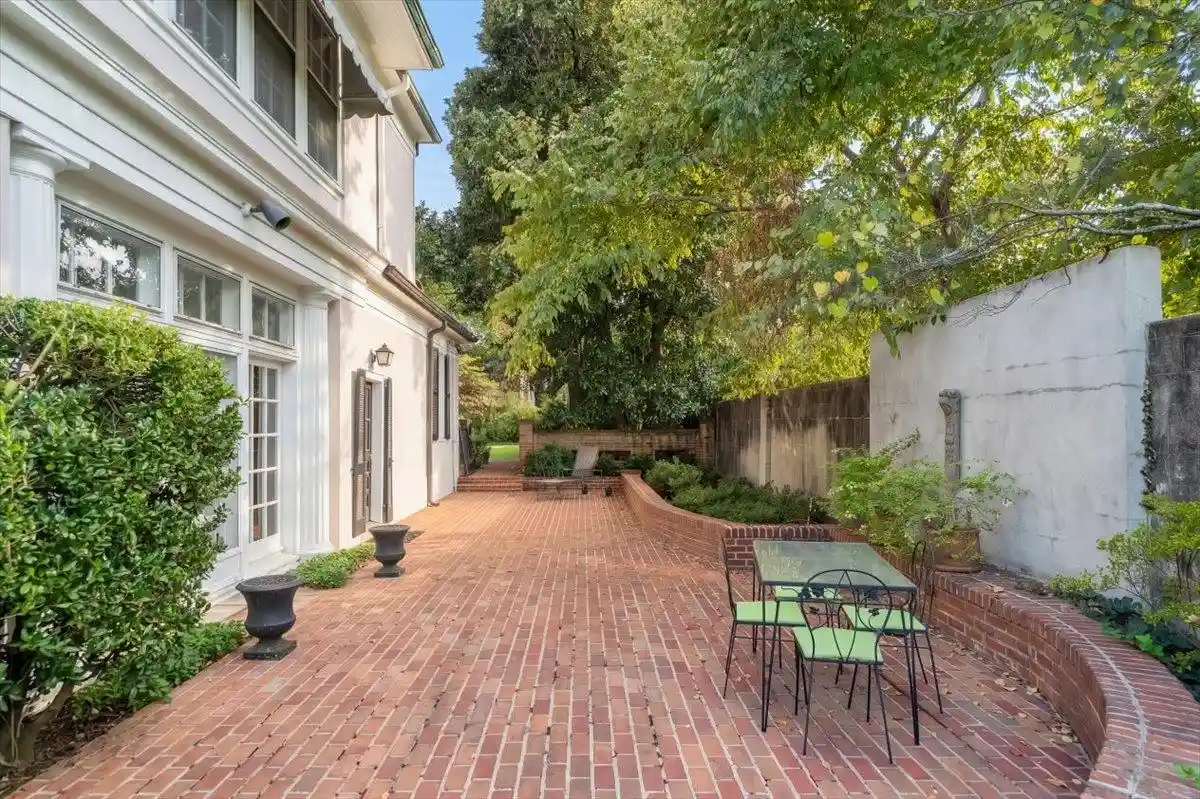
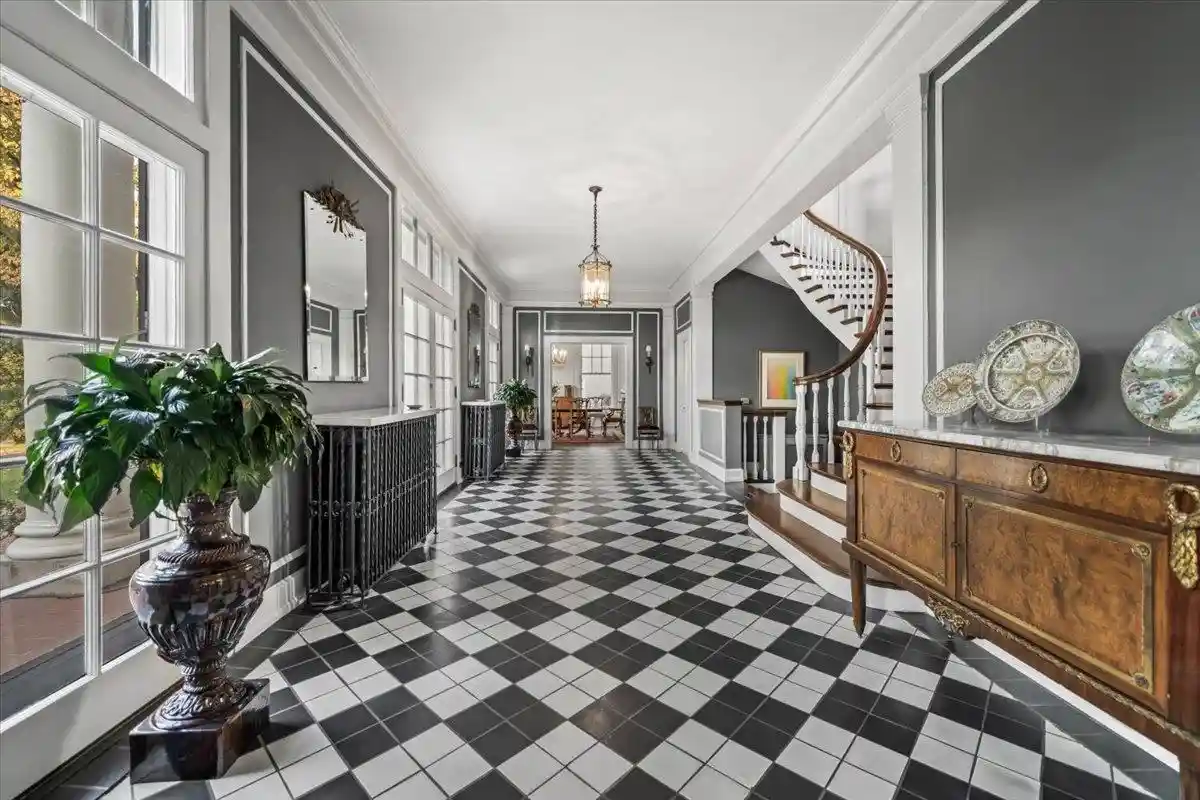
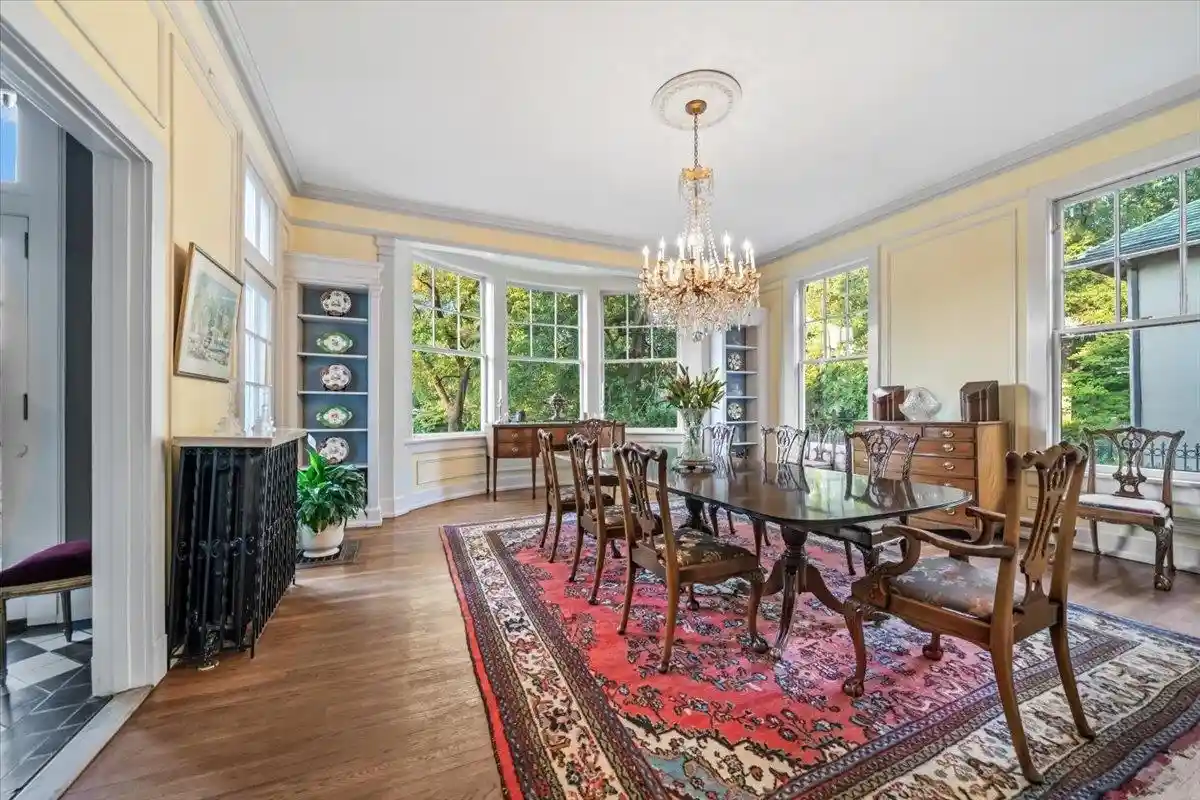
1857 Overton Park, a Midtown masterpiece w/ timeless character & detail beautifully preserved throughout its three-owner, 114-year history. From the gorgeous façade, to the magnificent marbled Entry, a deep appreciation of fine craftsmanship is unavoidable. Tall ceilings, gorgeous windows & fine millwork are just the beginning. The exceptional living spaces are proportioned w/ abundant light to feel both impressive and welcoming. The Charles Shipp Kitchen addition marries the stunning grounds w/ the impressive interior. The upstairs Primary Suite, grand yet cozy w/ sitting areas & fireplace, provides a delightful retreat. Nursery/office/studio off Primary w/ full bath. Opposite the Primary: two bedrooms which share a beautiful period bath – one bed with light-filled work space. Also downstairs: handsome Office, Sun Room. Separate Guest House w/ kitchen & full bath. Maturely landscaped, ¾ acre grounds & fountain offer privacy & peace. Private, gated, circular drive & 2 car att garage.
- Houzeo last checked: 3 minutes ago
- Listing updated: October 16, 2026 at 4:49 pm
- Listing Provided by: Worth Jones (901) 289-1890 | Ware Jones, REALTORS (901) 450-4011
- Source: Memphis MLS (MAARMLS)-TN | MLS#: 10232580

Property Details
Status
Active
Type
Single Family Residence
No. of Stories
2
County
City
Neighborhood
Year Built
1912
HOA Fees
-
Finished Area
6,486 sqft
Lot Size
33,105.6 sqft lot
Basement Area
- sqft
MLS Name
Memphis MLS (MAARMLS)
MLS Number
10232580
MLS Status
Active
Days on Market
15

Continue Your Journey in App
Find your dream home, receive real-time updates, and many more!
Continue Your Journey in App
Find your dream home, receive real-time updates, and many more!
Location
Facts & Features
Rooms
Bedrooms & bathrooms
Bedrooms: 3
Bathrooms: 5
Interior
Sewer
Gas Water Heater, Public Sewer, Public Water
Interior Features
Attic Access, Monitored Alarm, Powder/dressing Room, Security System, Smoke Detector(s), Walk In Closet(s), Wet Bar, 1/2 Bath, Breakfast Room, Dining Room, Keeping/hearth Room, Kitchen, Laundry Room, Living Room, Office, Sun Room, Breakfast Bar, Eat In Kitchen, Island In Kitchen, Keeping/hearth Room, Pantry, Separate Breakfast Room, Separate Dining Room, Separate Living Room, Updated/renovated Kitchen, 2 Or More Baths, 2nd Bedroom, 3rd Bedroom, Bonus Room, Other (see Remarks), Play Room/rec Room, Primary Bedroom, All Bedrooms Up, Double Vanity Bath, Half Bath Down, Primary Up, Split Bedroom Plan
Flooring
9 Or More Ft. Ceiling, Marble/terrazzo, Part Hardwood, Smooth Ceiling, Tile, Two Story Foyer
Heating
Central, Radiator
Appliances
Cooktop, Dishwasher, Disposal, Double Oven, Gas Cooking, Other (see Remarks), Refrigerator, Self Cleaning Oven
Exterior Features
Wrought Iron Security Drs, Auto Lawn Sprinkler, Gas Grill, Dog Run, Storage Building, Porch, Patio, Historic District, Balcony, Well Landscaped Grounds, Brick Or Stone Fence, Wood Fence, Sidewalks, Outdoor Kitchen
Cooling
3 Or More Systems, Ceiling Fan(s), Central
Construction
Year Built
Year Built: 1912
Home type
Single Family Residence
Foundation Details
Conventional, Partial Basement
Construction Materials
Storm Window(s), Stucco, Wood Window(s)
Architectural Style
Traditional
Roof
Tile/slate
Utilities & Energy
Pool Features
None
Parking Features
Circular Drive, Garage Door Opener(s), Gate Clickers, Gated Parking, Side Load Garage
Fireplace Features
In Living Room, In Primary Bedroom
Security Features
Dead Bolt Lock(s), Iron Door(s), Monitored Alarm System, Security Gate, Smoke Detector(s)
Other Features
Lot Features
Brick/stone Fenced, Corner, Iron Fenced, Level, Professionally Landscaped, Some Trees, Wood Fenced
Subdivision Name
Evergreen
Price History
| Date | Event | Price |
|---|---|---|
10/16/2026 Source: | Listed for Sale | $1,442,000 $222/sqft |

Getting Around 1857 Overton Park Ave
Bike Score®

Very Bikeable
75/100
Walk Score®

Somewhat Walkable
53/100
Transit Score®

Some Transit
31/100
Data provided by Redfin
Nearby Homes






Find Homes by Property Features in Memphis, TN


Based on information from the Memphis Area Association of REALTORS(R) (alternatively, from the Memphis Area Association of REALTORS® MLS) through Nov 01, 2026, 12:00AM. The information provided is for the consumer's personal, noncommercial use and may not be used for any purpose other than to identify prospective properties that the consumer may be interested in purchasing. Information deemed reliable but is not guaranteed accurate. Some or all of the listings displayed may not belong to the firm whose website is being visited. Listing content and images Copyright 2026 Memphis Area Association of REALTORS®. Information provided is for the consumer's personal, non-commercial use and may not be used for any purpose other than to identify prospective properties consumers may be interested in purchasing. Do not rely upon listing data without independently verifying it. © 2025 Memphis Area Association of REALTORS®. All Rights Reserved. Angela Fowler Real Estate, LLC | 423.320.4620 Mailing Address: 452 Kailors Cove Cir, Ringgold, GA 30736
 Advertising Broker: Angela Fowler | Angela Fowler Real Estate, LLC.
