- Overview
- Description
- Property Details
- Location
- HOA Management
- Facts & Features
- Getting Around
- Nearby Homes



$584,900
Monthly Est:$2,911
 3 Beds
 3 Baths
2 full baths + 1 half bath
 2,158sqft
1858 Bluff Dr, Myrtle Beach, SC 29577
$584,900
$2,911/moEst:
Get Pre-Approved
Single Family Residence
Built in 2015
$101/mo HOA
6,534 sqft lot
$271/sq.ft
Description
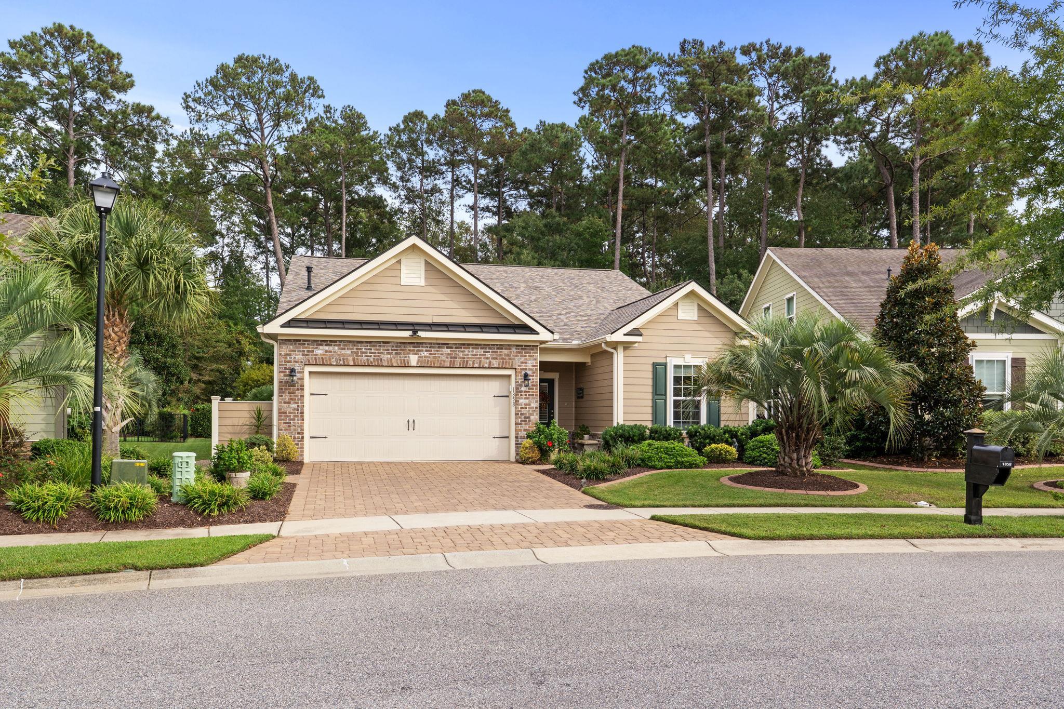
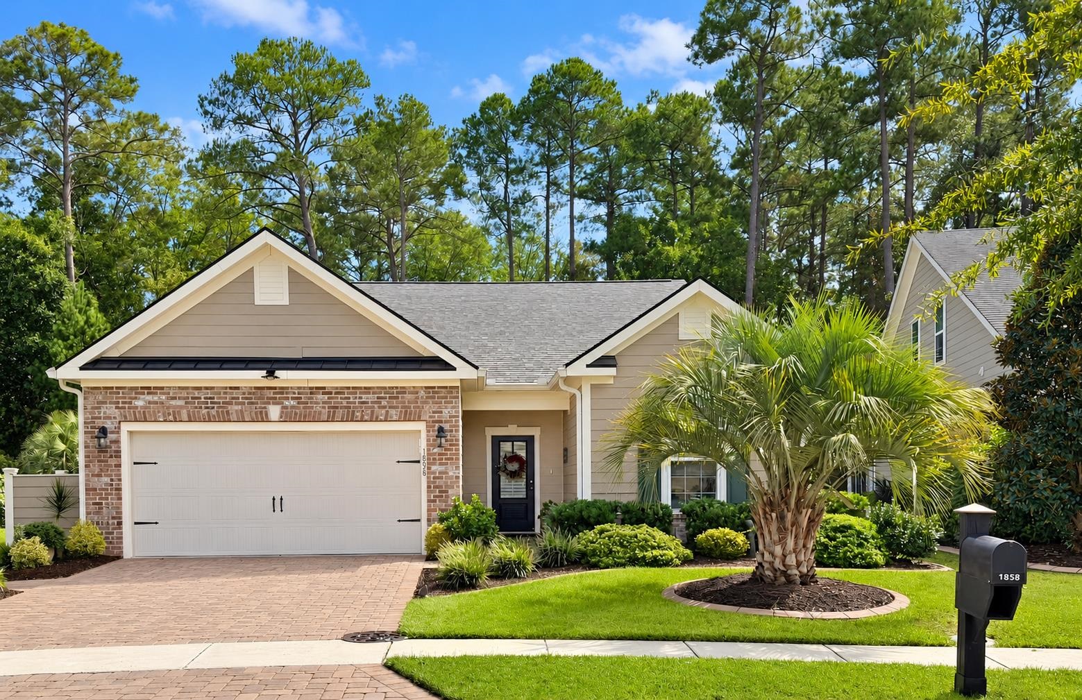
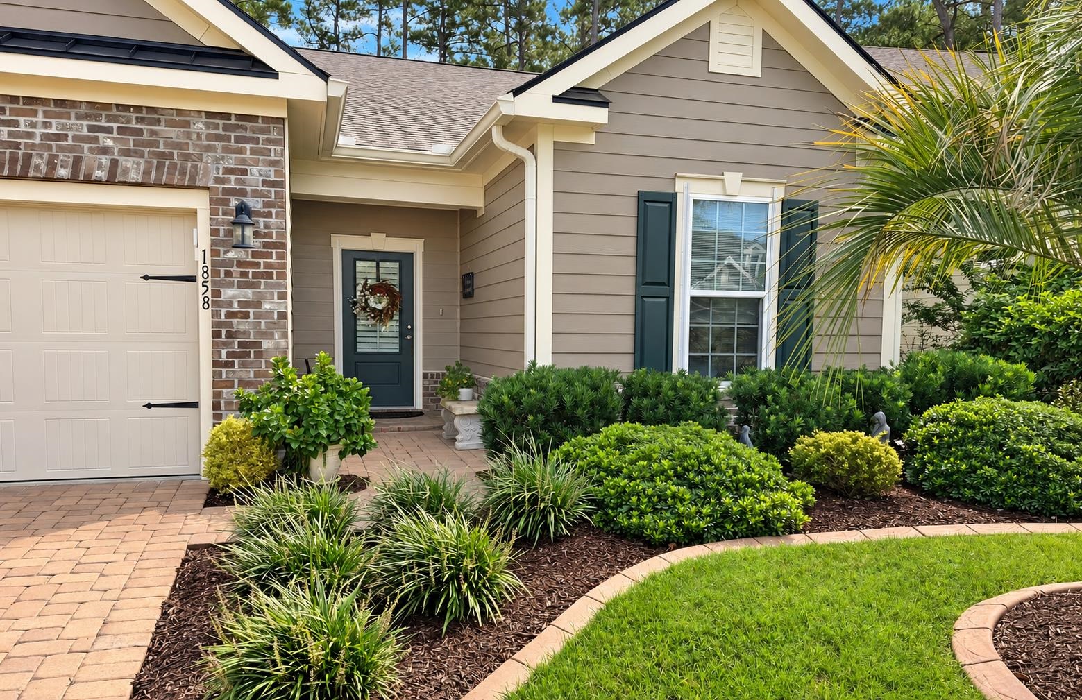
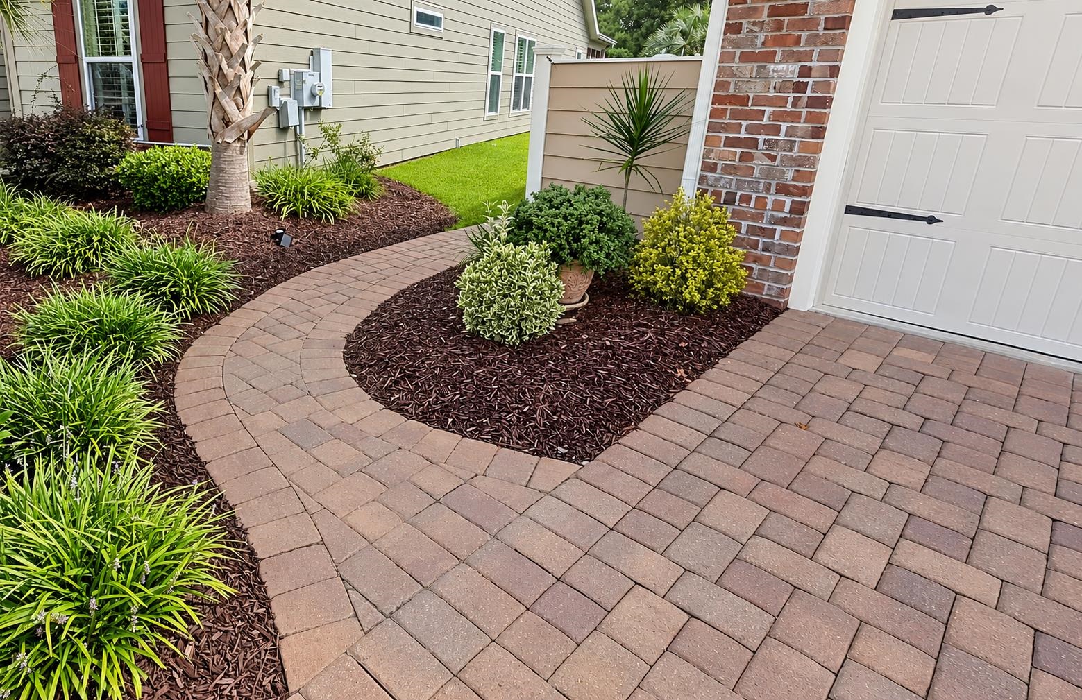
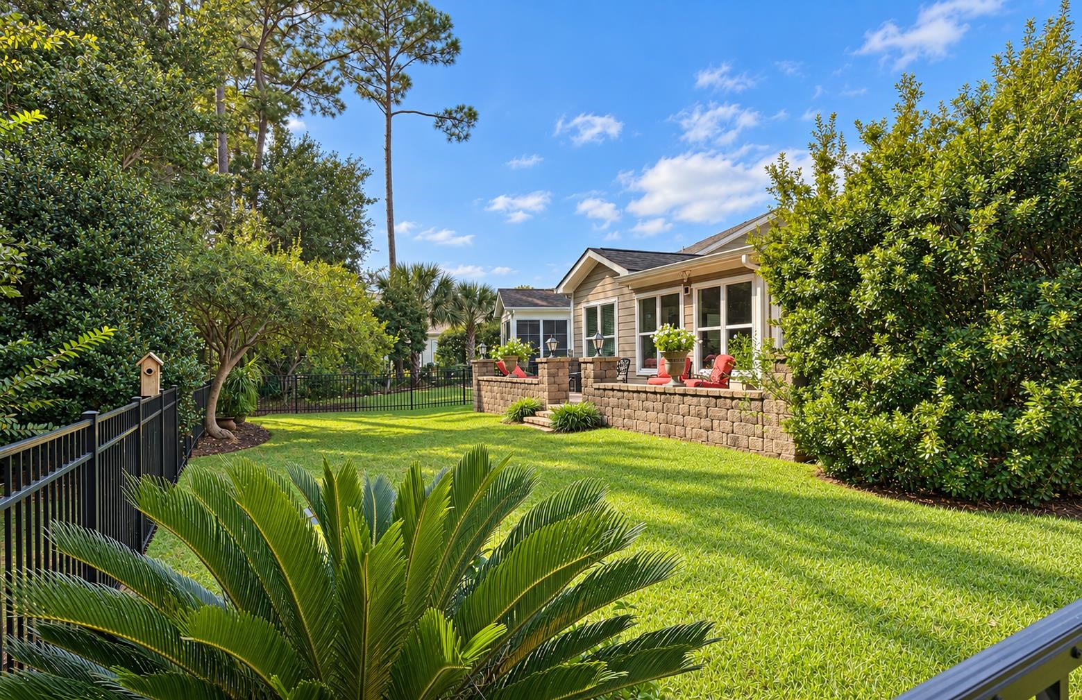
Welcome to your private coastal sanctuary in The Reserve at Market Common, an exclusive, natural-gas boutique community of only 109 homes offering golf-cart accessibility to Market Common's world-class dining, shopping, and entertainment. This beautiful home is situated on a large .15-acre lot with a private, serene wooded backdrop. This meticulously upgraded Savannah model by Beazer Homes boasts 3 Bedrooms, 2.5 Baths, Carolina Room and Sun Room - 2,338 total heated sq ft (including the light-filled 165 sq ft Sunroom addition). From major mechanical peace of mind to turn-key luxury finishes, no detail has been overlooked—making this home an absolute 10+++. Major Capital Improvements: NEW Roof (Summer 2025) - NEW HVAC (Spring 2026) Trane Natural Gas Furnace System - including a new condenser & new smart thermostat Full Hurricane Protection: Custom aluminum hurricane shutters for all windows and doors, Whole-House Surge Protector professionally installed. Interior Elegance & Highlights Flooring & Trim: Premium top-grade engineered laminate hardwood floors run throughout the main living areas and bedrooms, paired with custom crown molding, classic wainscoting in the entry foyer and formal dining room, and matching custom window cornices throughout. Fresh Paint: Every interior room painted within the last two years. Gourmet Kitchen: Updated in 2023 with luxury Statuario Quartz countertops, custom tile backsplash with decorative center accent, rich cherry cabinetry with matching hood, 2022 enhanced corner pantry, 2025 granite-composite deep sink with Moen gooseneck faucet, and stainless steel Whirlpool appliances (featuring a convection option). Inviting Living Spaces: Vaulted ceiling living room centered around a natural gas fireplace with a custom mantle and manual blower. Seamless flow into the bright Carolina Room with tranquil views of the private woods. Enclosed All-Season Sunroom: featuring 20"x 20" tile floors, 7 insulated windows matching the home's original efficiency rating, and wall-to-wall natural light offering total privacy and serene wooded views, Primary Retreat: Features a tray boxed ceiling, custom window treatments frame views of the woods, a huge walk-in closet with attic HVAC access, and an ensuite bath with double vanity, updated cultured marble surfaces, a deep soaking tub, and separate shower with new Moen fixtures and linen closet. Upgraded Guest Bath: Features a brand-new tile walk-in shower with cultured marble insert, sliding glass doors, new cultured marble countertop, and Moen fixtures. A Backyard Paradise & Curb Appeal Private Outdoor Oasis: Step out into a professionally designed backyard surrounded by mature woods. Features custom sculpted paver patios, permanently affixed solar lighting, bird feeders, decorative planters, and a fully enclosed black aluminum fence with two access gates. Manicured Landscape: Framed with custom concrete curbscaping, a striking Pindo Palm, Wax Myrtles along the side yard for added natural privacy buffering, and a winter-blooming Noelle Camellia. Additional Features Dedicated Laundry Room with tile floors, stainless steel LG washer/dryer, and custom folding counter. 2-Car Garage with pull-down attic stairs, plywood flooring for extra storage, and an included garage refrigerator. Natural gas hot water heater. Golf cart to the many restaurants, shops and boutiques in the Market Common or to the nearby beach. The Myrtle Beach International Airport is a short 10 minute drive, lots of shopping, medical offices nearby, entertainment venues galore and of course, if you like to golf, there are many terrific golf courses. Turn-key perfection with ultimate privacy in the heart of Myrtle Beach! Whether you are looking for a 2nd home, a retirement retreat or your dream home, this one checks all the boxes. Schedule your showing before this Market Common gem is gone.
- Houzeo last checked: 8 minutes ago
- Listing updated: October 14, 2026 at 7:59 pm
- Listing Provided by: Kate Rushton (617) 680-0022 DRE #90405 | BHHS Coastal Real Estate (843) 232-0000
- Source: Coastal Carolinas Association of Realtors® MLS-SC | MLS#: 2624607

Property Details
Status
Active
Type
Single Family Residence
No. of Stories
1
County
City
Neighborhood
Year Built
2015
HOA Fees
$101/mo
Finished Area
2,158 sqft
Lot Size
6,534 sqft lot
Basement Area
- sqft
MLS Name
Coastal Carolinas Association of Realtors® MLS
MLS Number
2624607
MLS Status
Active
Days on Market
20

Continue Your Journey in App
Find your dream home, receive real-time updates, and many more!
Continue Your Journey in App
Find your dream home, receive real-time updates, and many more!
Location
HOA Management
N/A
HOA Fees
$101/ Monthly
Disclaimer: Amenities are based on third-party information and may vary; buyers must independently verify all amenities, as information is deemed reliable but not guaranteed.
Facts & Features
Rooms
Bedrooms & bathrooms
Bedrooms: 3
Bathrooms: 3
Construction
Year Built
Year Built: 2015
Home type
Single Family Residence
Property Condition
Resale
Architectural Style
Ranch
Utilities & Energy
Parking Features
Attached, Garage, Two Car Garage
Other Features
Subdivision Name
The Reserve Market Common
Price History
| Date | Event | Price |
|---|---|---|
10/14/2026 Source: | Listed for Sale | $584,900 $271/sqft |
10/07/2026 Source: | Coming Soon | $584,900 +75.39% $271/sqft |
03/28/2023 Source: | Sold | $333,480 $155/sqft |

Nearby Homes




Find Homes by Property Features in Myrtle Beach, SC
Nearby New Homes For Sale


This representation is based in whole or in part on data supplied by the Coastal Carolinas Association of REALTORS® or its MLS through Oct 28, 2026, 06:15AM. Neither the Association nor its MLS guarantees or is in any way responsible for its accuracy. Data maintained by the Association or its MLS may not reflect all real estate activity in the market. All information provided is deemed reliable, but is not guaranteed to be accurate and should be independently verified. Information is provided exclusively for consumers' personal, non-commercial use, and may not be used for any purpose other than to identify prospective properties consumers may be interested in purchasing. © 2026 of the Coastal Carolinas Multiple Listing Service, Inc. All rights reserved.
 Advertising Broker: Nicholas Huscroft | Chosen Realty
