- Overview
- Description
- Property Details
- Location
- Facts & Features
- Getting Around
- Nearby Homes



$599,500
Monthly Est:$2,984
 3 Beds
 3 Baths
2 full baths + 1 half bath
 3,982sqft
18589 Fm 1565, Terrell, TX 75160
$599,500
$2,984/moEst:
Get Pre-Approved
Single Family Residence
Built in 1921
$-- HOA
7.25 acres lot
$151/sq.ft
Description
Endless Possibilities on 7+ Acres – Historic Charm, Multiple Homes & Income Potential
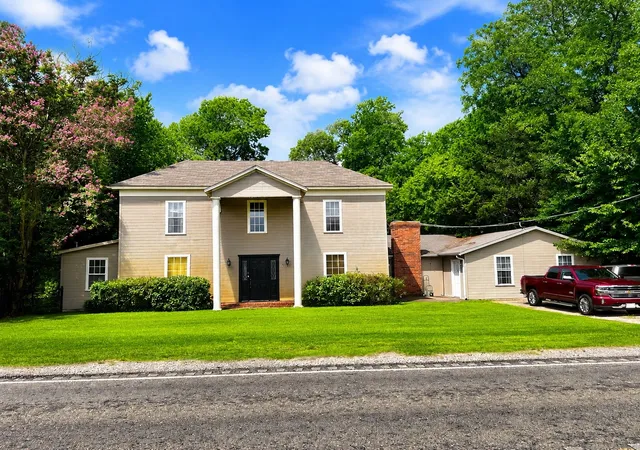
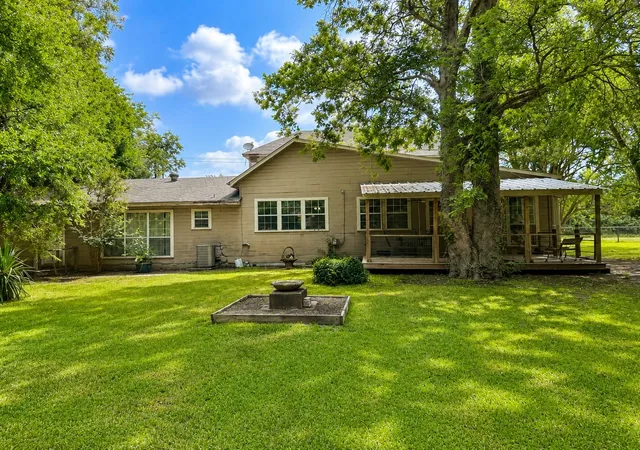
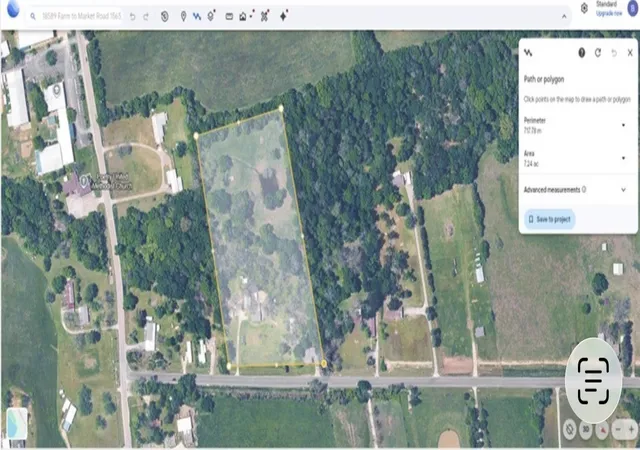
Welcome to a truly one-of-a-kind property where history, versatility, and opportunity come together. Nestled on over 7 beautiful acres, this exceptional estate offers a stunning 3,982 sq. ft. main residence, multiple income-producing living spaces, abundant storage, and room to create the lifestyle you’ve always imagined.
Originally built in 1921, the two-story main home blends timeless character with spacious living. Inside, you’ll find 3 bedrooms, 2.5 bathrooms, including a primary suite on the first and second floor ideal for multigenerational living or accommodating long-term guests.
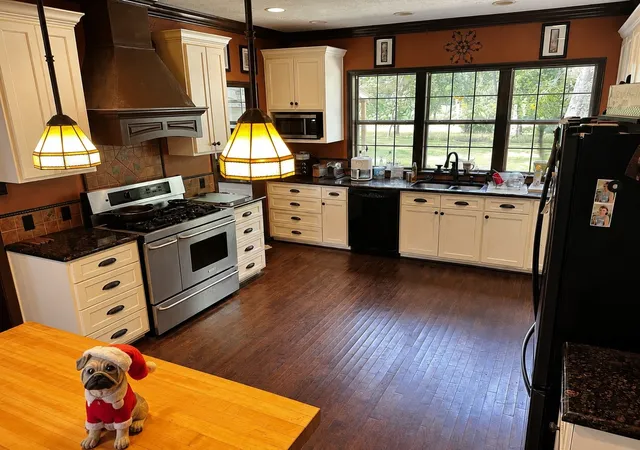
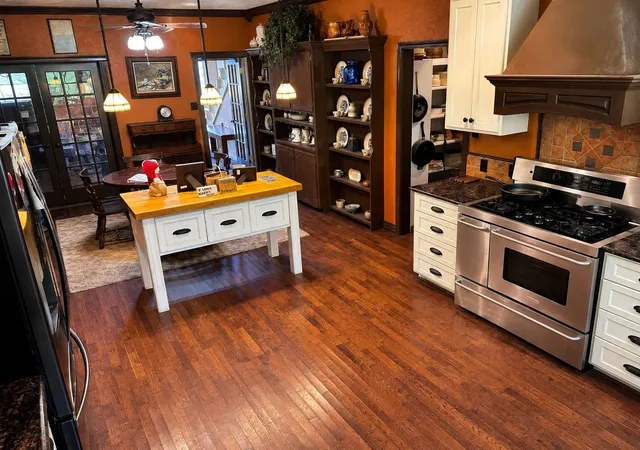
The heart of the home features an inviting living room centered around a classic brick fireplace, while the spacious kitchen offers a gas range, and plenty of room for gathering. A dedicated laundry room includes generous counter space and a utility sink, making everyday even more convenient. A sunroom provides the perfect place to enjoy morning coffee and peaceful views, while also offering flexibility as a second living area.
Step outside and discover what truly sets this property apart.
In addition to the main residence, you’ll find multiple income-producing opportunities, including:
A 1-bedroom, 1-bath apartment
A separate efficiency apartment
An older single-wide mobile home
The property includes multiple storage buildings, an older greenhouse, a covered two-car carport, and an entrance gate providing secure secondary access, and a peaceful stock pond.
Whether you’re searching for a family estate, investment property, hobby farm, multi-generational living, or a place with room to grow, this remarkable property offers possibilities that are increasingly difficult to find.
Properties with this much space, history, flexibility, and income potential rarely come available. Schedule your private showing today and experience everything this unique estate has to offer.
- Houzeo last checked: 12 hours ago
- Listing updated: August 27, 2026 at 5:42 pm
- Listing Provided by: Bobby Spears , Justin Spears | Oakley Real Estate, LLC (972) 551-1234
- Source: NTREIS MLS-TX | MLS#: 21306181

Property Details
Status
Active
Type
Single Family Residence
No. of Stories
2
County
City
Neighborhood
--
Year Built
1921
HOA Fees
-
Finished Area
3,982 sqft
Lot Size
7.25 acres lot
Basement Area
- sqft
MLS Name
NTREIS MLS
MLS Number
21306181
MLS Status
Active
Cumulative Days on Market
35

Continue Your Journey in App
Find your dream home, receive real-time updates, and many more!
Download App
Continue Your Journey in App
Find your dream home, receive real-time updates, and many more!
Location
Facts & Features
Rooms
Bedrooms & bathrooms
Bedrooms: 3
Bathrooms: 3
Bedroom
Level: Second
Area: 225.00 Square Feet
Dimensions: 15 x 15
PrimaryBathroom
Level: Second
Area: 112.00 Square Feet
Dimensions: 7 x 16
HalfBath
Level: First
Area: 25.00 Square Feet
Dimensions: 5 x 5
DiningRoom
Level: First
Area: 240.00 Square Feet
Dimensions: 15 x 16
PrimaryBedroom
Level: Second
Area: 225.00 Square Feet
Dimensions: 15 x 15
Laundry
Level: First
Area: 81.00 Square Feet
Dimensions: 9 x 9
Sunroom
Level: First
Area: 285.00 Square Feet
Dimensions: 15 x 19
Kitchen
Level: First
Area: 210.00 Square Feet
Dimensions: 14 x 15
BreakfastRoomNook
Level: First
Area: 168.00 Square Feet
Dimensions: 14 x 12
LivingRoom
Level: First
Area: 540.00 Square Feet
Dimensions: 20 x 27
PrimaryBathroom
Level: First
Area: 170.00 Square Feet
Dimensions: 10 x 17
PrimaryBedroom
Level: First
Area: 225.00 Square Feet
Dimensions: 15 x 15
Interior
Interior Features
Eat In Kitchen, Kitchen Island, Multiple Master Suites, Pantry, Walk In Closets
Sewer
Aerobic Septic
Exterior Features
Garden, Storage
Appliances
Gas Range
Construction
Year Built
Year Built: 1921
Home type
Single Family Residence
Architectural Style
Traditional, Detached
Foundation Details
Pillar Post Pier
Property Condition
Resale
Roof
Composition
Utilities & Energy
Pool Features
None
Utilities
Electricity Connected, Overhead Utilities, Septic Available
Parking Features
Driveway
Fireplace Features
Family Room, Masonry, Raised Hearth, Wood Burning
Other Features
Lot Features
Acreage, Back Yard, Lawn, Pond On Lot, Many Trees
Disclosures
Accessory Dwelling Unit
Patio And Porch Features
Deck, Front Porch, Covered
Vegetation
Brush, Cleared, Grassed, Partially Wooded
Subdivision Name
A0529
Price History
| Date | Event | Price |
|---|---|---|
07/23/2026 Source: | Price Decreased | $599,500 -14.30% $151/sqft |
07/23/2026 Source: | Listed for Sale | $699,500 $176/sqft |

Nearby Homes


Find Homes by Property Features in Terrell, TX
Nearby New Homes For Sale

Based on information from the North Texas Real Estate Information Systems, Inc., through Oct 12, 2026, 10:30AM. Information is provided exclusively for consumers’ personal, non-commercial use. It may not be used for any purpose other than to identify prospective properties consumers may be interested in purchasing. Data is deemed reliable but is not guaranteed accurate. This website may not include listings or property addresses of sellers who have directed their listing brokers to withhold their listing or their property address from display on the Internet. ©2026 North Texas Real Estate Information Systems, Inc. All Rights Reserved.
 Advertising Broker: Michelle Brecker | Pathway To Home Realty