- Overview
- Description
- Property Details
- Location
- HOA Management
- Facts & Features
- Getting Around
- Nearby Homes



$644,999
Monthly Est:$3,210
 4 Beds
 4 Baths
3 full baths + 1 half bath
 2,712sqft
18597 Bracken Fern Ct, South Bend, IN 46637
$644,999
$3,210/moEst:
Get Pre-Approved
Manufactured On Land
Built in 2025
$-- HOA
7,937 sqft lot
$238/sq.ft
Description
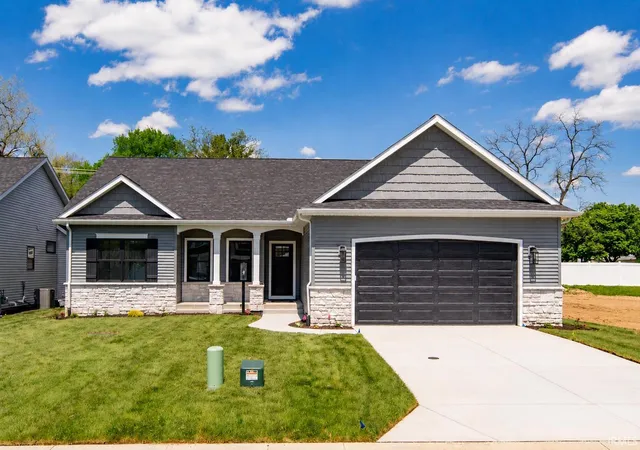
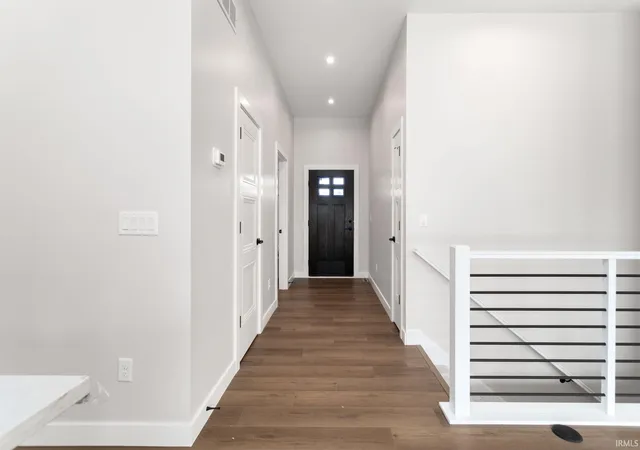
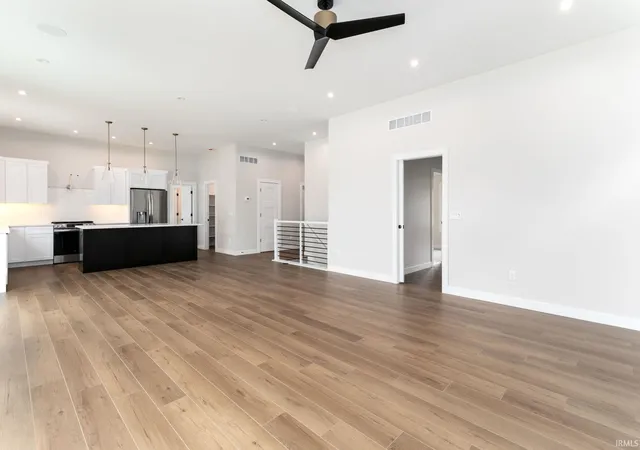
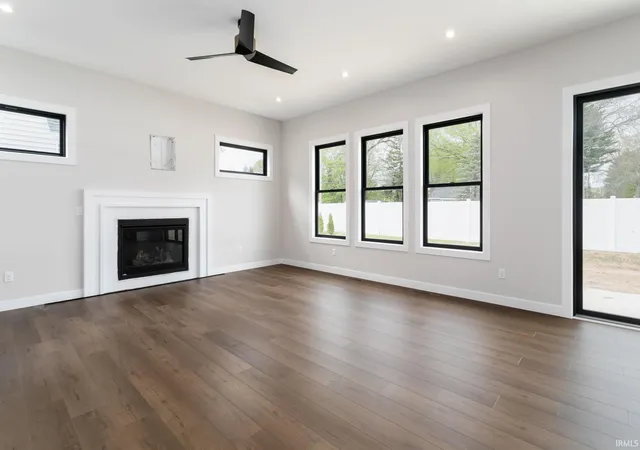
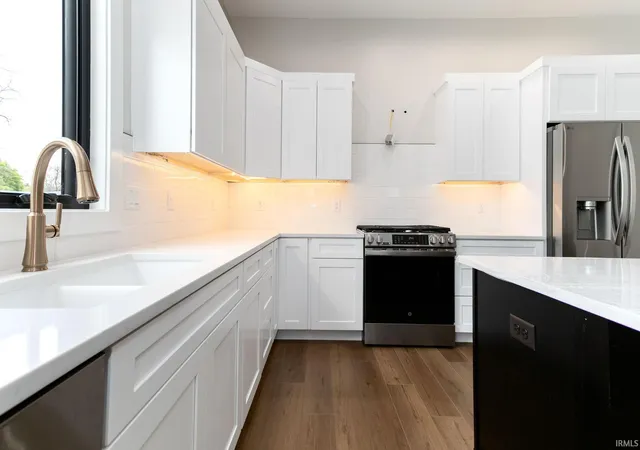
Move-in ready new construction!! Discover the perfect blend of modern elegance and comfort in this beautiful ranch home being built by Devine Homes by Miller. The "Lauren" plan features 4 spacious bedrooms, and ample open-concept living and entertaining space. You will love the quartz counters, custom tile, pantry, and large island. The finished basement is a highlight, boasting a versatile rec room and a stylish wet bar—perfect for game nights or casual gatherings. Convenience is key with a large mudroom that includes a dedicated laundry area, making everyday living a breeze. Retreat to the luxurious primary suite, featuring a generous walk-in closet and an en suite with custom tile and a double vanity. Construction will be completed in April of 2026. Don’t miss the opportunity to call this exceptional property home in a maintenance-free neighborhood.
- Houzeo last checked: 10 minutes ago (October 8, 2026 at 6:32 pm)
- Listing updated: August 25, 2026 at 9:02 pm
- Listing Provided by: Stephen Smith (574) 210-5800 | Irish Realty
- Source: Indiana Regional MLS-IN | MLS#: 202634805

Property Details
Status
Active
Type
Manufactured Mobile Home
No. of Stories
-
County
--
City
Neighborhood
--
Year Built
2025
HOA Fees
-
Finished Area
2,712 sqft
Lot Size
7,937 sqft lot
Basement Area
- sqft
MLS Name
Indiana Regional MLS
MLS Number
202634805
MLS Status
Active
Days on Market
43

Continue Your Journey in App
Find your dream home, receive real-time updates, and many more!
Download App
Continue Your Journey in App
Find your dream home, receive real-time updates, and many more!
Location
HOA Management
N/A
HOA Fees
$150/
Disclaimer: Amenities are based on third-party information and may vary; buyers must independently verify all amenities, as information is deemed reliable but not guaranteed.
Facts & Features
Rooms
Bedrooms & bathrooms
Bedrooms: 4
Bathrooms: 4
Interior
Sewer
City
Interior Features
1st Bdrm En Suite, Tray Ceiling(s), Closet(s) Walk In, Stone Counters, Eat In Kitchen, Garage Door Opener, Kitchen Island, Main Level Bedroom Suite, Main Floor Laundry
Heating
Natural Gas, Forced Air
Appliances
Dishwasher, Microwave, Refrigerator, Gas Range, Gas Water Heater
Cooling
Central Air
Construction
Year Built
Year Built: 2025
Home type
Manufactured On Land
Foundation Details
Concrete Perimeter
Construction Materials
Stone, Vinyl Siding
Utilities & Energy
Basement
Full, Partially Finished
Water Source
City
Fireplace Features
Family Room, Gas Log
Other Features
Lot Features
Cul De Sac, Level, 0 2.9999
Subdivision Name
Belle Terre Luxury Villas
Price History
| Date | Event | Price |
|---|---|---|
08/24/2026 Source: | Price Decreased | $644,999 -0.77% $177/sqft |
08/24/2026 Source: | Listing Removed | $649,999 $179/sqft |

Nearby Homes


Find Homes by Property Features in South Bend, IN


IDX information is provided exclusively for consumer's personal, non-commercial use and may not be used for any purpose other than to identify prospective properties that consumers may be interested in purchasing. Data is deemed reliable but is not guaranteed accurate by the MLS.
 Advertising Broker: Jonah Hartsburg | Hoosier Hub Realty