- Overview
- Description
- Property Details
- Location
- Facts & Features
- Getting Around
- Nearby Homes




$461,122
Monthly Est:$2,295
 5 Beds
 4 Baths
3 full baths + 1 half bath
 2,632sqft
186 Bee Tree Blvd, Summerville, SC 29486
$461,122
$2,295/moEst:
Get Pre-Approved
Single Family Residence
Built in 2026
$-- HOA
0.15 acre lot
$175/sq.ft
Description
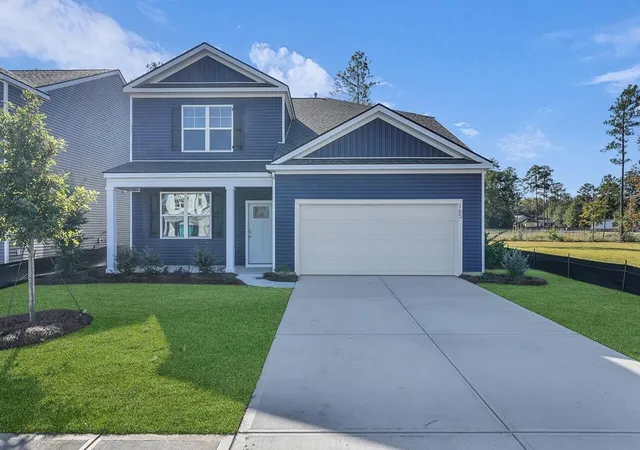
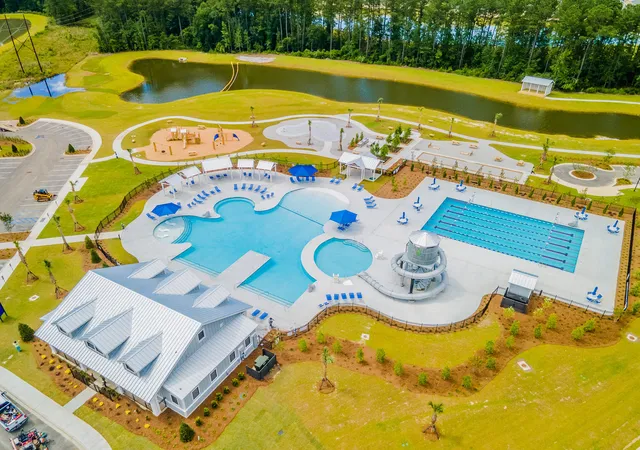
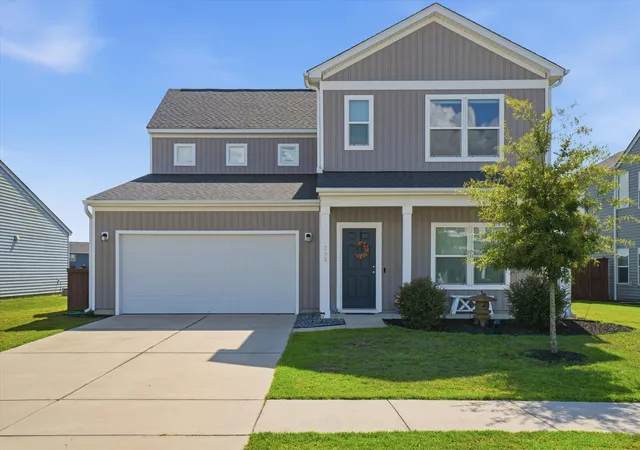
Cane Bay Living at 186 Bee Tree Lane | Spacious Floorplan + Pool, Slide & Community PerksWelcome home to 186 Bee Tree Blvd, located in Pine Hills, a vibrant community located inside the popular Cane Bay master-planned community in Summerville, South Carolina. Designed for resort-style living, Pine Hills features a massive water slide, lap pool, resort pool, playground, bocce ball, grilling stations, and a relaxing outdoor fire pit lounge--perfect for everyday living and weekend fun. With three separate entrances, residents enjoy added convenience and accessibility, setting Pine Hills apart from other Cane Bay neighborhoods. Close to top-rated schools, shopping, dining, and major roadways, Pine Hills offers comfort, convenience, and an active lifestyle in one of Summerville's most desirable locations.
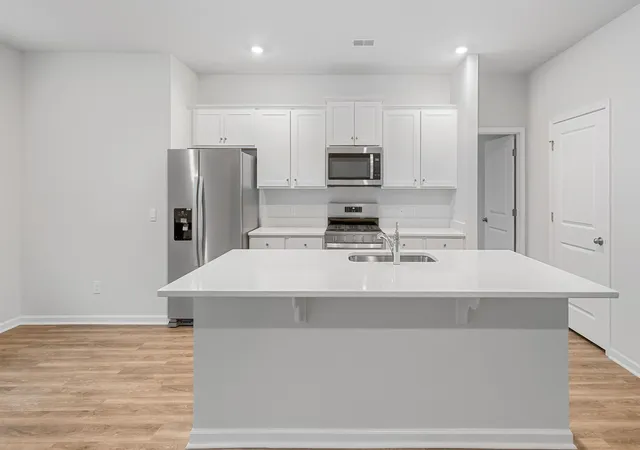
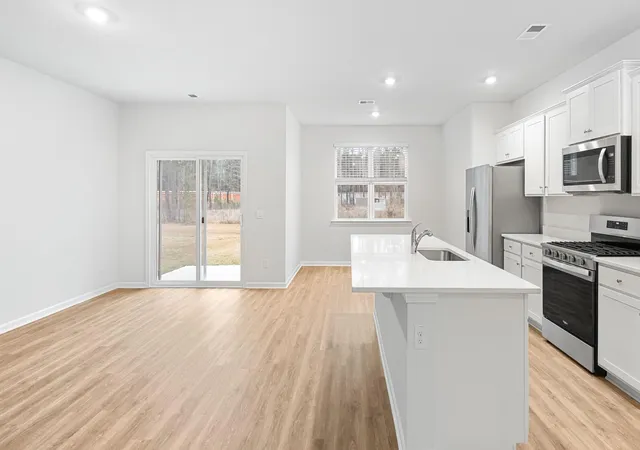
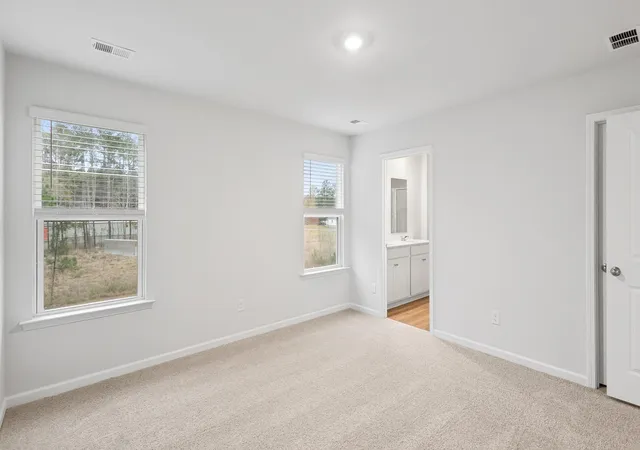
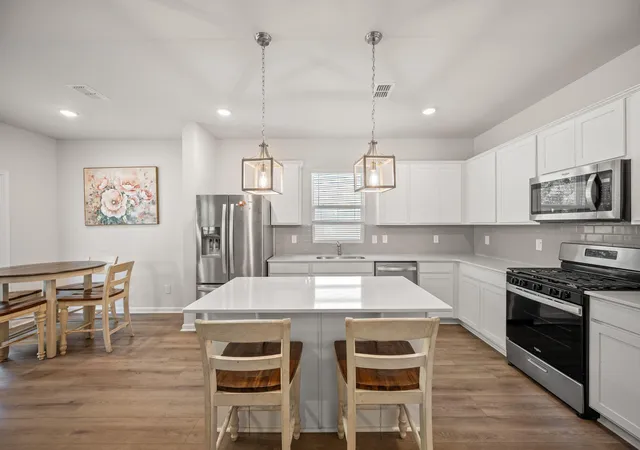
Inside, this spacious Salem floorplan offers 5 bedrooms and 3 full bathrooms with a layout designed for both everyday living and entertaining. The first floor features a welcoming foyer that opens to a formal dining room, while the heart of the home showcases an open-concept kitchen overlooking the casual dining area and expansive family room. A first-floor bedroom and full bath provide flexibility for guests, a home office, or additional living space. Step outside to the covered patio, perfect for enjoying South Carolina evenings or morning coffee. Upstairs, the generous second level includes four additional bedrooms, including a spacious primary suite with a large walk-in closet and private bath. Three secondary bedrooms, two additional full bathrooms, and a centrally located loft provide plenty of room for relaxation, work, or recreation.
With abundant living space, thoughtful design, and access to Pine Hills' exceptional amenities, this home delivers the perfect blend of functionality, comfort, and community living.
* Square footage is approximate. Styles, Details, and Colors May Vary. Buyer and their representative should verify all information.*
- Houzeo last checked: 12 hours ago
- Listing updated: October 26, 2026 at 11:59 am
- Listing Provided by: Katie Stevens Grout | D R Horton Inc
- Source: CHS Regional MLS | MLS#: 26027548

Property Details
Status
Pending
Type
Single Family Residence
No. of Stories
2
County
City
Neighborhood
--
Year Built
2026
HOA Fees
-
Finished Area
2,632 sqft
Lot Size
0.15 acre lot
Basement Area
- sqft
MLS Name
CHS Regional MLS
MLS Number
26027548
MLS Status
Pending
Days on Market
29

Continue Your Journey in App
Find your dream home, receive real-time updates, and many more!
Continue Your Journey in App
Find your dream home, receive real-time updates, and many more!
Location
Facts & Features
Rooms
Bedrooms & bathrooms
Bedrooms: 5
Bathrooms: 4
Interior
Interior Features
High Ceilings, Kitchen Island, Ceiling Smooth, Walk In Closet(s), Eat In Kitchen, Family, Entrance Foyer, Living/dining Combo, Pantry
Window Features
Thermal Windows/doors, Window Treatments
Heating
Natural Gas
Sewer
Public Sewer
Cooling
Central Air
Flooring
Luxury Vinyl
Construction
Year Built
Year Built: 2026
Home type
Single Family Residence
Roof
Fiberglass
Construction Materials
Vinyl Siding
Foundation Details
Slab
Architectural Style
Traditional
Utilities & Energy
Laundry Features
Washer Hookup, Laundry Room
Water Source
Public
Parking Features
2 Car Garage
Utilities
Bcw & Sa, Berkeley Elect Co Op, Dominion Energy
Other Features
Patio And Porch Features
Patio, Front Porch
Community Features
Pool, Trash
Subdivision Name
Cane Bay Plantation
Lot Features
Level, 0 .5 Acre
Price History
| Date | Event | Price |
|---|---|---|
10/26/2026 Source: | Pending | $461,122 -0.13% $175/sqft |
09/08/2026 Source: | Off Market | $461,740 +1.32% $175/sqft |
08/04/2026 Source: | Price Increased | $455,740 +1.45% $173/sqft |
07/28/2026 Source: | Price Increased | $449,243 +0.34% $171/sqft |
07/22/2026 Source: | Listed for Sale | $447,743 $170/sqft |

Nearby Homes








Find Homes by Property Features in Summerville, SC
Nearby New Homes For Sale

This representation is based in whole or in part on information supplied by the Charleston Trident Association of REALTORS® or its Multiple Listing Service through Nov 02, 2026, 02:15PM. Information is provided exclusively for personal, non-commercial use, and may not be used for any purpose other than to identify prospective properties consumers may be interested in purchasing.This website may not include listings or property addresses of sellers who have directed their listing brokers to withhold their listing or their property address from display on the Internet. All information deemed reliable but not guaranteed. Charleston Trident Multiple Listing Service, Inc. makes no representation or warranty regarding the accuracy of the data. ©2026 Charleston Trident MLS CTMLS. All rights reserved.
 Advertising Broker: Nicholas Huscroft | Chosen Realty
