- 0
- 8
- Overview
- Description
- Property Details
- Location
- HOA Management
- Facts & Features
- Getting Around
- Nearby Homes
 Price Drop: $9.1K (09/15)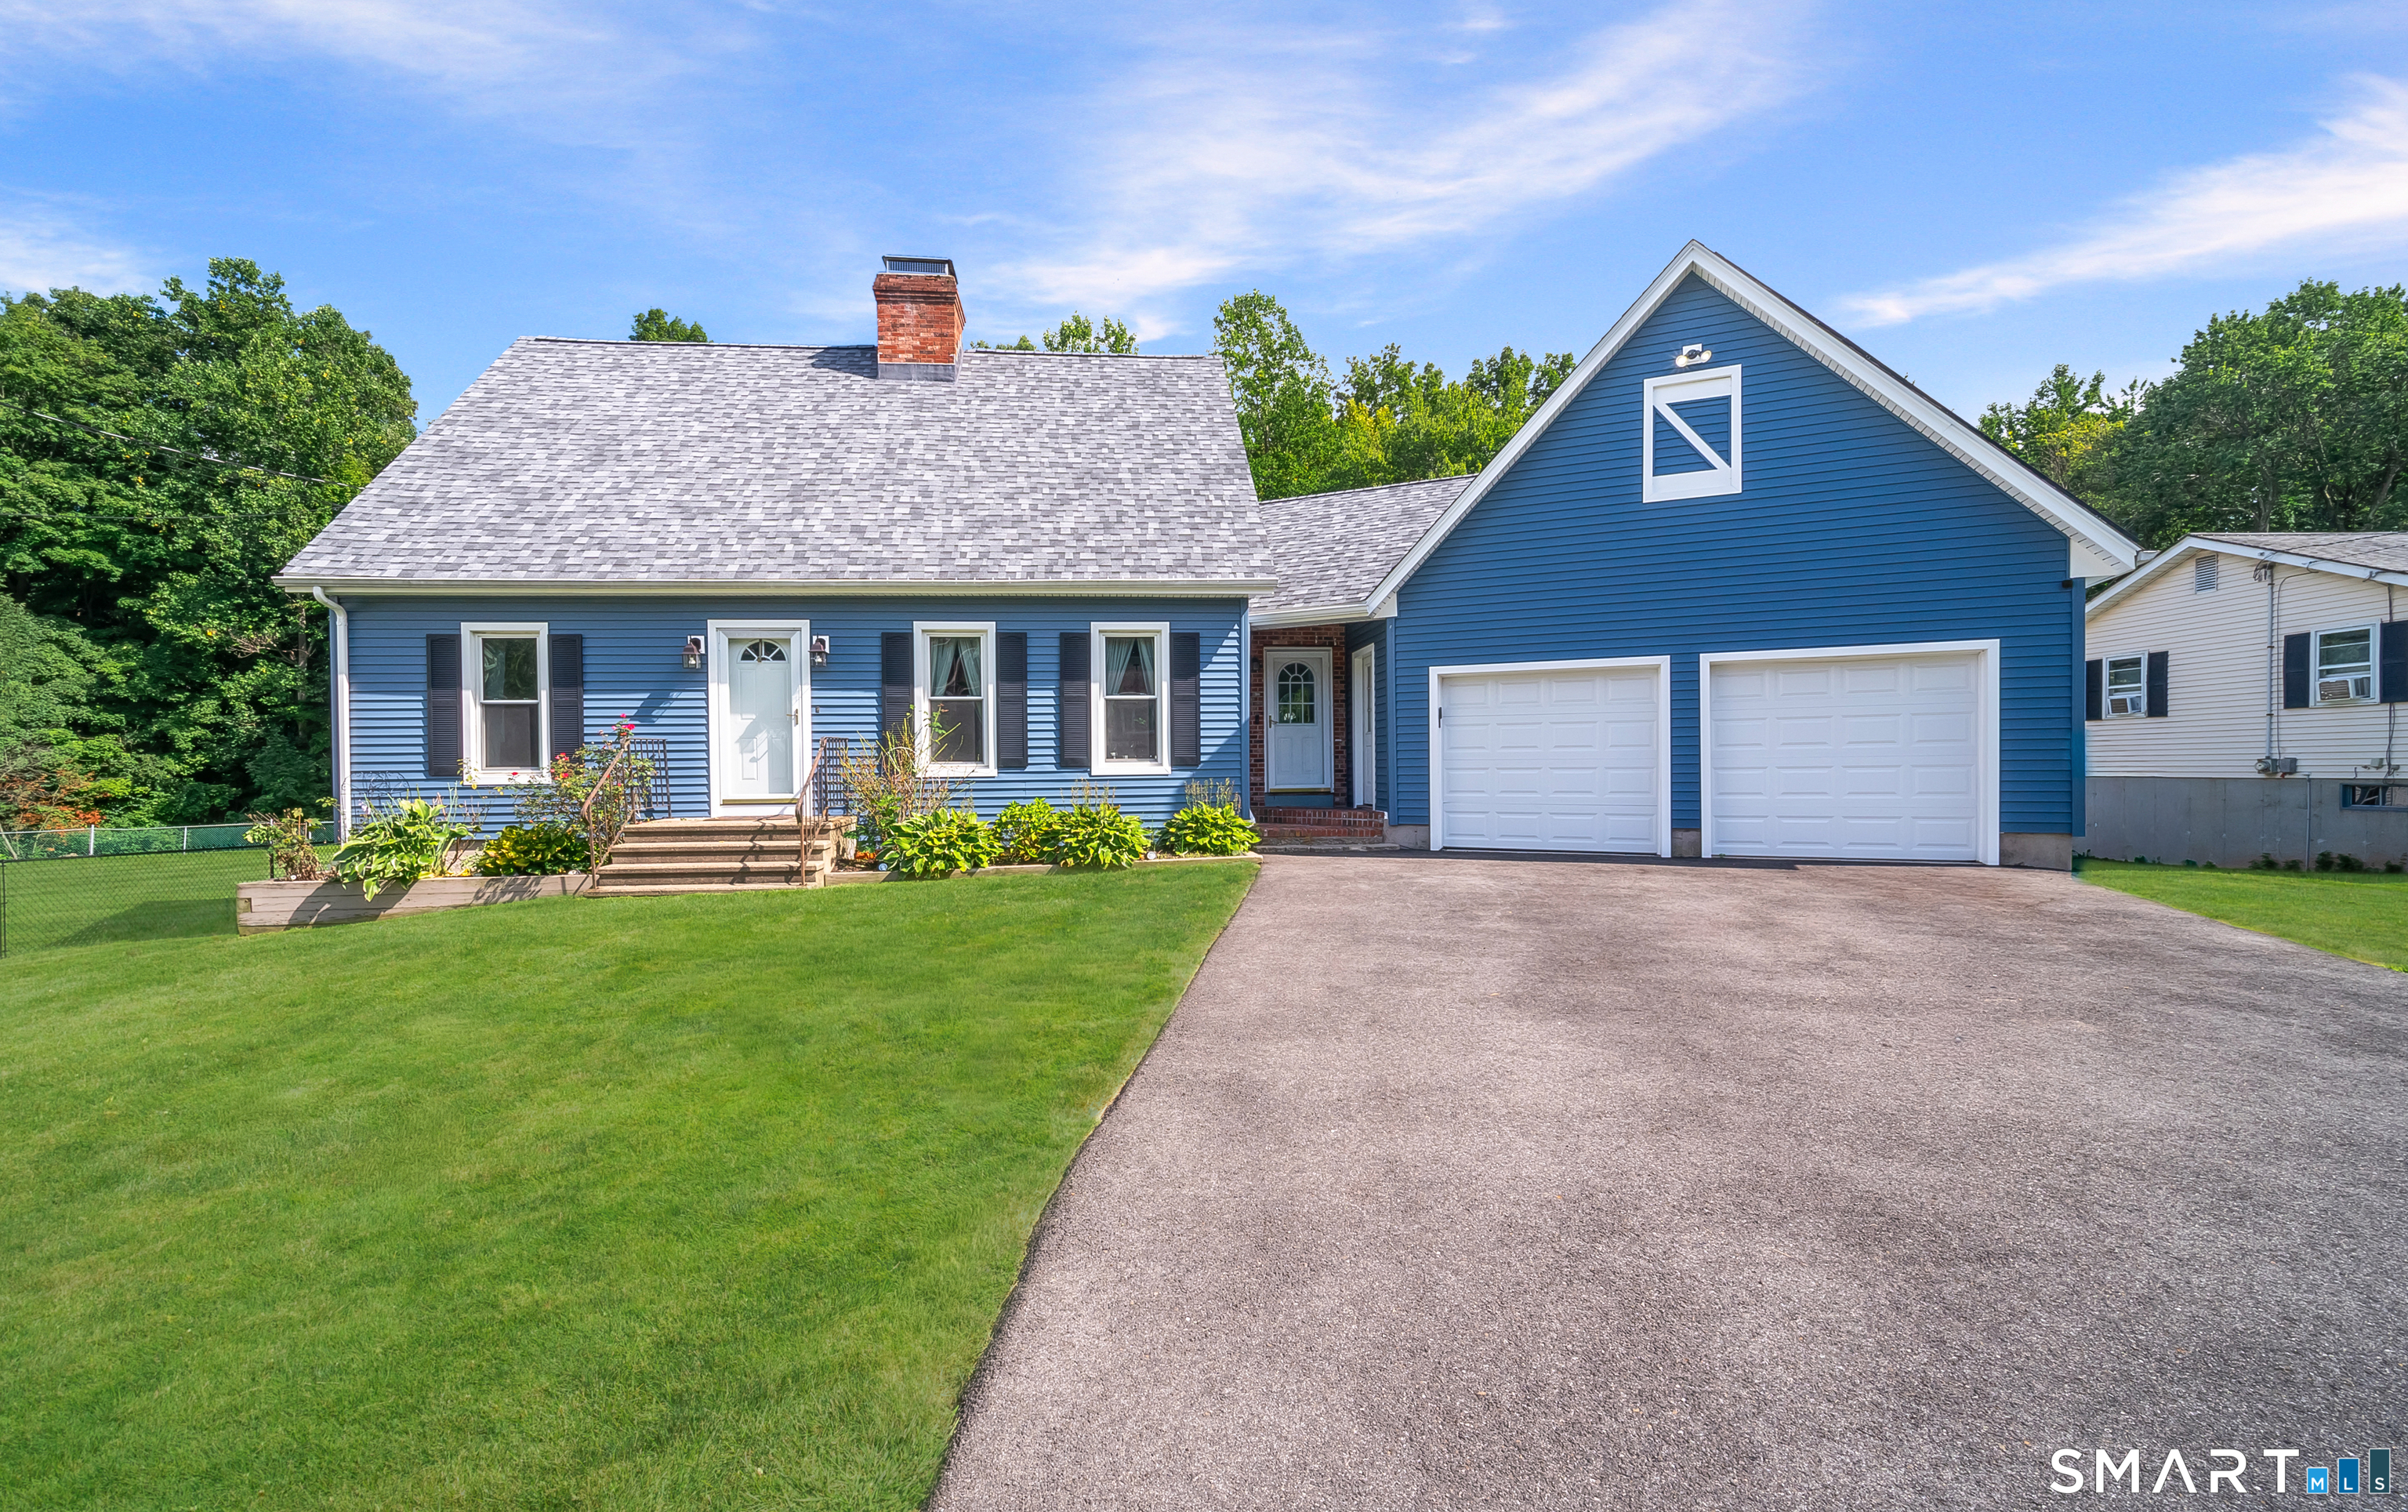

Street View
$479,900
Monthly Est:$2,389
 4 Beds
 3 Baths
2 full baths + 1 half bath
 2,233sqft
186 Greenbriar Rd, Meriden, CT 06450
$479,900
$2,389/moEst:
Get Pre-Approved
Single Family Residence
Built in 1980
$-- HOA
18,730.8 sqft lot
$215/sq.ft
Description
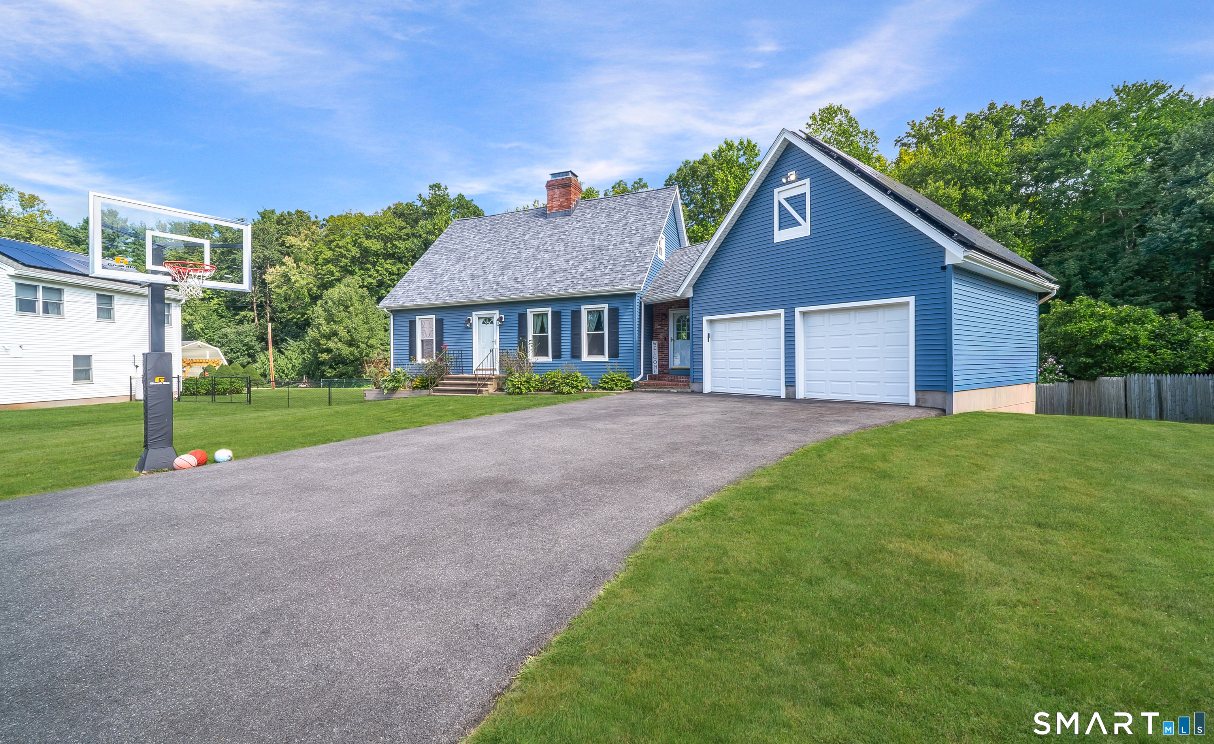
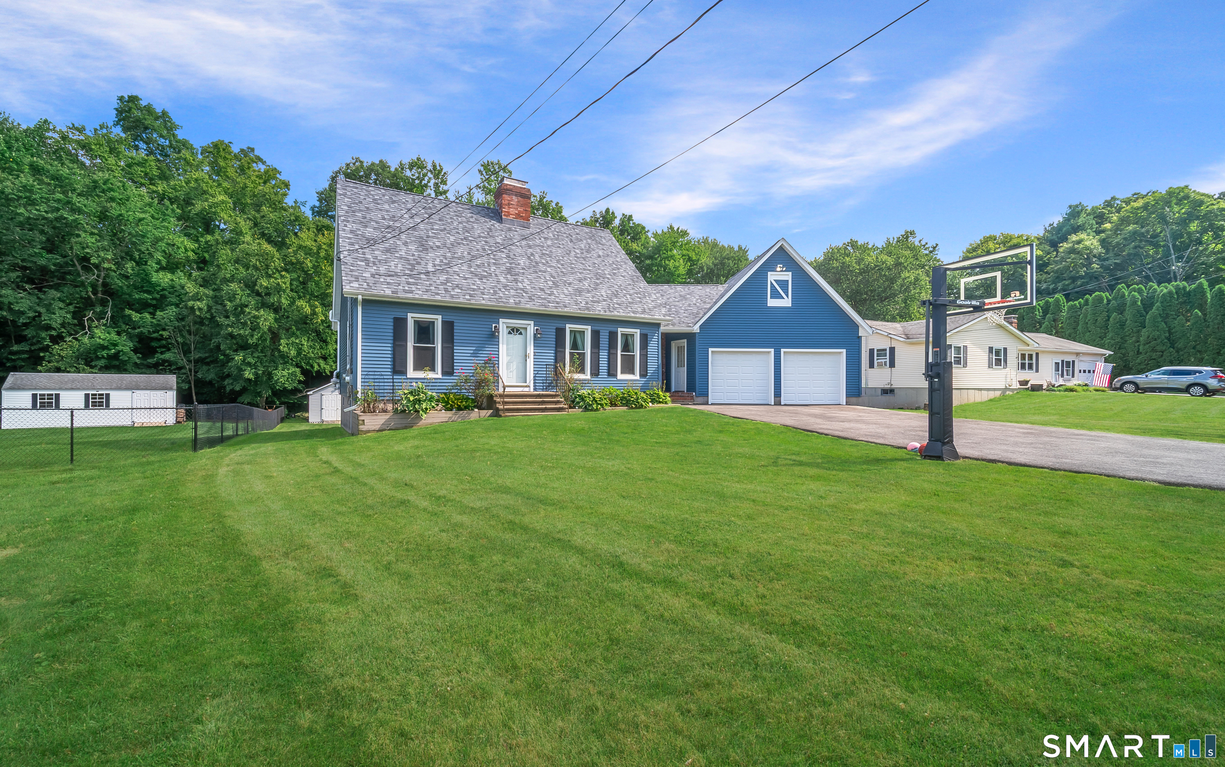
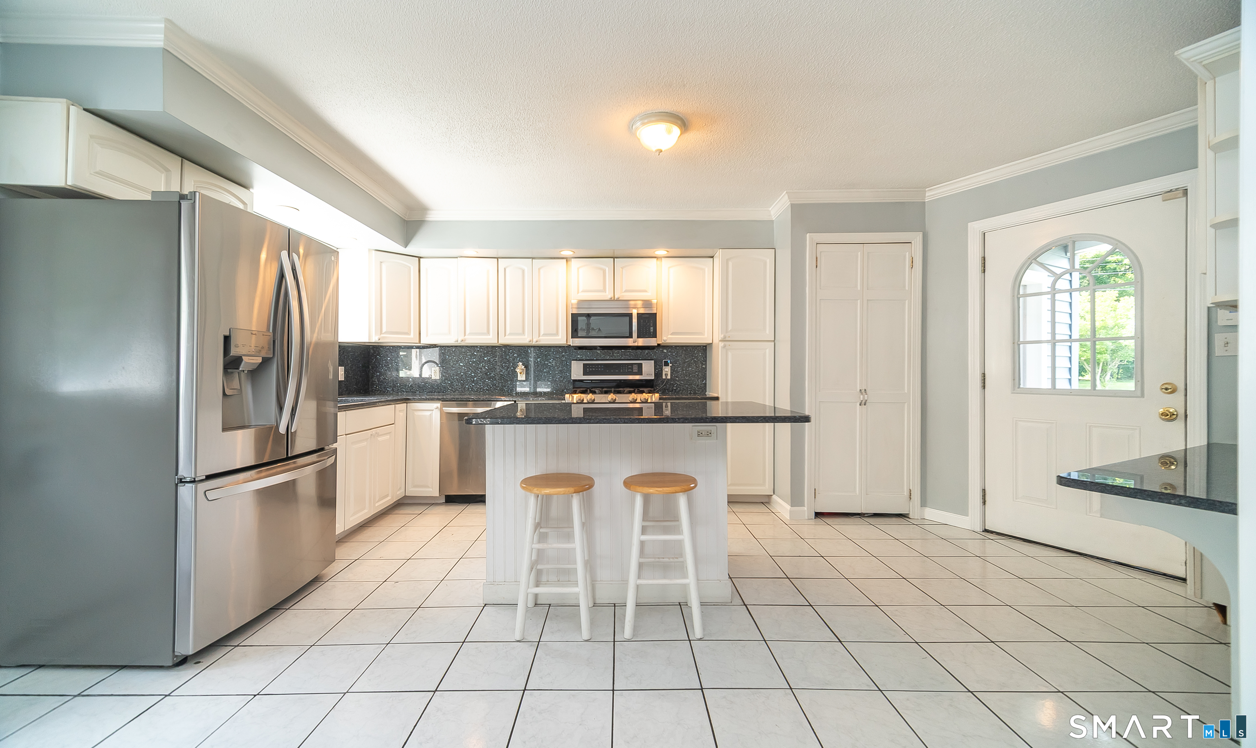
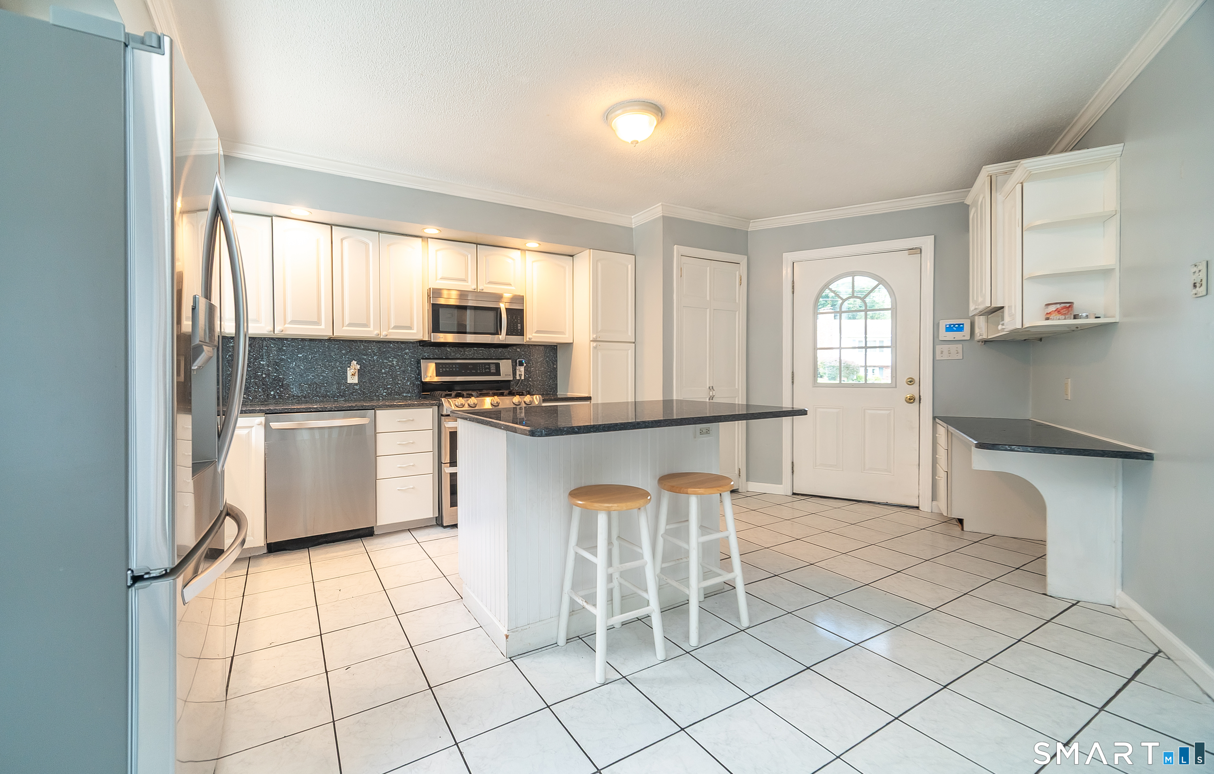
Welcome Home to this Spacious 4-Bedroom Cape! This well maintained 4 bedroom, 2 1/2 bath home offers an inviting blend of comfort & functionality, complete with an attached 2 car garage w/loft storage. The garage features two new vinyl doors, automatic openers & a driveway only 4 yrs old. Step inside to a bright, open kitchen designed for everyday living. The kitchen features a center island, granite countertops, gas range, convenient desk area & a sunny eating area with an abundance of natural light. A slider leads directly to the two-tiered Trex deck overlooking a beautiful in-ground swimming pool-the perfect setting for summer gatherings. The pool liner & cover are app...
Continue Reading- Houzeo last checked: 4 minutes ago
- Listing updated: September 19, 2026 at 11:40 pm
- Listing Provided by: Linda Conchado | Century 21 AllPoints Realty
- Source: SMART MLS-CT | MLS#: 24202621

Property Details
Status
Active
Type
Single Family Residence
No. of Stories
-
County
City
Neighborhood
--
Year Built
1980
HOA Fees
-
Finished Area
2,233 sqft
Lot Size
18,730.8 sqft lot
Basement Area
- sqft
MLS Name
SMART MLS
MLS Number
24202621
MLS Status
Active
Days on Market
25

Continue Your Journey in App
Find your dream home, receive real-time updates, and many more!
Download App
Continue Your Journey in App
Find your dream home, receive real-time updates, and many more!
HOA Management
0
HOA Fees
$-/
Disclaimer: Amenities are based on third-party information and may vary; buyers must independently verify all amenities, as information is deemed reliable but not guaranteed.
Facts & Features
Rooms
Bedrooms & bathrooms
Bedrooms: 4
Bathrooms: 3
Interior
Sewer
Public Sewer Connected
Appliances
Gas Range, Microwave, Refrigerator, Dishwasher, Washer, Dryer
Exterior Features
Shed, Deck
Cooling
Ceiling Fans, Window Unit
Heating
Baseboard, Electric, Propane
Interior Features
Auto Garage Door Opener, Cable Pre Wired, Security System
Construction
Year Built
Year Built: 1980
Home type
Single Family Residence
Foundation Details
Concrete
Roof
Asphalt Shingle
Architectural Style
Cape Cod
Utilities & Energy
Pool Features
Concrete, In Ground Pool
Water Source
Public Water Connected
Basement
Full, Partially Finished
Parking Features
Attached Garage, Driveway
Laundry Features
Main Level
Other Features
Lot Features
Treed, Level Lot
Subdivision Name
East Meriden
Price History
| Date | Event | Price |
|---|---|---|
09/15/2026 Source: | Price Decreased | $479,900 -1.86% $215/sqft |
08/28/2026 Source: | Listed for Sale | $489,000 +71.58% $219/sqft |
03/27/2019 Source: #170141568 | Sold | $285,000 $128/sqft |

Nearby Homes
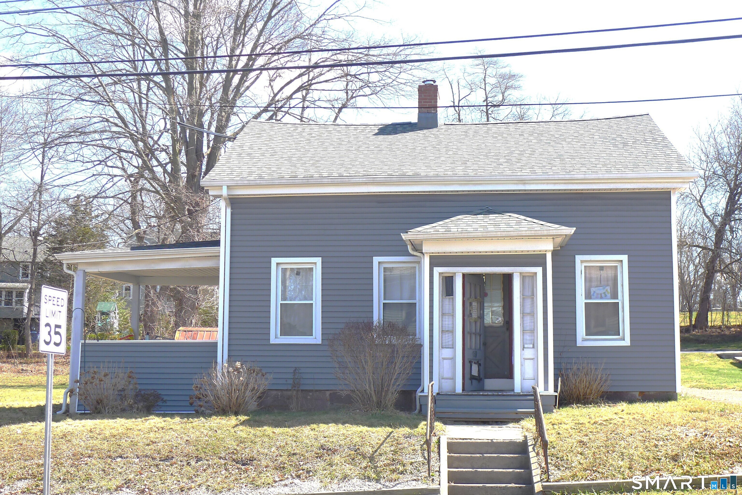
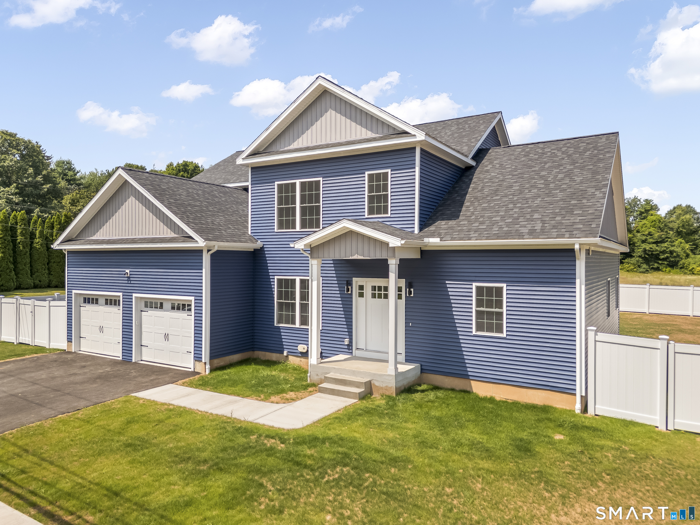
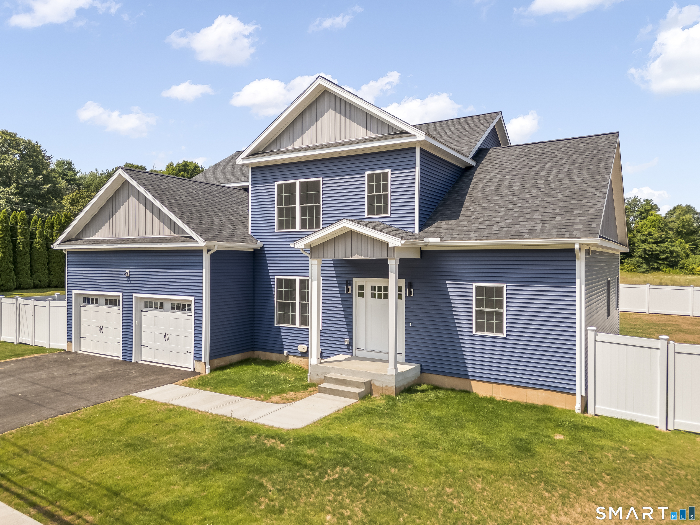
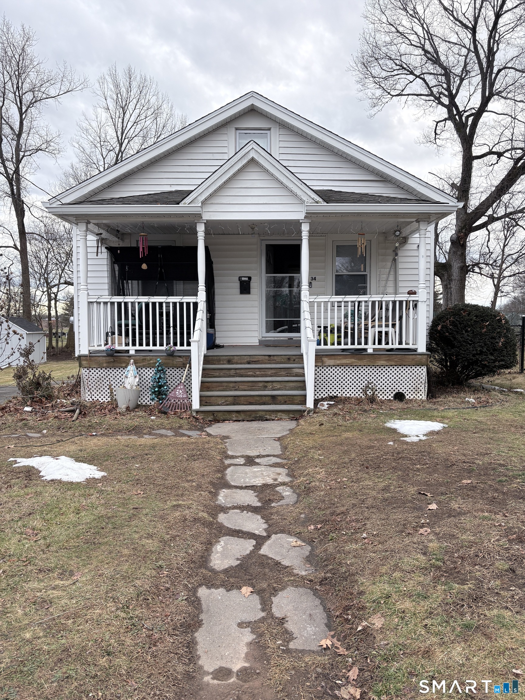
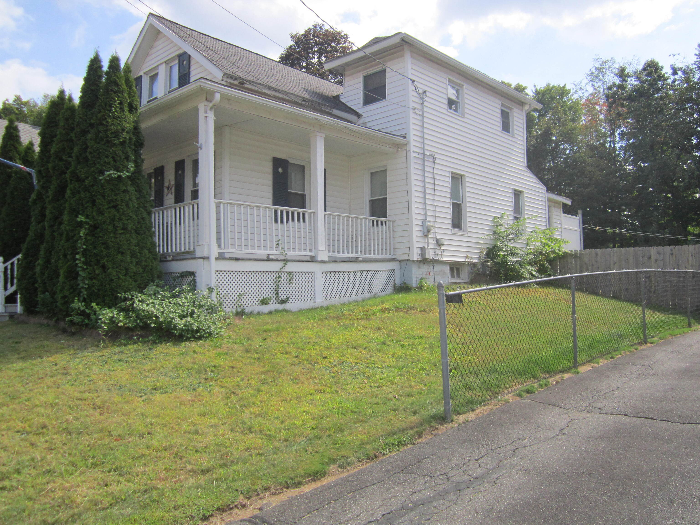
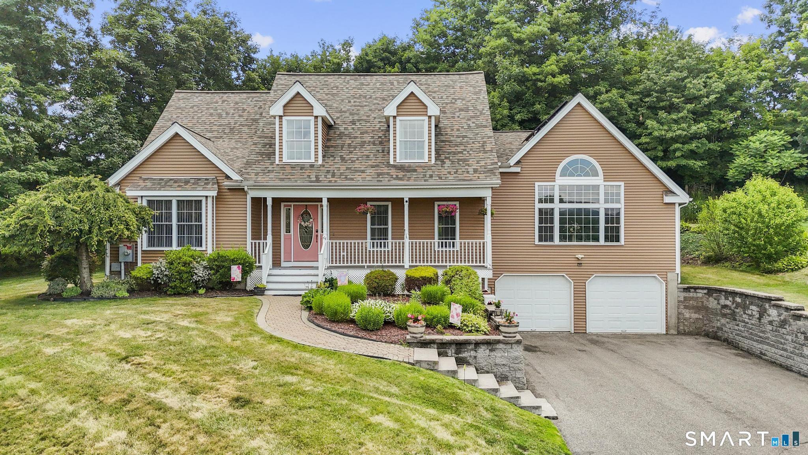
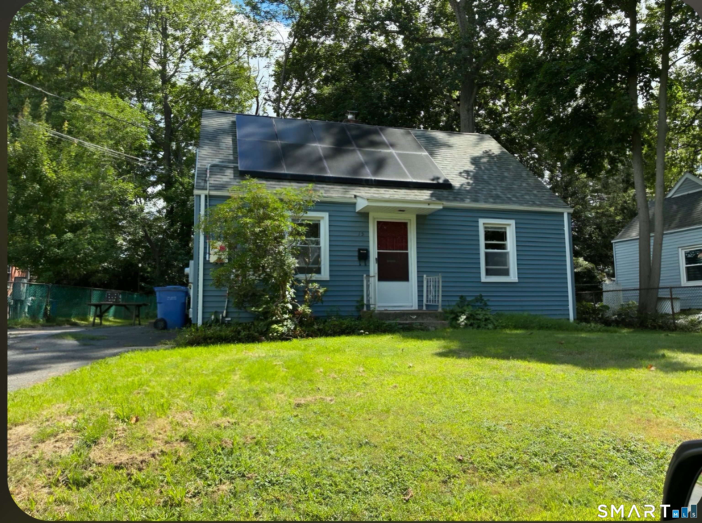
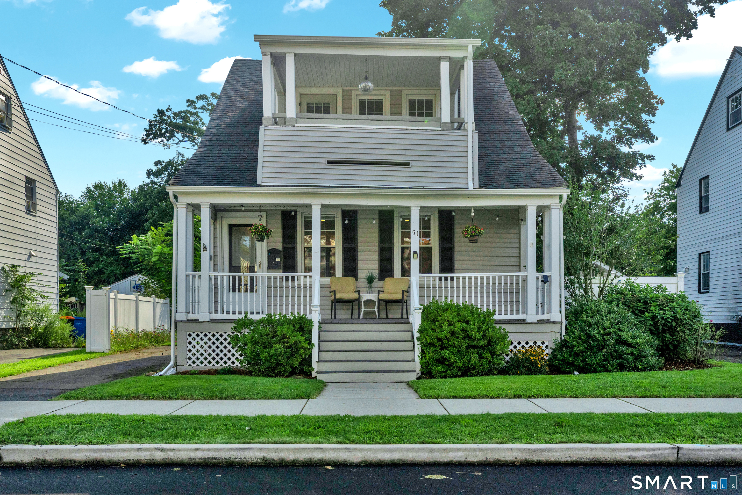
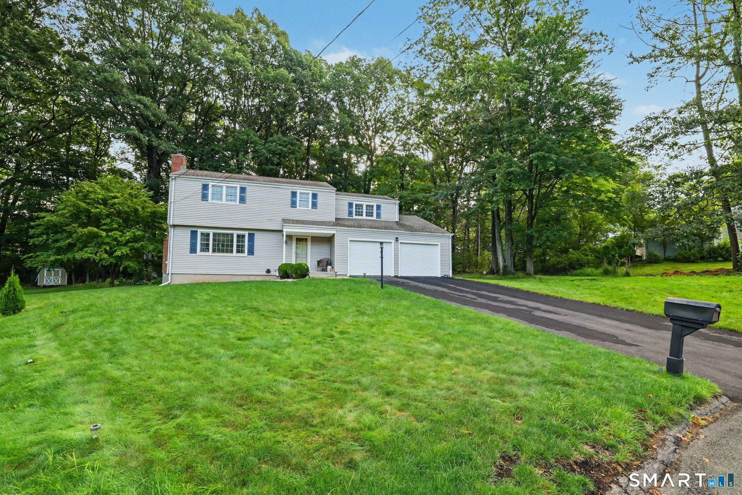
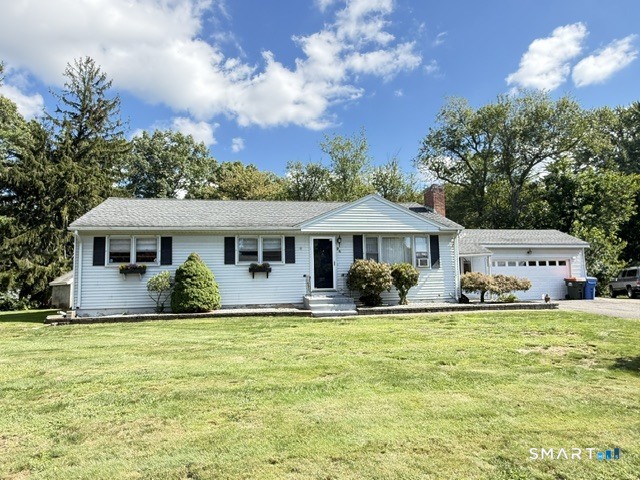
Find Homes by Property Features in Meriden, CT


Based on information provided to and compiled by the SMART MLS, Inc. through Sep 23, 2026, 12:30AM. IDX information is provided exclusively for consumers’ personal, non-commercial use. It may not be used for any purpose other than to identify prospective properties consumers may be interested in purchasing. The data is deemed reliable but is not guaranteed accurate by the MLS. ©2026 SMART MLS, Inc. All Rights Reserved.
 Advertising Broker: Derek Greene | The Greene Realty Group

Love this home?
Here's 4 things you can do

Your local real estate expert. Speak directly with agent about the home & pricing.

Book your private tour
as early as Tomorrow at 09:00 AM

Rates starting from 6.3%. Secure financing early to move quickly when you're ready.

Fastest way to get your offer in. Speak directly with agent to negotiate the offer.


