The Greene Realty
Powered by 
- 15
- Overview
- Description
- Property Details
- Location
- Facts & Features
- Getting Around
- Nearby Homes
 Price Drop: $30K (10/28)
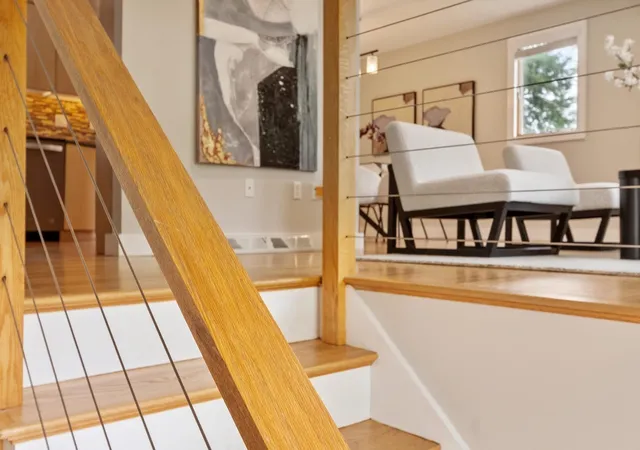

Street View
$669,000
Monthly Est:$3,330
 3 Beds
 2 Baths
2 full baths
 1,382sqft
186 High St, Chelmsford, MA 01824
$669,000
$3,330/moEst:
Get Pre-Approved
Single Family Residence
Built in 1965
$-- HOA
0.98 acre lot
$484/sq.ft
Description
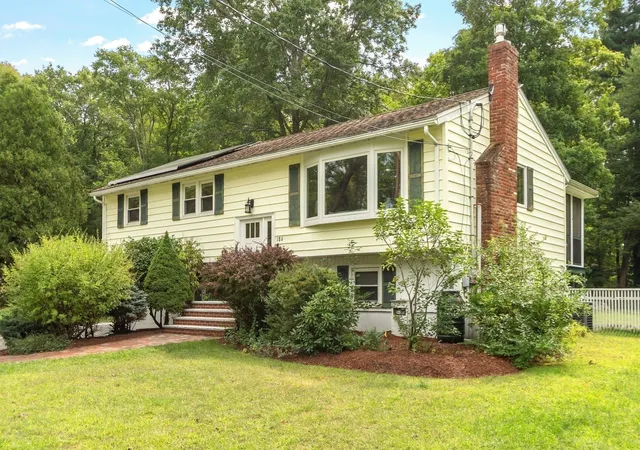
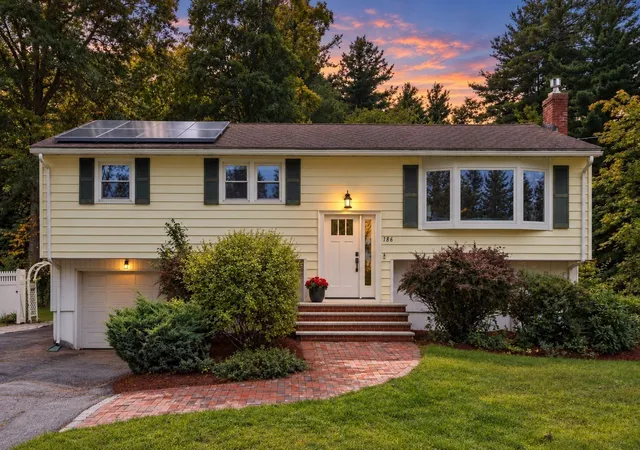
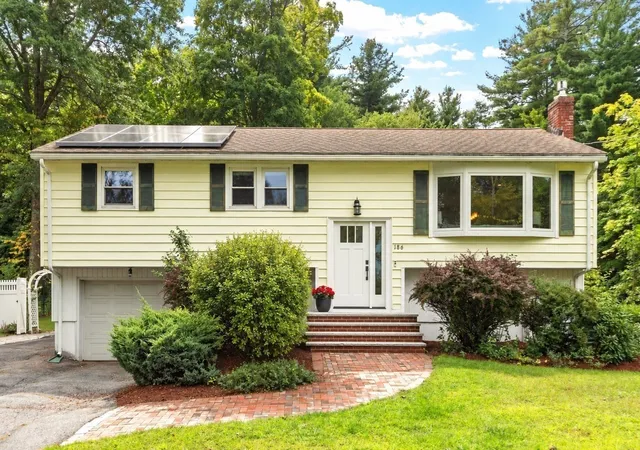
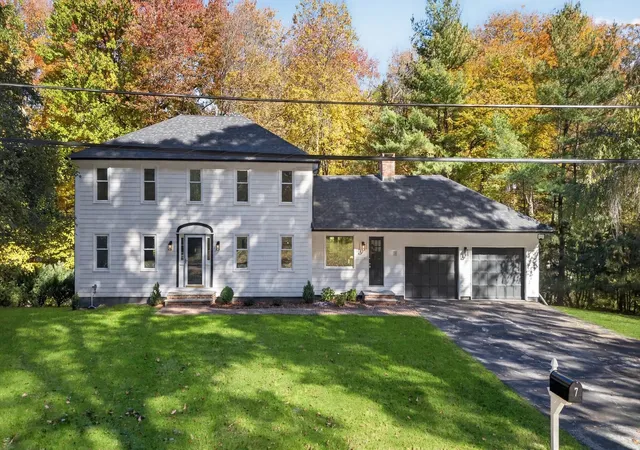
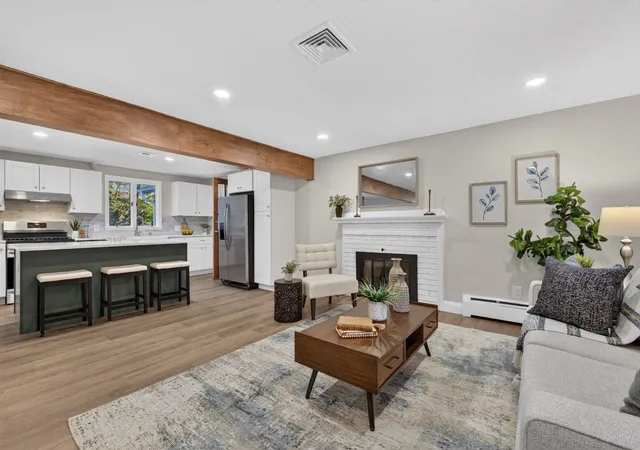
It’s hard to beat the perks of a nicely updated Split-Level, and 186 High Street makes a good case for the style. Updated, and highly efficient: owned Tesla solar panels and Tesla Powerwall make the utility bills much more attractive. The main level keeps everyday life within reach, with the living room and fireplace, dining area, and modern kitchen flowing together, while three bedrooms and a recently renovated bath sit just down the hall. Refinished hardwood floors and thoughtful updates bring character to the space. Downstairs, a versatile family room offers privacy and flexibility without feeling disconnected. A second full bath, laundry, storage, and direct access to the heated garage make good use of the lower level. Add a bright screened-in porch, nearly an acre of fenced-in yard with a patio, hot tub and built-in firepit, and you’re beginning to envision your downtime here. The woods out back bring a changing view with the seasons, while the perennials have a way of surprising you with something new throughout the year. Commuting days are easier with nearby highway access, and weekend rides for coffee in Chelmsford Center get a welcome shortcut via the Bruce Freeman Rail Trail, less than five minutes down the street. With much of the important work already done, you can get straight to the good part of living here.
- Houzeo last checked: 2 hours ago
- Listing updated: October 29, 2026 at 7:30 am
- Listing Provided by: Thais Collins (978) 587-6198 | Compass (617) 303-0067
- Source: MLS Property Information Network-MA | MLS#: 73578438

Property Details
Status
Pending
Type
Single Family Residence
No. of Stories
-
County
City
Neighborhood
--
Year Built
1965
HOA Fees
-
Finished Area
1,382 sqft
Lot Size
0.98 acre lot
Basement Area
- sqft
MLS Name
MLS Property Information Network
MLS Number
73578438
MLS Status
Under Agreement
Days on Market
48

Continue Your Journey in App
Find your dream home, receive real-time updates, and many more!
Continue Your Journey in App
Find your dream home, receive real-time updates, and many more!
Location
Facts & Features
Rooms
Bedrooms & bathrooms
Bedrooms: 3
Bathrooms: 2
Interior
Flooring
Tile, Hardwood
Heating
Forced Air, Natural Gas
Appliances
Gas Water Heater, Water Heater, Range, Dishwasher, Microwave, Refrigerator, Washer, Dryer
Window Features
Insulated Windows
Sewer
Public Sewer
Cooling
Central Air
Exterior Features
Porch Screened, Patio, Rain Gutters, Storage, Professional Landscaping, Fenced Yard, Lighting
Construction
Year Built
Year Built: 1965
Home type
Single Family Residence
Foundation Details
Concrete Perimeter
Architectural Style
Split Entry
Roof
Shingle
Construction Materials
Frame
Utilities & Energy
Basement
Partially Finished, Interior Entry, Garage Access, Sump Pump
Water Source
Public
Parking Features
Attached, Garage Door Opener, Heated Garage, Paved Drive, Off Street, Paved
Laundry Features
In Basement, Gas Dryer Hookup, Electric Dryer Hookup, Washer Hookup
Fireplace Features
Living Room
Utilities
For Gas Range, For Electric Range, For Gas Dryer, For Electric Dryer, Washer Hookup
Electric
Circuit Breakers, 200+ Amp Service, Other (see Remarks)
Other Features
Patio And Porch Features
Screened, Patio
Community Features
Public Transportation, Shopping, Pool, Tennis Court(s), Park, Walk/jog Trails, Stable(s), Golf, Medical Facility, Bike Path, Conservation Area, Highway Access, House Of Worship, Public School
Disclosures
Solar Panels Are Owned, And Cover All Circuits In The House. Outlet For Ev Charger In Garage. Gas Connection For Fireplace Insert Available. A Small Corner Of The Lot Is In Flood Plain (not The House): Sellers Were Not Required To Engage Flood Insurance.
Price History
| Date | Event | Price |
|---|---|---|
10/28/2026 Source: | Pending | $669,000 $484/sqft |
10/23/2026 Source: | Contingent (Active Under Contract) | $669,000 $484/sqft |
10/20/2026 Source: | Price Decreased | $669,000 -4.29% $484/sqft |
09/16/2026 Source: | Listed for Sale | $699,000 +25.27% $506/sqft |
04/23/2022 Source: | Price Decreased | $558,000 -12.81% $404/sqft |

Show more
Nearby Homes
Find Homes by Property Features in Chelmsford, MA

Based on information provided to and compiled by MLS Property Information Network, Inc. covering through Nov 04, 2026, 12:45PM. The property listing data and information, or the Images, set forth herein were provided to MLS Property Information Network, Inc. from third-party sources, including sellers, lessors and public records, and were compiled by MLS Property Information Network, Inc. The property listing data and information, and the Images, are for the personal, non-commercial use of consumers having a good faith interest in purchasing or leasing listed properties of the type displayed to them and may not be used for any purpose other than to identify prospective properties which such consumers may have a good faith interest in purchasing or leasing. MLS Property Information Network, Inc. and its subscribers disclaim any and all representations and warranties as to the accuracy of the property listing data and information, or as to the accuracy of any of the Images, set forth herein. All information provided is deemed reliable, but is not guaranteed to be accurate and should be independently verified. © 2026 MLS Property Information Network, Inc. All Rights Reserved.
 Advertising Broker: Derek Greene | The Greene Realty Group
