- Overview
- Description
- Property Details
- Location
- Facts & Features
- Getting Around
- Nearby Homes




$624,900
Monthly Est:$3,110
 7 Beds
 2 Baths
2 full baths
 1,677sqft
186 Huguenot Dr, Brookhaven, NY 11951
$624,900
$3,110/moEst:
Get Pre-Approved
Single Family Residence
Built in 2026
$-- HOA
10,019 sqft lot
$373/sq.ft
Description
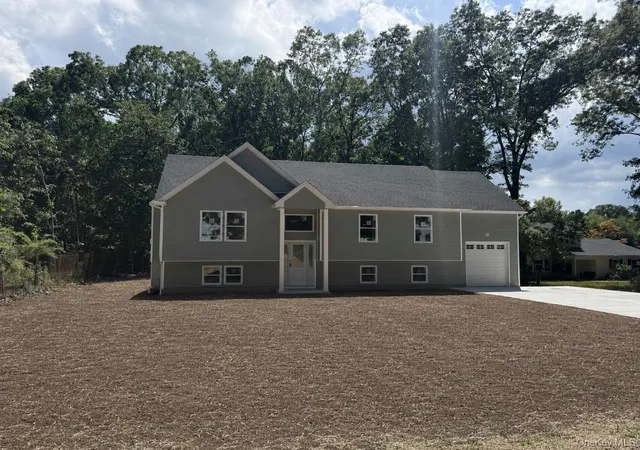
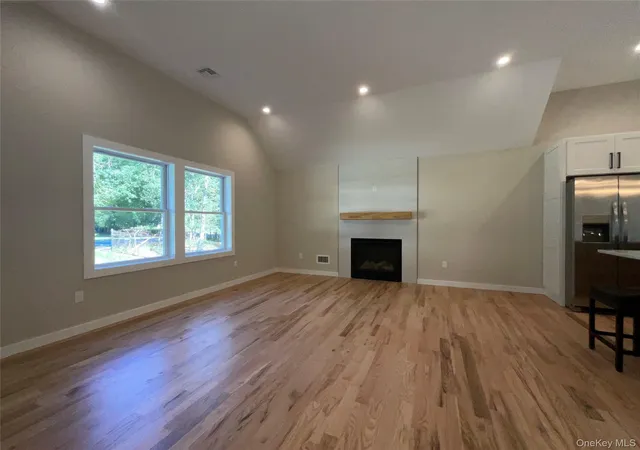
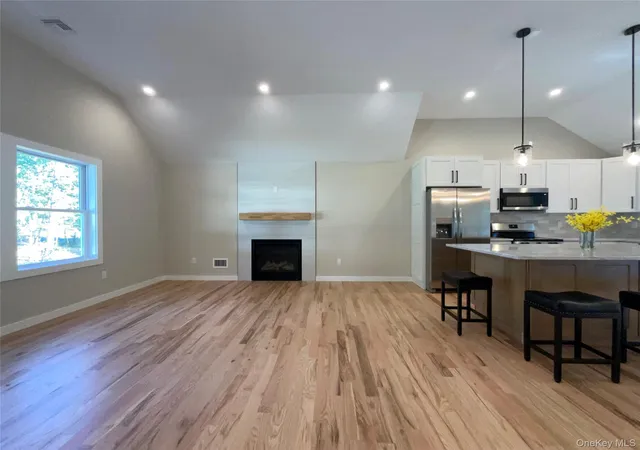
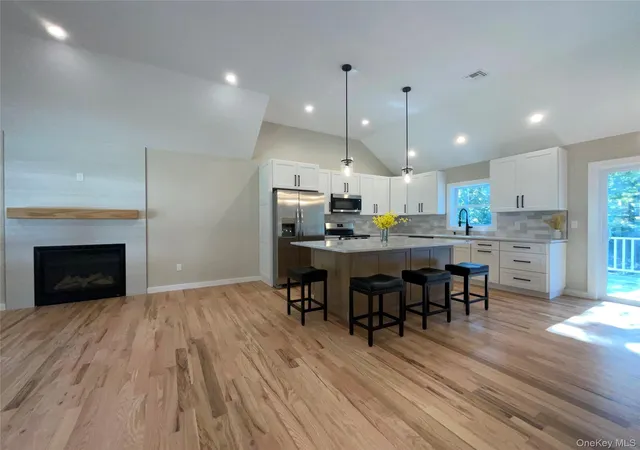
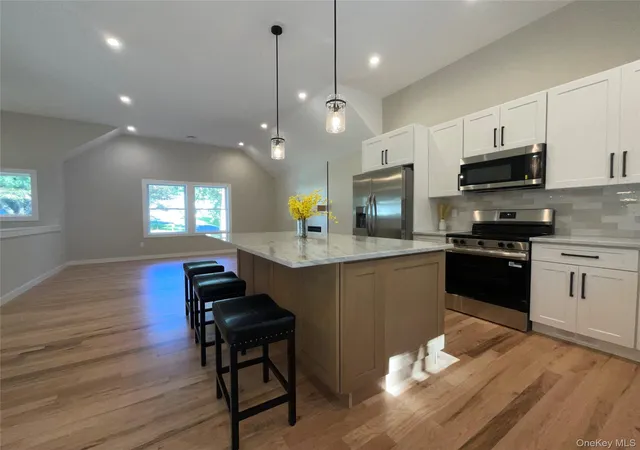
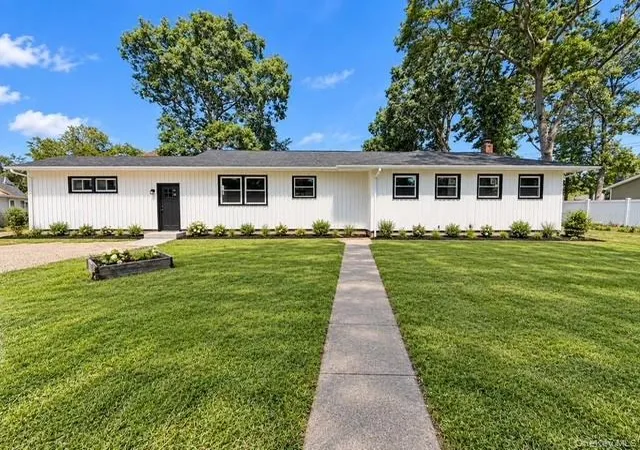
New Raised- Ranch with a finished room over garage (F.R.O.G.) open and modern layout with Cathedral ceilings, hardwood floors throughout, living room with fireplace, formal dining room with sliding glass door that leads out to rear deck. Eating kitchen with Center Island ,white soft closed cabinets , quartz countertops, and stainless steel appliances. Primary suite with custom primary bathroom and closets two bedrooms hallway, bathroom. Lower level unfinished basement with outside entrance and egress windows. Construction has started with a completion date of end of January 2027. Model available to preview
- Houzeo last checked: 12 hours ago
- Listing updated: October 7, 2026 at 6:41 pm
- Listing Provided by: C Reade R. Stewart (631) 484-7657 | Brookhampton Realty (631) 878-0500
- Source: OneKey MLS-NY | MLS#: 1059167

Property Details
Status
Active
Type
Single Family Residence
No. of Stories
-
County
City
Neighborhood
--
Year Built
2026
HOA Fees
-
Finished Area
1,677 sqft
Lot Size
10,019 sqft lot
Basement Area
- sqft
MLS Name
OneKey MLS
MLS Number
1059167
MLS Status
Active
Days on Market
1
Cumulative Days on Market
1

Continue Your Journey in App
Find your dream home, receive real-time updates, and many more!
Download App
Continue Your Journey in App
Find your dream home, receive real-time updates, and many more!
Location
Facts & Features
Rooms
Bedrooms & bathrooms
Bedrooms: 7
Bathrooms: 2
Living Room
Level: First
Dining Room
Level: First
Kitchen
Level: First
Bathroom 1
Level: First
Bedroom 1
Level: First
Bedroom 2
Level: First
Primary Bedroom
Level: First
Primary Bathroom
Level: First
Auxiliary Room
Level: Second
Basement
Level: Lower
Interior
Sewer
Cesspool
Cooling
Central Air
Interior Features
First Floor Bedroom, First Floor Full Bath, Cathedral Ceiling(s), Eat In Kitchen, Open Floorplan, Open Kitchen, Primary Bathroom, Master Downstairs, Quartz/quartzite Counters
Flooring
Ceramic Tile, Hardwood
Appliances
Stainless Steel Appliance(s)
Heating
Forced Air, Propane
Construction
Year Built
Year Built: 2026
Home type
Single Family Residence
Foundation Details
Concrete Perimeter, Raised
Construction Materials
Foam Insulation, Frame
Architectural Style
Raised Ranch
Utilities & Energy
Parking Features
Driveway
Fireplace Features
Gas, Living Room
Basement
Full, Unfinished, Walk Out Access
Water Source
Public
Utilities
Electricity Connected, Propane, Trash Collection Public, Water Connected
Price History
| Date | Event | Price |
|---|---|---|
10/06/2026 Source: | Listed for Sale | $624,900 $373/sqft |

Nearby Homes
Find Homes by Property Features in Brookhaven, NY


Based on information from OneKey MLS, through Oct 07, 2026, 06:01AM. IDX information is provided exclusively for personal, non-commercial use, and may not be used for any purpose other than to identify prospective properties consumers may be interested in purchasing. Information is deemed reliable but not guaranteed. © 2026 OneKey® MLS. All rights reserved.
 Advertising Broker: Derek Greene | The Greene Realty Group