- Overview
- Description
- Property Details
- Location
- HOA Management
- Facts & Features
- Getting Around
- Nearby Homes


$898,000
Monthly Est:$4,470
 5 Beds
 5 Baths
4 full baths + 1 half bath
 5,277sqft
186 Ironwood Plantation Blvd, Madison, MS 39110
$898,000
$4,470/moEst:
Get Pre-Approved
Single Family Residence
Built in 2014
$94.17/mo HOA
0.52 acre lot
$170/sq.ft
Description
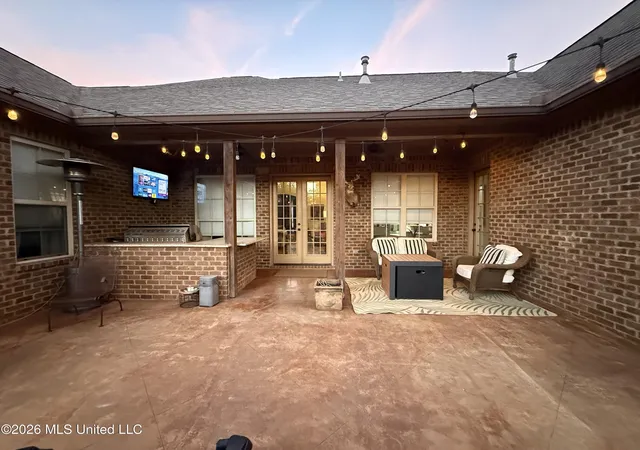
This will be your Dream Home ! Located on the Ironwood Lake you have the luxury of a subdivision and the privacy of the lake behind you. Stepping off the circular drive to the house, you will walk thru the front courtyard to beautiful 6 pane, wood, double entry doors. The foyer is accented with a brick wall and has a study/office with a beautiful wood ceiling on the left and a large formal dining room on the right. Straight ahead you enter the family room. It has a 2-story vaulted ceiling, a double-sided fireplace, access to the screen porch, and access to the kitchen/keeping room thru arched cased openings. The kitchen is a decorator and a cooks dream with a stained wood ceiling, decorative glass front cabinets, a 6-burner gas cooktop, double convection ovens, built in microwave, icemaker, & dishwasher. There is also a pot filler at the cooktop, a large center island with a sink and room for barstools, a window above the sink overlooking the backyard with the beautiful water view, a pantry, and the shared double-sided fireplace. Between the kitchen and Formal Dining room there is a butler's pantry with a built-in wine cooler and sink. The master bedroom has a fireplace, is spacious and has the wonderful lake view, the master bath is luxurious with his and her vanities, whirlpool tub, an enormous shower, and plenty of closet space. There is a second bedroom downstairs with an en-suite bath. Just off the kitchen there is a 1/2 bath. Upstairs off the staircase landing is a large sitting room overlooking the family room. There are also two bedrooms with a jack-n-jill bath, a 5th bedroom with access to a full bath and an enormous bonus room and huge storage closet. The screened back porch has a fireplace, a built-in grill, and a sink all overlooking a large and peaceful backyard. Bonus: The house has a brand new roof replaced a little over one year ago. The neighborhood has a great clubhouse with a large party room and swimming pool.
- Houzeo last checked: 12 hours ago
- Listing updated: October 7, 2026 at 2:55 am
- Listing Provided by: Nice Shirley Bowman (769) 230-5100 DRE #S49956 |
- Source: MLS United-MS | MLS#: 4164473

Property Details
Status
Active
Type
Single Family Residence
No. of Stories
-
County
City
Neighborhood
--
Year Built
2014
HOA Fees
$94.17/mo
Finished Area
5,277 sqft
Lot Size
0.52 acre lot
Basement Area
- sqft
MLS Name
MLS United
MLS Number
4164473
MLS Status
Active
Days on Market
7

Continue Your Journey in App
Find your dream home, receive real-time updates, and many more!
Download App
Continue Your Journey in App
Find your dream home, receive real-time updates, and many more!
Location
HOA Management
N/A
HOA Fees
$565/ Semi-Annually
Amenities
 Amenities and services may be covered by one or multiple associations and service providers.
 Accounting/Legal
Management
Pool Service
Other
Disclaimer: Amenities are based on third-party information and may vary; buyers must independently verify all amenities, as information is deemed reliable but not guaranteed.
Facts & Features
Rooms
Bedrooms & bathrooms
Bedrooms: 5
Bathrooms: 5
Interior
Cooling
Ceiling Fan(s), Central Air, Gas, Zoned
Window Features
Insulated Windows, Vinyl
Appliances
Convection Oven, Cooktop, Dishwasher, Disposal, Double Oven, Exhaust Fan, Gas Cooktop, Gas Water Heater, Ice Maker, Microwave, Plumbed For Ice Maker, Range Hood, Self Cleaning Oven, Stainless Steel Appliance(s), Tankless Water Heater, Vented Exhaust Fan, Water Heater, Wine Cooler, Wine Refrigerator
Interior Features
Bar, Breakfast Bar, Built In Features, Cathedral Ceiling(s), Ceiling Fan(s), Crown Molding, Double Vanity, Eat In Kitchen, Entrance Foyer, Granite Counters, High Ceilings, High Speed Internet, His And Hers Closets, Kitchen Island, Open Floorplan, Pantry, Recessed Lighting, Sound System, Special Wiring, Storage, Vaulted Ceiling(s), Walk In Closet(s), Wet Bar, Wired For Sound
Flooring
Carpet, Tile, Wood
Exterior Features
Built In Barbecue, Gas Grill, Outdoor Kitchen, Rain Gutters, Uncovered Courtyard
Sewer
Public Sewer
Heating
Central, Fireplace(s), Natural Gas, Zoned
Construction
Year Built
Year Built: 2014
Home type
Single Family Residence
Property Condition
Move In Ready
Foundation Details
Slab
Construction Materials
Brick
Roof
Architectural Shingles
Architectural Style
French Acadian
Utilities & Energy
Laundry Features
Electric Dryer Hookup, Laundry Room, Main Level, Sink, Washer Hookup
Utilities
Cable Available, Electricity Connected, Natural Gas Connected, Sewer Connected, Water Connected, Fiber To The House
Fireplace Features
Bedroom, Double Sided, Gas Log, Great Room, Kitchen, Primary Bedroom, See Through, Ventless
Security Features
Gated Community, Prewired, Security System, Smoke Detector(s)
Parking Features
Attached, Circular Driveway, Garage Door Opener, Storage, Concrete
Water Source
Community
Other Features
Disclosures
None
Lot Features
Fenced, Front Yard, Interior Lot, Landscaped, Level, Views
Patio And Porch Features
Enclosed, Front Porch, Patio, Porch, Screened, Side Porch, Slab
Community Features
Clubhouse, Gated, Pool, Sidewalks, Street Lights
Subdivision Name
Ironwood Plantation
Price History
| Date | Event | Price |
|---|---|---|
10/03/2026 Source: | Price Decreased | $898,000 -4.06% $170/sqft |
06/09/2026 Source: | Off Market | $936,000 $177/sqft |
06/09/2026 Source: | Listed for Sale | $936,000 -1.78% $177/sqft |
04/24/2026 Source: | Price Decreased | $953,000 -0.21% $181/sqft |
03/26/2026 Source: | Price Increased | $955,000 +0.21% $181/sqft |

Show more
Nearby Homes


Find Homes by Property Features in Madison, MS
Nearby New Homes For Sale


Based on information from MLS United, LLC. through Oct 09, 2026, 02:30PM. IDX information is provided exclusively for consumers' personal, non-commercial use, that it may not be used for any purpose other than to identify prospective properties consumers may be interested in purchasing, and that the data is deemed reliable but is not guaranteed accurate by the MLS. © 2026 MLS United, LLC. All Rights Reserved.
 Advertising Broker: Daniel Demers | Sell Your Home Services