Andover RE
Powered by 
- 1
- Overview
- Description
- Property Details
- Location
- Facts & Features
- Getting Around
- Nearby Homes


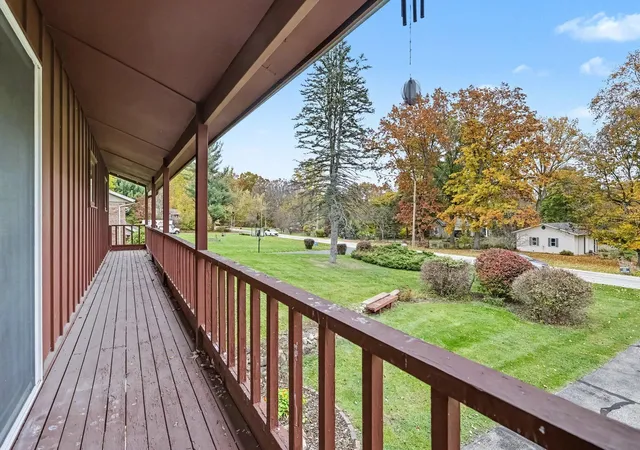

Street View
$269,900
Monthly Est:$1,343
 3 Beds
 3 Baths
3 full baths
 2,171sqft
1860 Champlain Dr, Bertrand Township Berrien, MI 49120
$269,900
$1,343/moEst:
Get Pre-Approved
Single Family Residence
Built in 1961
$-- HOA
17,859.6 sqft lot
$124/sq.ft
Description
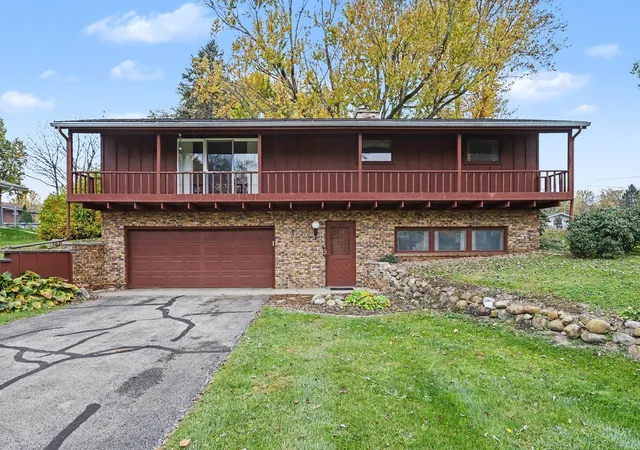
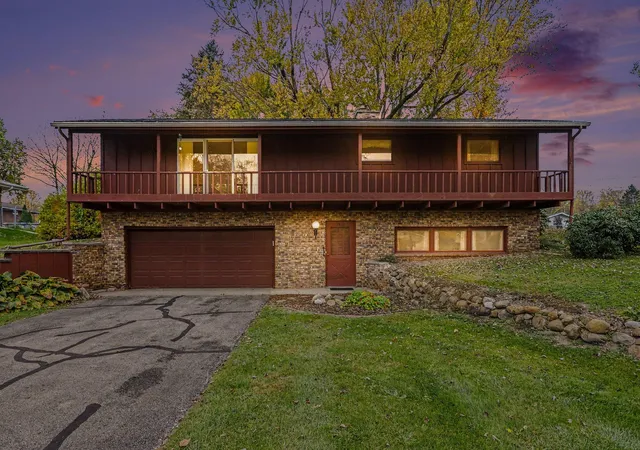
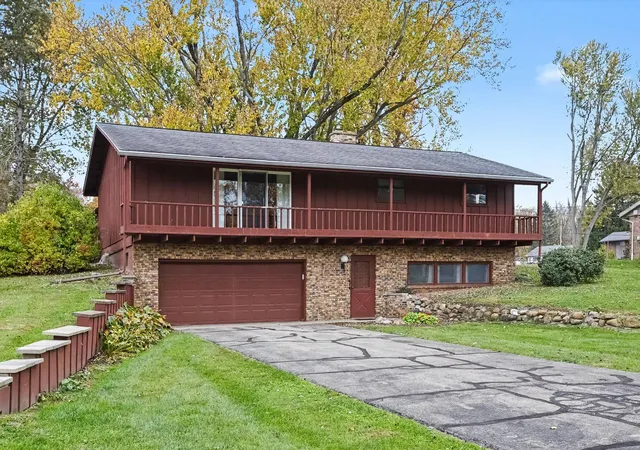
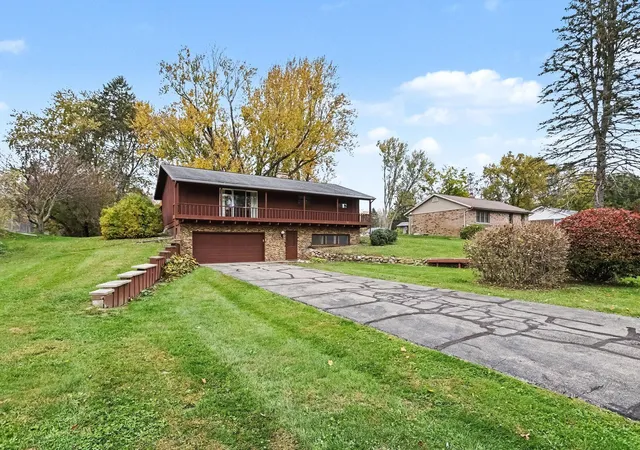
Welcome home to 1860 Champlain Drive, where peaceful neighborhood living meets unbeatable convenience!Tucked quietly away just off W River Road near US-12, this move-in-ready raised ranch sits on an expansive 0.41-acre lot and delivers the ideal balance of tranquility and location. Commuting is a breeze with rapid access to highway routes leading directly into downtown Niles, Buchanan, and surrounding hubs.Step inside the bright upper level to find natural hardwood floors that flow through an inviting, functional layout. The home boasts 3 spacious bedrooms and 3 full bathrooms, including a generous primary suite with its own dedicated full bath.Love spending time outdoors? You get the best of both worlds every single day:East-Facing Balcony: Sip your morning coffee and catch vibrant Michigan sunrises.West-Facing Backyard Patio: Unwind or host weekend BBQs while watching stunning evening sunsets across your expansive yard.Downstairs, the fully finished walkout/lower levelis packed with versatility and warmth. Cozy up in the large secondary living room featuring an electric fireplace insert, perfect for movie nights or relaxing weekends. You will also find a dedicated bonus room (ideal for a home office, gym, or hobby space), the laundry area, and a convenient third full bathroom.
From morning light to evening views, this home is a true gem waiting for its next chapter. Schedule your private tour today before it's gone!
- Houzeo last checked: 7 minutes ago
- Listing updated: November 5, 2026 at 3:24 am
- Listing Provided by: The Rudlaff Group (269) 635-4425 , Victoria Rudlaff | Century 21 Affiliated (269) 684-5030
- Source: Realcomp MLS-MI | MLS#: 69026058590

- Originating MLS: Southwestern Michigan Association of REALTORS
Property Details
Status
Active
Type
Single Family Residence
No. of Stories
1
County
City
Neighborhood
--
Year Built
1961
HOA Fees
-
Finished Area
2,171 sqft
Lot Size
17,859.6 sqft lot
Basement Area
- sqft
MLS Name
Realcomp MLS
MLS Number
69026058590
MLS Status
Active
Days on Market
1
Open House

Continue Your Journey in App
Find your dream home, receive real-time updates, and many more!
Continue Your Journey in App
Find your dream home, receive real-time updates, and many more!
Location
Facts & Features
Rooms
Bedrooms & bathrooms
Bedrooms: 3
Bathrooms: 3
Interior
Flooring
Carpet, Linoleum, Tile, Wood
Heating
Forced Air, Natural Gas
Exterior Features
Balcony
Sewer
Septic Tank
Appliances
Dishwasher, Dryer, Microwave, Oven, Refrigerator, Range, Washer
Cooling
Central Air
Construction
Year Built
Year Built: 1961
Home type
Single Family Residence
Architectural Style
Ranch
Roof
Shingle
Foundation Details
Partial Basement
Construction Materials
Brick, Wood Siding
Utilities & Energy
Fireplace Features
Living Room, Wood Burning
Water Source
Well
Laundry Features
In Basement, In Hall, Sink, Washer Hookup
Utilities
Natural Gas Connected
Basement
Bath Stubbed, Finished, Partial, Walk Out Access
Parking Features
Asphalt, Attached, Garage Faces Front, Paved
Other Features
Patio And Porch Features
Covered, Deck, Patio
Price History
| Date | Event | Price |
|---|---|---|
11/04/2026 Source: | Listed for Sale | $269,900 $124/sqft |

Nearby Homes
Find Homes by Property Features in Bertrand Township Berrien, MI
Nearby New Homes For Sale


Based on information from the Board/Association of REALTORS® (alternatively, from the Realcomp II Ltd. MLS) through Nov 06, 2026, 03:15AM. All information provided is deemed reliable, but is not guaranteed to be accurate and should be independently verified. IDX provided courtesy of Realcomp II Ltd. via Andover Real Estate & Houzeo, Copyright 2026 Realcomp II Ltd. Shareholders Any use of search facilities of data on the site, other than by a consumer looking to purchase real estate, is prohibited. IDX information is provided exclusively for consumers' personal, noncommercial use and may not be used for any purpose other than to identify prospective properties consumers may be interested in purchasing. The accuracy of all information, regardless of source, is not guaranteed or warranted. All information should be independently verified. Listing Information presented by local MLS brokerage: Andover Real Estate, local REALTOR®- Scott Rubin - (248)206-3666 . Any use of search facilities of data on the site, other than by a consumer looking to purchase real estate, is prohibited. © 2024 Realcomp II Ltd. MLS. All Rights Reserved.
 Advertising Broker: Andover Real Estate | Andover Real Estate
