Realty Solution
Powered by 
- 0
- 9
- Overview
- Description
- Property Details
- Location
- Facts & Features
- Getting Around
- Nearby Homes
 No HOA


Street View
Listed by: Anca Barbu (310) 500-6979 DRE #02137356 | Coldwell Banker Realty (714) 374-4459
$495,000
Monthly Est:$2,464
 4 Beds
 3 Baths
3 full baths
 1,690sqft
1860 Ivory, Palmdale, CA 93550
$495,000
$2,464/moEst:
Get Pre-Approved
Single Family Residence
Built in 1994
$-- HOA
6,541 sqft lot
$293/sq.ft
Description
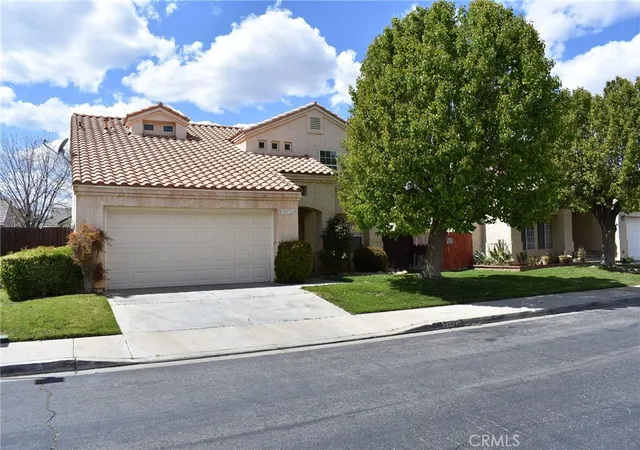
Priced to move! Huge upside potential awaiting your personal touches! This highly sought-after 4-bed, 3-bath tri-level layout in Palmdale offers the perfect blend of comfort and functionality. Imagine building instant equity in a prime neighborhood.
It is the perfect launchpad for a family’s future or a smart addition to an investor's portfolio. This warm, inviting 4-bedroom, 3-bathroom blank canvas delivers 1,690 square feet of incredible structural bones, an expansive 6,541 sq. ft. lot with massive backyard potential, and a commuter-friendly location with no HOA fees.
Enjoy a bright kitchen, two distinct living areas, and an expansive patio deck perfect for indoor/outdoor entertaining. Complete with an indoor laundry room, new paint, and a spacious backyard, this move-in ready home is a commuter’s dream near freeways, schools, and shopping.
This is a home designed to grow with you. From the moment you step into the bright entrance foyer, you will feel the warmth of a unique tri-level layout that gives everyone their own space to thrive. Whether you are a first-time homebuyer looking for the perfect place to raise a family, or an investor seeking a high-demand property that practically rents itself, this home checks every single box. The 2-car garage is ripe for an attached ADU conversion, and there is plenty of yard space for a detached secondary unit. Skip the lengthy design phase and save thousands by using the City of Palmdale Pre-Approved ADU Standard Plans for a streamlined permit process.
The heart of the home features a sun-filled kitchen that bridges two separate living areas. Imagine hosting holiday dinners in the formal dining room, then winding down for cozy movie nights by the family room fireplace. The main-floor 3 bedrooms and full bath offer the ultimate setup for multi-generational living, a private home office, or a welcoming guest suite. Upstairs, the primary suite serves as a quiet, restful retreat at the end of a busy day.
Outside, the large backyard and expansive patio deck are ready-made for summer BBQs, children's playtime, and weekend relaxation. Nestled in a peaceful, established neighborhood, you are just minutes away from schools like Palm Tree Elementary, Desert Willow Magnet Academy, and Palmdale High School, as well as local parks, shopping, and easy freeway access for a smooth commute.
Schedule your private tour before it is gone!
- Houzeo last checked: 7 minutes ago
- Listing updated: September 12, 2026 at 8:15 pm
- Source: California Regional MLS-CA | MLS#: OC26107011

Property Details
Status
Active
Type
Single Family Residence
No. of Stories
2
County
City
Neighborhood
--
Year Built
1994
HOA Fees
-
Finished Area
1,690 sqft
Lot Size
6,541 sqft lot
Basement Area
- sqft
MLS Name
California Regional MLS
MLS Number
OC26107011
MLS Status
Active
Days on Market
65
Cumulative Days on Market
37

Continue Your Journey in App
Find your dream home, receive real-time updates, and many more!
Download App
Continue Your Journey in App
Find your dream home, receive real-time updates, and many more!
Location
Facts & Features
Rooms
Bedrooms & bathrooms
Bedrooms: 4
Bathrooms: 3
Interior
Heating
Central
Sewer
Public Sewer
Cooling
Central Air
Interior Features
Multiple Staircases, Entrance Foyer, Primary Suite
Utilities & Energy
Water Source
Public
Fireplace Features
Family Room
Pool Features
None
Laundry Features
Inside
Other Features
Community Features
Biking, Hiking, Park
Lot Features
Front Yard
Price History
| Date | Event | Price |
|---|---|---|
08/05/2026 Source: | Listed for Sale | $495,000 -4.81% $293/sqft |
05/16/2026 Source: | Coming Soon | $520,000 $308/sqft |
05/16/2026 Source: | Off Market | $520,000 $308/sqft |

Nearby Homes




Find Homes by Property Features in Palmdale, CA


Based on information from California Regional Multiple Listing Service, Inc. as of Oct 10, 2026, 06:45PM and /or other sources. All data, including all measurements and calculations of area, is obtained from various sources and has not been, and will not be, verified by broker or MLS. All information should be independently reviewed and verified for accuracy. Properties may or may not be listed by the office/agent presenting the information. Information being provided is for consumers’ personal, non-commercial use and may not be used for any purpose other than to identify prospective properties consumers may be interested in purchasing. This website may not include listings or property addresses of sellers who have directed their listing brokers to withhold their listing or their property address from display on the Internet. © 2026 California Regional Multiple Listing Service. All Rights Reserved.
 Advertising Broker: William Johnson DRE #01463271 | William Johnson Brokerage