- Overview
- Description
- Property Details
- Location
- HOA Management
- Facts & Features
- Getting Around
- Nearby Homes



$675,000
Monthly Est:$3,360
 2 Beds
 3 Baths
2 full baths + 1 half bath
 2,330sqft
1860 N Fort Harrison Ave #103, Clearwater, FL 33755
$675,000
$3,360/moEst:
Get Pre-Approved
Condominium
Built in 2005
$-- HOA
37,561 sqft lot
$290/sq.ft
Description
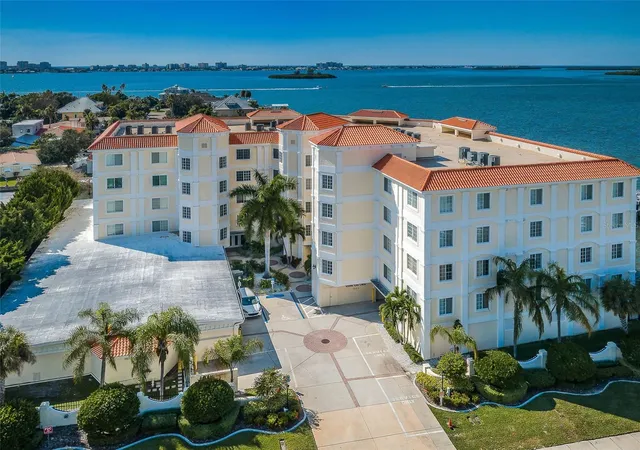
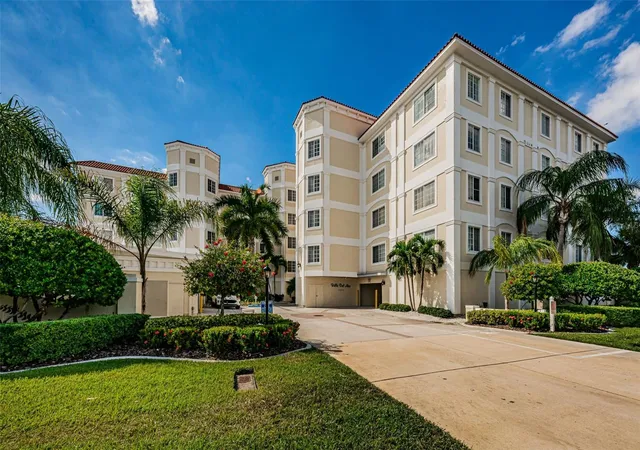
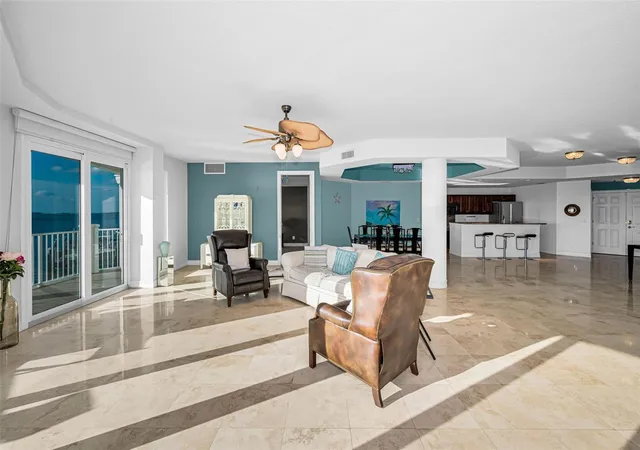
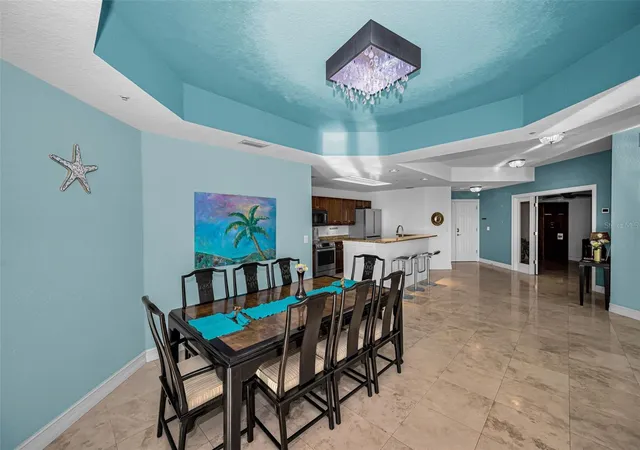
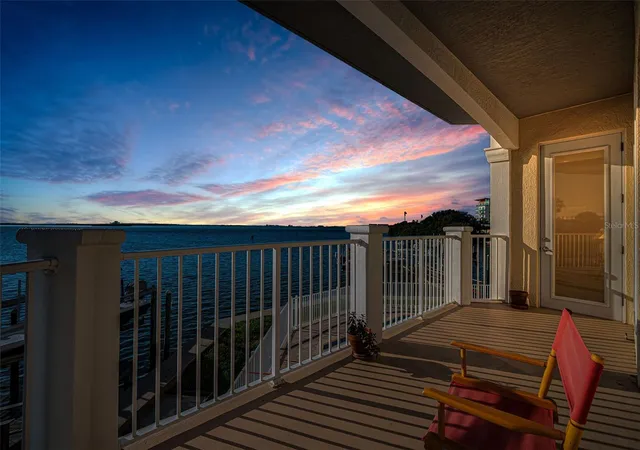
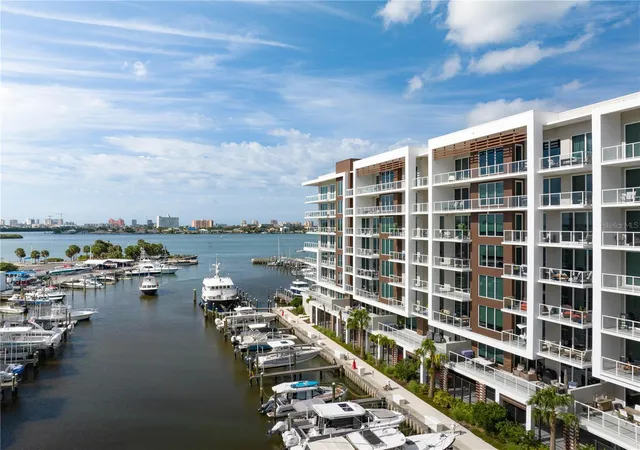
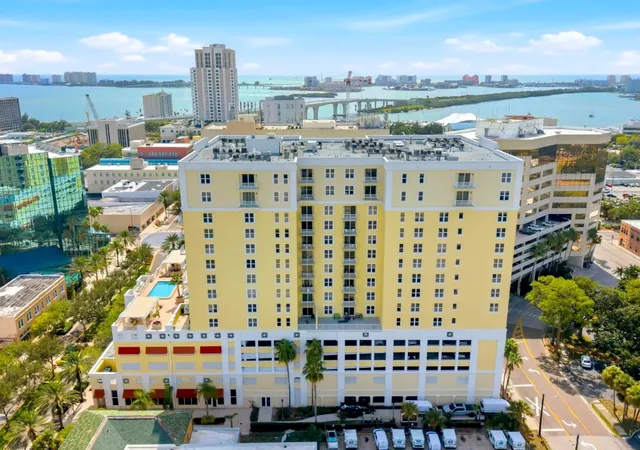
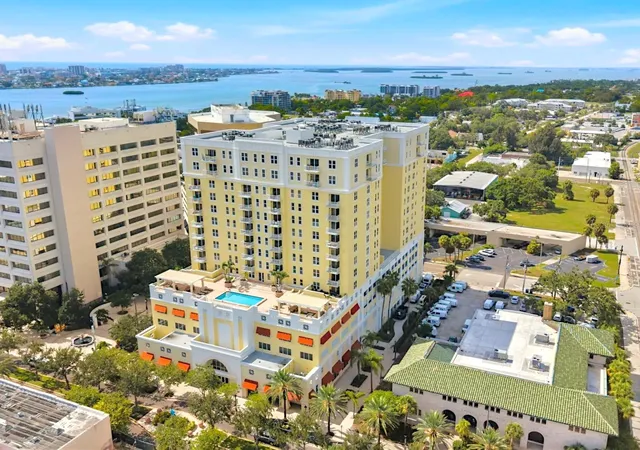
Virtually Staged. NEW PRICE. Now is the opportunity to own a piece of Florida paradise at a great price!Astounding sunsets and a full water view of Old Clearwater Bay adjoining the St. Joseph's Sound—where dolphins play, sailboats glide, and privacy from own balcony await the lucky new owner of this unique luxurious waterfront condo. Enjoy this open living space with updated kitchen featuring Bosch appliances. It includes two bedrooms, each with a water view and balcony access. The en suite bathrooms have a shower, a standard tub, and a large jacuzzi soaking tub along with double vanities. The primary suite has 2 large walk-in closets. Additionally, the den/office is set up for reading, writing, or watching a favorite TV show. The secure elevator opens to the hallway entrance which adjoins the "machine room" containing a large Bosch washer and dryer, an AC handler, and a hot water heater and storage. Another door opens to the hallway leading to trash disposal, which this owner maintains and owns. The underground garage space is ample for one vehicle and some extra storage as it is shared. However, neither rain nor hot sun prevents one from going from a vehicle to one's condo through the enclosed garage access to the elevator lobby. Situated near the Clearwater Sound and Coachman park for walks, concerts, and views of beaches and islands, the delightful town of Dunedin, noted as the "best small town in America," offers a variety of eateries, shops, and a marina. This is the perfect location to take advantage of both the mainland and beaches while still relaxing in your own piece of paradise. Welcome to Florida living at its best. No need to worry about hurricanes due to impact windows with not damage from previous storms.
- Houzeo last checked: 4 minutes ago
- Listing updated: October 13, 2026 at 8:35 pm
- Listing Provided by: Lucile Casey LLC (727) 409-6456 , Donna Wood | BHHS FLORIDA PROPERTIES GROUP (727) 799-2227
- Source: Stellar MLS-FL | MLS#: TB8523324

Part of

Property Details
Status
Active
Type
Condominium
No. of Stories
5
County
City
Neighborhood
--
Year Built
2005
HOA Fees
-
Finished Area
2,330 sqft
Lot Size
37,561 sqft lot
Basement Area
- sqft
MLS Name
Stellar MLS
MLS Number
TB8523324
MLS Status
Active
Days on Market
113
Cumulative Days on Market
109

Continue Your Journey in App
Find your dream home, receive real-time updates, and many more!
Download App
Continue Your Journey in App
Find your dream home, receive real-time updates, and many more!
Location
HOA Management
Corey Palmer
HOA Fees
$-/
Amenities
 Amenities and services may be covered by one or multiple associations and service providers.
 Sewer
Sewer
 Trash Pickup
 Cable TV
 Water
Water
 Elevator
 Pool
Pool
 Maintenance
 Insurance
 Pest Control
 Escrow Reserves Fund
Lobby Key Required
Common Area Taxes
Disclaimer: Amenities are based on third-party information and may vary; buyers must independently verify all amenities, as information is deemed reliable but not guaranteed.
Facts & Features
Rooms
Bedrooms & bathrooms
Bedrooms: 2
Bathrooms: 3
Kitchen
Level: First
Area: 535.20 Square Feet
Dimensions: 22.3x24
Living Room
Level: First
Area: 480.00 Square Feet
Dimensions: 20x24
Primary Bedroom
Level: First
Area: 224.00 Square Feet
Dimensions: 14x16
Bedroom 2
Level: First
Area: 299.00 Square Feet
Dimensions: 13x23
Office
Level: First
Area: 165.00 Square Feet
Dimensions: 11x15
Den
Level: First
Area: 72.00 Square Feet
Dimensions: 9x8
Interior
Sewer
Public Sewer
Cooling
Central Air
Heating
Central, Electric
Appliances
Dishwasher, Disposal, Dryer, Electric Water Heater, Microwave, Range, Refrigerator, Washer
Interior Features
Ceiling Fans(s), High Ceilings, Living Room/dining Room Combo, Split Bedroom, Stone Counters, Thermostat, Walk In Closet(s), Window Treatments
Flooring
Carpet, Ceramic Tile, Marble
Window Features
Storm Window(s)
Exterior Features
Balcony, Lighting, Sidewalk, Storage
Construction
Year Built
Year Built: 2005
Home type
Condominium
Roof
Membrane, Tile
Foundation Details
Slab
Architectural Style
Mediterranean
Construction Materials
Concrete, Stucco
Utilities & Energy
Association Amenities
Elevators, Lobby Key Required, Pool
Laundry Features
Inside
Utilities
Cable Connected, Electricity Connected, Public, Sewer Connected, Water Connected
Water Source
Public
Parking Features
Garage Door Opener, Guest, Basement
Other Features
Lot Features
Flood Zone, City Limits, Near Marina, Sidewalk, Paved
Community Features
Buyer Approval Required, Community Mailbox, Deed Restrictions, Pool, Sidewalks, Street Lights
Patio And Porch Features
Porch
Subdivision Name
Villa Del Mar Of Clearwater Condo
Vegetation
Mature Landscaping
Price History
| Date | Event | Price |
|---|---|---|
06/26/2026 Source: | Listed for Sale | $700,000 +3.70% $300/sqft |
06/26/2026 Source: | Price Decreased | $675,000 -3.57% $290/sqft |
06/26/2026 Source: | Price Increased | $700,000 +100.00% $300/sqft |
12/12/2012 Source: | Price Decreased | $350,000 -2.78% $150/sqft |
08/06/2012 Source: | Sold | $360,000 $155/sqft |

Nearby Homes
Find Homes by Property Features in Clearwater, FL

Based on information from Stellar MLS® through Oct 18, 2026, 01:00AM as submitted to and distributed by MLS GRID. All data is obtained from various sources and may not have been verified by the broker or MLS GRID. Supplied Open House Information is subject to change without notice. All information should be independently reviewed and verified for accuracy. Properties may or may not be listed by the office/agent presenting the information. IDX information is provided exclusively for consumers’ personal non-commercial use. It may not be used for any purpose other than to identify prospective properties consumers may be interested in purchasing. The data is deemed reliable but is not guaranteed by MLS GRID. The use of the MLS GRID Data may be subject to an end-user license agreement prescribed by the Member Participant’s applicable MLS, if any, and as amended from time to time. © 2026 Stellar MLS. All Rights Reserved.
 Advertising Broker: Fred McGill | Simple Showing, Inc
