- Overview
- Description
- Property Details
- Location
- Facts & Features
- Getting Around
- Nearby Homes



$615,000
Monthly Est:$3,061
 4 Beds
 3 Baths
2 full baths + 1 half bath
 2,836sqft
1860 Upper Ml Crk Rd, Noel, MO 64854
$615,000
$3,061/moEst:
Get Pre-Approved
Single Family Residence
Built in 2020
$-- HOA
2 acres lot
$217/sq.ft
Description
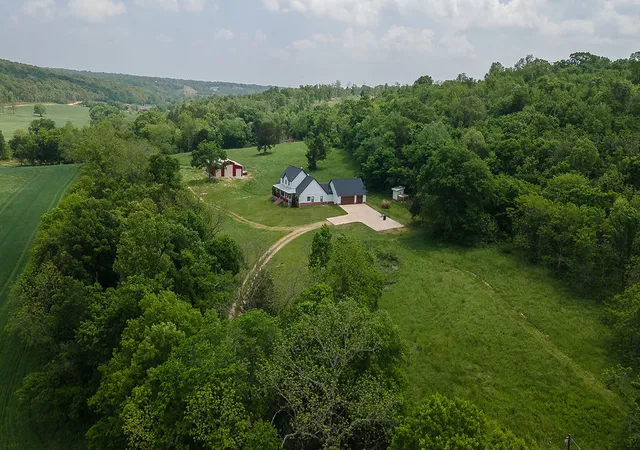
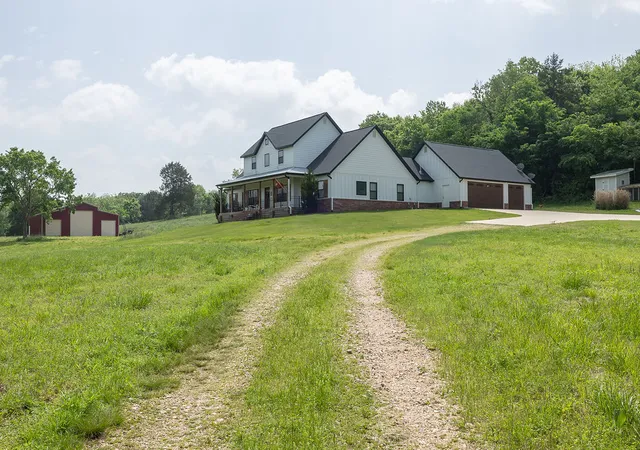
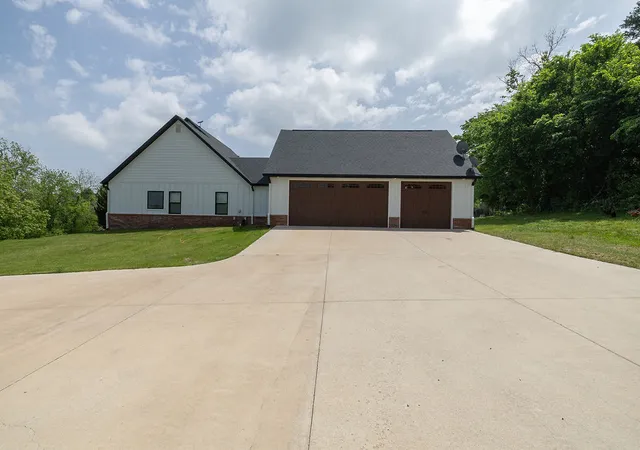
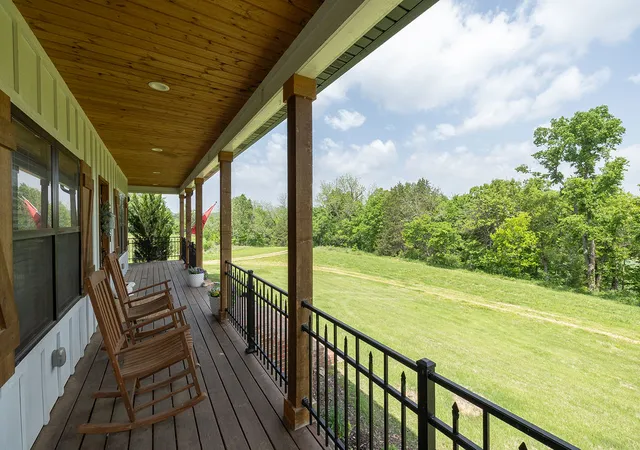
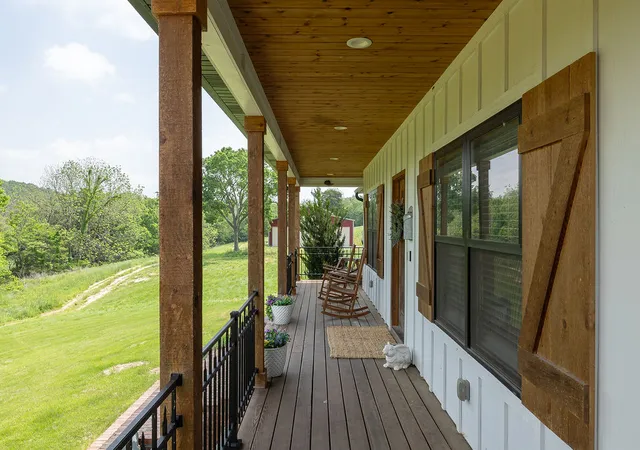
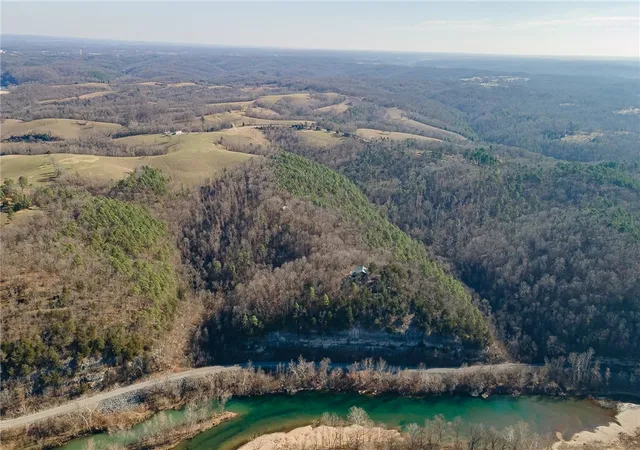
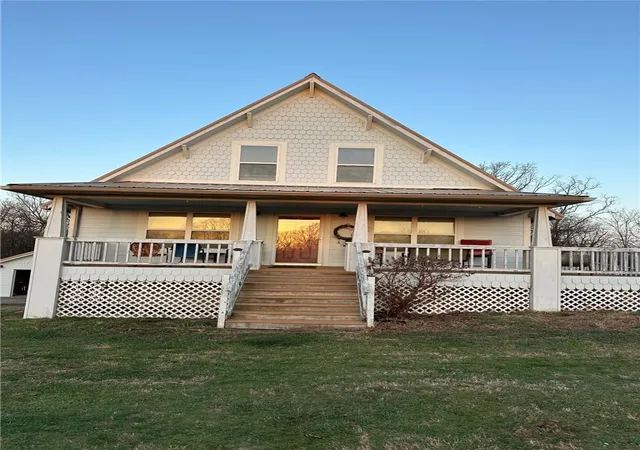
Welcome to peaceful country living at 1860 Upper Mill Creek Rd! Located just 25 minutes from the Bentonville Square and all the conveniences of town, this stunning modern farmhouse offers the perfect blend of comfort, charm, and space. Situated on 2 beautiful acres, the property features a spacious 50x48 shop, outdoor sprinkler system, and plenty of room for kids, pets, and outdoor enjoyment. Inside, you’ll find 4 bedrooms and 2.5 bathrooms with wood laminate flooring, tile throughout, and carpet in the bonus room. Large front and back porches provide the perfect place to relax and take in the quiet surroundings. Whether you’re looking for a family home, hobby farm potential, or simply room to spread out, this property offers endless possibilities. Experience the tranquility of country life without sacrificing convenience!
- Houzeo last checked: 57 minutes ago
- Listing updated: August 17, 2026 at 3:00 pm
- Listing Provided by: Duane Wright (479) 633-1105 DRE #EB00082647 | Collier & Associates- Rogers Branch (479) 274-0977
- Source: ArkansasOne MLS-AR | MLS#: 1345581

Property Details
Status
Active
Type
Single Family Residence
No. of Stories
2
County
City
Neighborhood
--
Year Built
2020
HOA Fees
-
Finished Area
2,836 sqft
Lot Size
2 acres lot
Basement Area
- sqft
MLS Name
ArkansasOne MLS
MLS Number
1345581
MLS Status
Active
Days on Market
174
Cumulative Days on Market
102

Continue Your Journey in App
Find your dream home, receive real-time updates, and many more!
Continue Your Journey in App
Find your dream home, receive real-time updates, and many more!
Location
Facts & Features
Rooms
Bedrooms & bathrooms
Bedrooms: 4
Bathrooms: 3
BonusRoom
Level: Second
Area: 144.00 Square Feet
Dimensions: 12'2x12
GameRoom
Level: Second
Area: 396.00 Square Feet
Dimensions: 22x18'8
Bathroom
Level: Main
Area: 60.00 Square Feet
Dimensions: 5'5x12'2
Bedroom
Level: Main
Area: 156.00 Square Feet
Dimensions: 12'7x13'8
Bedroom
Level: Main
Area: 144.00 Square Feet
Dimensions: 12'2x12'6
Bedroom
Level: Main
Area: 144.00 Square Feet
Dimensions: 12'4x12
PrimaryBedroom
Level: Main
Area: 240.00 Square Feet
Dimensions: 16'4x15
PrimaryBathroom
Level: Main
Area: 112.00 Square Feet
Dimensions: 8'10x14
HalfBath
Level: Main
Area: 24.00 Square Feet
Dimensions: 8x3'4
UtilityRoom
Level: Main
Area: 64.00 Square Feet
Dimensions: 8x8'10
LivingRoom
Level: Main
Area: 304.00 Square Feet
Dimensions: 16'10x19
EatInKitchen
Level: Main
Area: 364.00 Square Feet
Dimensions: 13'8x28
DiningRoom
Level: Main
Area: 144.00 Square Feet
Dimensions: 12x12'2
Interior
Interior Features
Attic, Granite Counters, Pantry, Storage, Walk In Closets
Cooling
Central Air
Appliances
Double Oven, Disposal, Propane Cooktop, Propane Water Heater, Range Hood, Plumbed For Ice Maker
Heating
Central, Electric, Wood Stove
Sewer
Septic Tank
Flooring
Carpet, Laminate, Simulated Wood, Tile
Construction
Year Built
Year Built: 2020
Home type
Single Family Residence
Foundation Details
Slab
Roof
Architectural, Shingle
Construction Materials
Brick, Masonite
Utilities & Energy
Fireplace Features
Family Room, Wood Burning
Parking Features
Attached, Garage, Aggregate, Driveway, Garage Door Opener
Security Features
Security System, Fire Sprinkler System
Laundry Features
Washer Hookup, Dryer Hookup
Water Source
Well
Utilities
Electricity Available, Propane, Septic Available, Water Available
Other Features
Disclosures
Seller Disclosure
Lot Features
Cleared, Level, Outside City Limits
Subdivision Name
N/a
Community Features
Biking, Trails Paths
Patio And Porch Features
Deck, Porch
Price History
| Date | Event | Price |
|---|---|---|
05/08/2026 Source: | Price Decreased | $615,000 -1.60% $217/sqft |
05/08/2026 Source: | Listed for Sale | $625,000 $220/sqft |

Nearby Homes

Find Homes by Property Features in Noel, MO

Based on information from the Northwest Arkansas Board of REALTORS® through Oct 29, 2026, 02:15PM. Information is provided exclusively for personal, non-commercial use, and may not be used for any purpose other than to identify prospective properties consumers may be interested in purchasing. This website may not include listings or property addresses of sellers who have directed their listing brokers to withhold their listing or their property address from display on the Internet. All information deemed reliable but not guaranteed. ©2026 Northwest Arkansas Board of REALTORS®. All Rights Reserved.
 Advertising Broker: William Johnson | William Johnson Brokerage
