- Overview
- Description
- Property Details
- Location
- Facts & Features
- Getting Around
- Nearby Homes

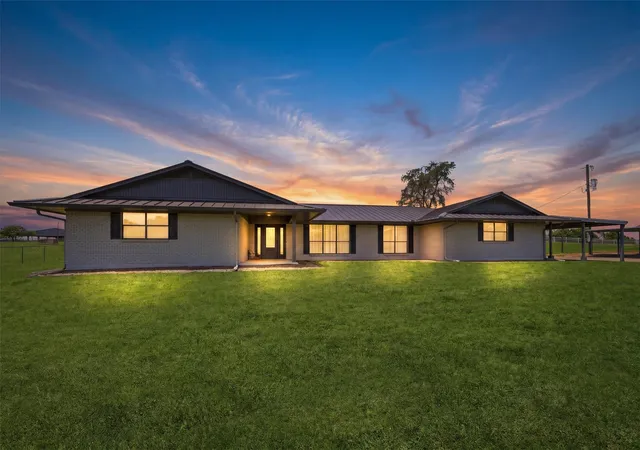


$1,125,000
Monthly Est:$5,600
 4 Beds
 3 Baths
3 full baths
 2,824sqft
1861-1 Roland Rd, Whitesboro, TX 76273
$1,125,000
$5,600/moEst:
Get Pre-Approved
Single Family Residence
Built in 1974
$-- HOA
14.31 acres lot
$398/sq.ft
Description
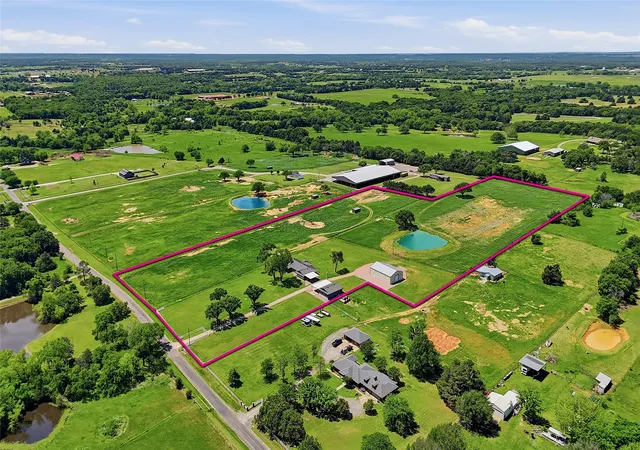
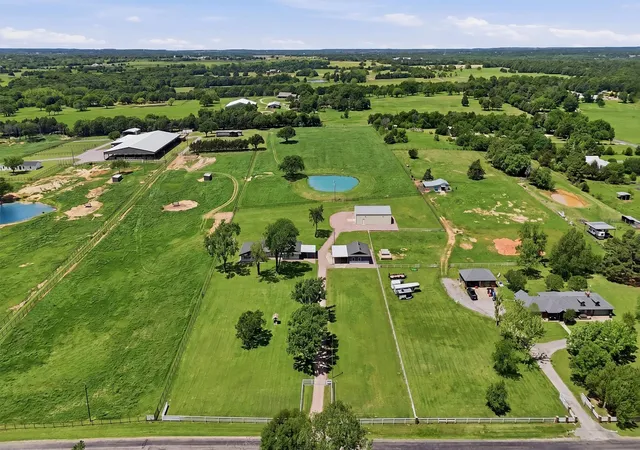
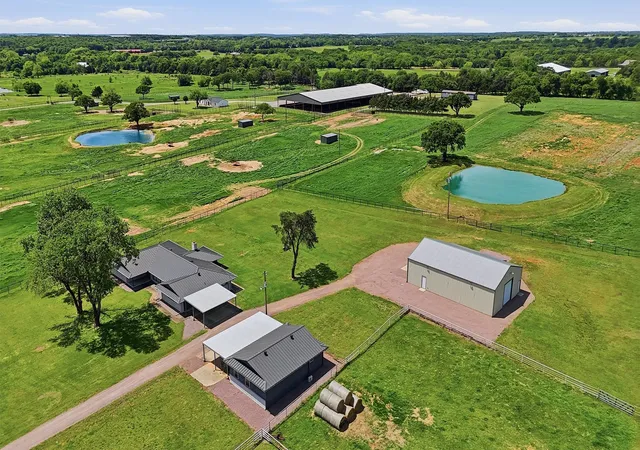
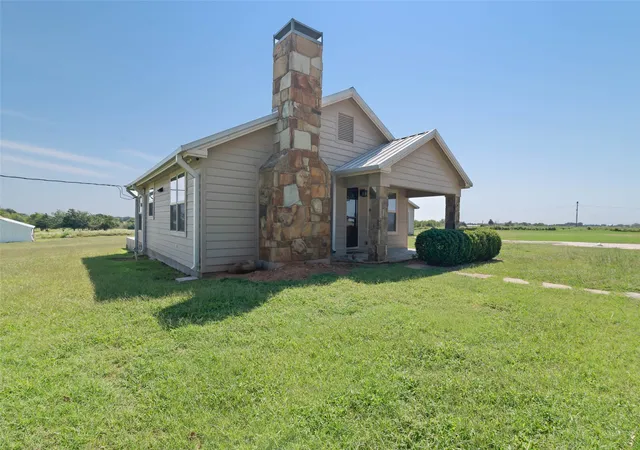
Rare, immaculate small ranch acreage! Enjoy the peace and quiet of the country with close proximity (10 minutes) to town. Set on approximately 14.314 acres with a home, workshop, tool shed-garage and room for livestock. Spacious and versatile property offering 2,824 square feet of comfortable living space, thoughtfully designed for both everyday living and entertaining. This 4-bedroom, 3-bath home features a well-appointed kitchen with a large granite island, matching granite countertops, a decorative backsplash and stainless steel appliances. The home includes a welcoming living room and a formal dining room, providing ample space for gatherings. The primary suite boasts a generously sized walk-in closet and a private bathroom complete with a large stand-alone shower. A full-size laundry room adds convenience to daily routines. Enjoy outdoor living on the screened porch, perfect for relaxing year-round. The property also includes a detached carport and a separate tool shed-garage for additional functionality. A standout feature is the impressive newly painted 40’ x 60’ shop, equipped with plumbing and electricity, including a sink and toilet. The shop offers a 12’ x 50’ overhang, three overhead doors, four walk-through doors, a durable concrete floor, and eight bay lights for excellent illumination. An approximately 800 SF office-flex space within the shop provides endless possibilities for work or hobbies. The gated entrance adds privacy and security, making this property a rare combination of comfort, utility, and flexibility. Did we mention the beautiful view of the pond? And the sandy loam soil and abundant coastal grass? Seller completing perimeter fencing with pipe and no-climb wire and adding a loafing shed to the back pasture. Catch pen and alleyway in NW corner of property. New survey of 14.314 acres done in July 2026. Don't wait -properties of this size and caliber are rarely available. It won't last long - call now for an appointment.
- Houzeo last checked: 10 minutes ago
- Listing updated: October 4, 2026 at 3:38 am
- Listing Provided by: Lynda Weaver (903) 436-2632 , Kimberly Tillman | Lake & Country Realty, LLC (940) 580-2240
- Source: NTREIS MLS-TX | MLS#: 21309664

Property Details
Status
Active Under Contract
Type
Single Family Residence
No. of Stories
1
County
City
Neighborhood
--
Year Built
1974
HOA Fees
-
Finished Area
2,824 sqft
Lot Size
14.31 acres lot
Basement Area
- sqft
MLS Name
NTREIS MLS
MLS Number
21309664
MLS Status
ActiveUnderContract
Cumulative Days on Market
102

Continue Your Journey in App
Find your dream home, receive real-time updates, and many more!
Download App
Continue Your Journey in App
Find your dream home, receive real-time updates, and many more!
Location
Facts & Features
Rooms
Bedrooms & bathrooms
Bedrooms: 4
Bathrooms: 3
FullBath
Level: First
Area: 64.00 Square Feet
Dimensions: 8 x 8
UtilityRoom
Level: First
Area: 169.00 Square Feet
Dimensions: 13 x 13
Laundry
Level: First
Area: 80.00 Square Feet
Dimensions: 8 x 10
FullBath
Level: First
Area: 66.00 Square Feet
Dimensions: 11 x 6
PrimaryBedroom
Level: First
Area: 552.00 Square Feet
Dimensions: 23 x 24
PrimaryBathroom
Level: First
Area: 252.00 Square Feet
Dimensions: 14 x 18
Bedroom
Level: First
Area: 156.00 Square Feet
Dimensions: 13 x 12
Bedroom
Level: First
Area: 168.00 Square Feet
Dimensions: 14 x 12
PrimaryBedroom
Level: First
Area: 252.00 Square Feet
Dimensions: 18 x 14
FamilyRoom
Level: First
Area: 289.00 Square Feet
Dimensions: 17 x 17
Kitchen
Level: First
Area: 255.00 Square Feet
Dimensions: 15 x 17
DiningRoom
Level: First
Area: 144.00 Square Feet
Dimensions: 12 x 12
LivingRoom
Level: First
Area: 204.00 Square Feet
Dimensions: 17 x 12
Interior
Exterior Features
Storage
Sewer
Septic Tank
Interior Features
Decorative Designer Lighting Fixtures, Granite Counters, Kitchen Island, Open Floorplan, Pantry, Walk In Closets
Appliances
Dishwasher, Electric Cooktop, Electric Oven, Electric Range, Electric Water Heater, Microwave, Refrigerator
Cooling
Central Air, Ceiling Fans, Electric
Flooring
Luxury Vinyl Plank, Vinyl
Heating
Central, Electric
Construction
Year Built
Year Built: 1974
Home type
Single Family Residence
Foundation Details
Slab
Property Condition
Resale
Roof
Composition
Architectural Style
Traditional, Farmhouse
Construction Materials
Brick
Utilities & Energy
Utilities
Electricity Available, Electricity Connected, None, Phone Available, Septic Available, Separate Meters, Sewer Not Available, Underground Utilities, Water Available
Laundry Features
Common Area, Washer Hookup, Dryer Hookup, Electric Dryer Hookup, Laundry In Utility Room
Parking Features
Detached Carport, Driveway, On Site
Water Source
Community Coop
Security Features
Smoke Detectors
Pool Features
None
Other Features
Disclosures
Easements
Patio And Porch Features
Rear Porch, Covered, Front Porch
Vegetation
Cleared, Grassed
Lot Features
Acreage, Hardwood Trees, Cleared, Few Trees
Subdivision Name
Henderson J C A G1541
Price History
| Date | Event | Price |
|---|---|---|
10/03/2026 Source: | Contingent (Active Under Contract) | $1,125,000 $398/sqft |
08/26/2026 Source: | Price Decreased | $1,125,000 -9.93% $398/sqft |
06/24/2026 Source: | Listed for Sale | $1,249,000 $442/sqft |

Nearby Homes






Find Homes by Property Features in Whitesboro, TX
Nearby New Homes For Sale

Based on information from the North Texas Real Estate Information Systems, Inc., through Oct 10, 2026, 09:15PM. Information is provided exclusively for consumers’ personal, non-commercial use. It may not be used for any purpose other than to identify prospective properties consumers may be interested in purchasing. Data is deemed reliable but is not guaranteed accurate. This website may not include listings or property addresses of sellers who have directed their listing brokers to withhold their listing or their property address from display on the Internet. ©2026 North Texas Real Estate Information Systems, Inc. All Rights Reserved.
 Advertising Broker: Michelle Brecker | Pathway To Home Realty