- Overview
- Description
- Property Details
- Location
- HOA Management
- Facts & Features
- Getting Around
- Nearby Homes

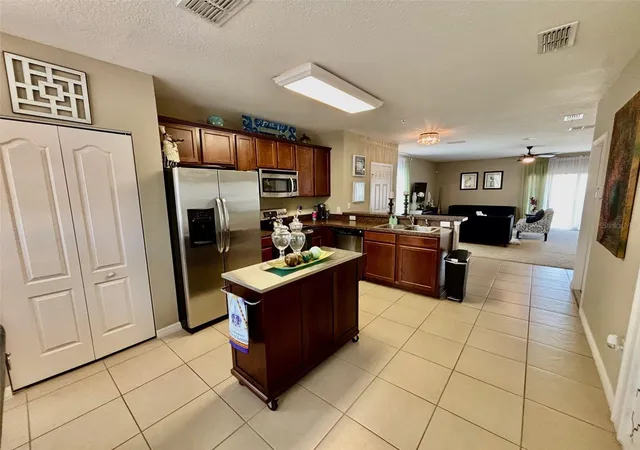


$338,900
Monthly Est:$1,687
 3 Beds
 3 Baths
2 full baths + 1 half bath
 1,814sqft
1861 Chatham Pl Dr, Orlando, FL 32824
$338,900
$1,687/moEst:
Get Pre-Approved
Townhouse
Built in 2011
$310/mo HOA
1,530 sqft lot
$187/sq.ft
Description
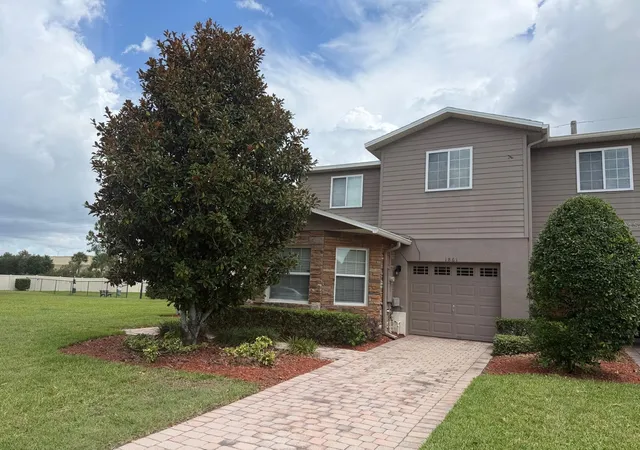
Back to the market! Buyer’s financing fell through. Seller offering 5,000 towards closing costs! Roof 2019, water heater 2026. Home warranty is transferable to new owner. Property recently painted. Step into comfort and convenience with this beautifully designed and gated 3-bedroom, 2.5-bath corner-unit townhome that perfectly blends space, style, pet free, and low-maintenance living. This condo was a model home, which features unique touches around the interior. It is also complemented with an integrated surround system all around the house to entertain guests , or simply to create a relax environment in the home.
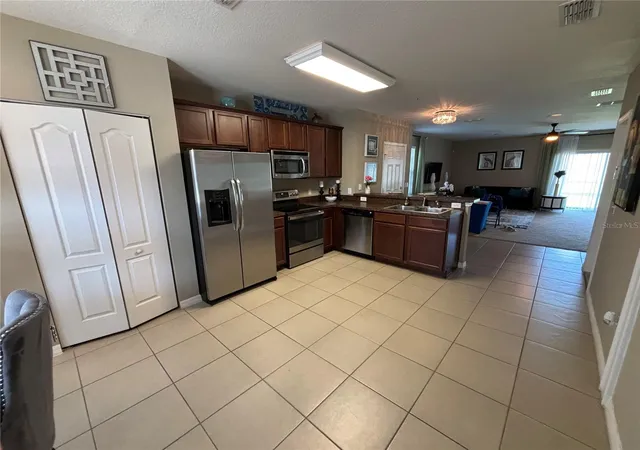
The open-concept layout welcomes you with a spacious great room that flows seamlessly into the spacious kitchen and dinette area, creating the perfect setting for entertaining or relaxing at home. The great room has additional space for a desk office, toys storage or even a reading nook. Kitchen is immaculate, has stainless steel appliances and wooden cabinets. Downstairs has a guest half bathroom for your convenience. Upstairs, you'll find a versatile loft space- ideal for a home office, media room, or play area. Property has a private garage and convenient laundry room in the second floor, near the bedrooms for easy access.
The primary suite is a true retreat, featuring a spacious private en-suite bathroom designed for comfort and privacy. It has a very spacious closet and windows bring the natural light. The master bathroom has a very spacious linen closet behind the door. Two additional spacious bedrooms provide ample space for family, guest, of flex use. One of the bedrooms has a walk in closet.
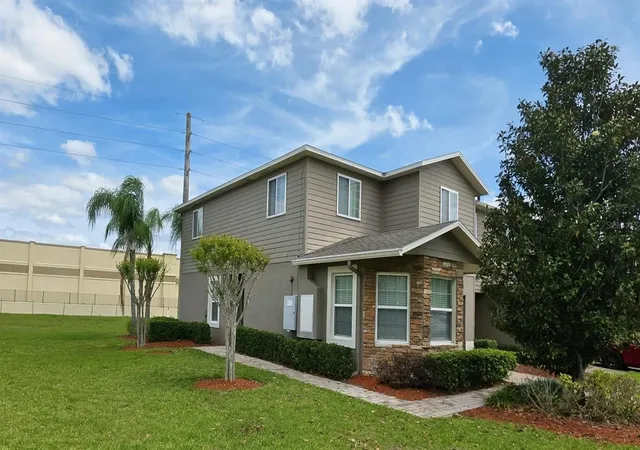
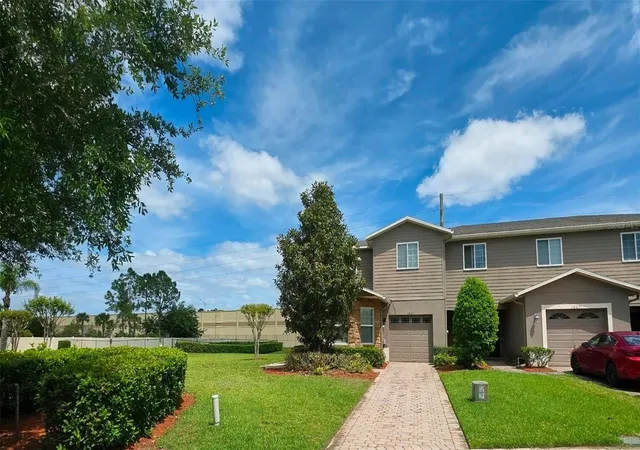
Enjoy the perks of a corner unit, offering added privacy and natural light throughout. Since its a corner unit, new owner can throw a gathering using a lot of the green space.
Located just minutes form the airport and major highways including 417 and 528, with quick access to 408 and I-4, community is effortless. You'll also love being close to a variety of shopping, dining and everyday conveniences.
The HOA takes care of exterior maintenance and grounds keeping, so you can say goodbye to yard work and hello to more free time. Residents also enjoy community pool making this home perfect for both relaxation and comfort.
This is the ideal blend of location, lifestyle and low-maintenance comfort- schedule your showing today!
- Houzeo last checked: 3 minutes ago
- Listing updated: October 2, 2026 at 6:05 pm
- Listing Provided by: Ana Brillon (407) 721-3034 | COLDWELL BANKER REALTY (407) 696-8000
- Source: Stellar MLS-FL as distributed by MLS GRID | MLS#: O6398435

Property Details
Status
Active
Type
Townhouse
No. of Stories
-
County
City
Neighborhood
--
Year Built
2011
HOA Fees
$310/mo
Finished Area
1,814 sqft
Lot Size
1,530 sqft lot
Basement Area
- sqft
MLS Name
Stellar MLS
MLS Number
O6398435
MLS Status
Active
Days on Market
204
Cumulative Days on Market
166

Continue Your Journey in App
Find your dream home, receive real-time updates, and many more!
Continue Your Journey in App
Find your dream home, receive real-time updates, and many more!
Location
HOA Management
Chatham Place at Arbor Meadows
HOA Fees
$295/ Monthly
AscSolutions of Central Flo www.myhoasolution.com
HOA Fees
$45/ Quarterly
Amenities
 Amenities and services may be covered by one or multiple associations and service providers.
 Pool
 Maintenance
Disclaimer: Amenities are based on third-party information and may vary; buyers must independently verify all amenities, as information is deemed reliable but not guaranteed.
Facts & Features
Rooms
Bedrooms & bathrooms
Bedrooms: 3
Bathrooms: 3
Primary Bedroom
Level: Second
Area: 224.00 Square Feet
Dimensions: 14x16
Bedroom 2
Level: Second
Area: 144.00 Square Feet
Dimensions: 12x12
Bedroom 3
Level: Second
Area: 130.00 Square Feet
Dimensions: 13x10
Great Room
Level: First
Area: 252.00 Square Feet
Dimensions: 18x14
Dinette
Level: First
Area: 110.00 Square Feet
Dimensions: 11x10
Kitchen
Level: First
Area: 168.00 Square Feet
Dimensions: 12x14
Interior
Appliances
Dishwasher, Disposal, Dryer, Electric Water Heater, Microwave, Range, Refrigerator, Washer
Window Features
Blinds
Sewer
Public Sewer
Cooling
Central Air
Flooring
Carpet, Ceramic Tile
Interior Features
Ceiling Fans(s), Central Vaccum, Eat In Kitchen, Primary Bedroom Upstairs, Solid Wood Cabinets, Walk In Closet(s)
Heating
Central
Exterior Features
Lighting, Private Mailbox, Sidewalk
Construction
Year Built
Year Built: 2011
Home type
Townhouse
Construction Materials
Block, Concrete, Stucco
Roof
Shingle
Architectural Style
Contemporary
Foundation Details
Slab
Utilities & Energy
Laundry Features
Laundry Closet
Utilities
Bb/hs Internet Available, Cable Available, Electricity Connected, Public, Sewer Available, Underground Utilities, Water Connected
Water Source
Public
Parking Features
Garage Door Opener, Ground Level
Other Features
Patio And Porch Features
Rear Porch
Subdivision Name
Chatham Place/arbor Mdws A C
Community Features
Dog Park, Gated Community No Guard, Pool, Sidewalks
Vegetation
Trees/landscaped
Lot Features
Cleared, Corner Lot, City Limits, In County, Landscaped, Sidewalk, Paved
Price History
| Date | Event | Price |
|---|---|---|
08/14/2026 Source: | Price Decreased | $338,900 -0.03% $187/sqft |
07/24/2026 Source: | Listed for Sale | $339,000 $187/sqft |
07/20/2026 Source: | Contingent (Active Under Contract) | $339,000 -2.84% $187/sqft |
06/11/2026 Source: | Price Decreased | $348,900 -0.29% $192/sqft |
04/15/2026 Source: | Listed for Sale | $349,900 $193/sqft |

Nearby Homes
Find Homes by Property Features in Orlando, FL
Nearby New Homes For Sale

Based on information from Stellar MLS® through Nov 06, 2026, 11:00PM as submitted to and distributed by MLS GRID. All data is obtained from various sources and may not have been verified by the broker or MLS GRID. Supplied Open House Information is subject to change without notice. All information should be independently reviewed and verified for accuracy. Properties may or may not be listed by the office/agent presenting the information. IDX information is provided exclusively for consumers’ personal non-commercial use. It may not be used for any purpose other than to identify prospective properties consumers may be interested in purchasing. The data is deemed reliable but is not guaranteed by MLS GRID. The use of the MLS GRID Data may be subject to an end-user license agreement prescribed by the Member Participant’s applicable MLS, if any, and as amended from time to time. © 2026 Stellar MLS. All Rights Reserved.
 Advertising Broker: Fred McGill | Simple Showing, Inc
