- Overview
- Description
- Property Details
- Location
- Facts & Features
- Getting Around
- Nearby Homes




$399,900
Monthly Est:$1,990
 2 Beds
 2 Baths
1 full bath
 1,132sqft
1862 Mount Sneffels St, Longmont, CO 80504
$399,900
$1,990/moEst:
Get Pre-Approved
Townhouse
Built in 1985
$-- HOA
4,825 sqft lot
$353/sq.ft
Description
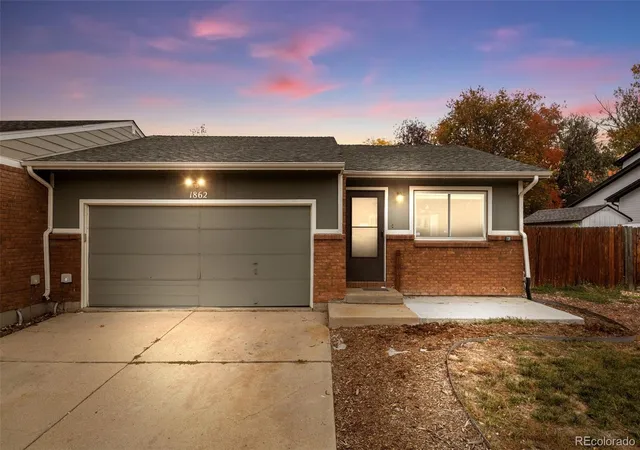
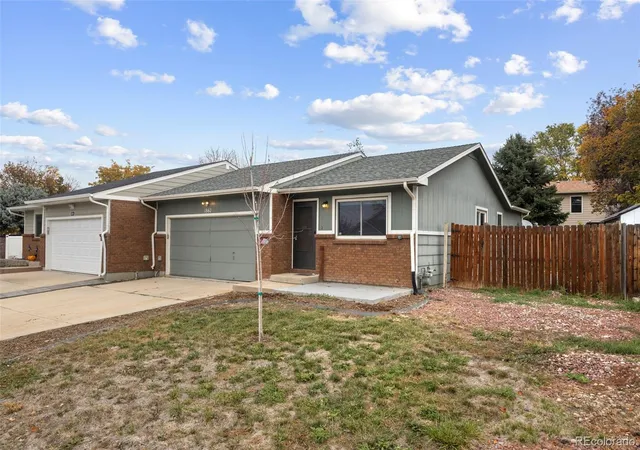
Welcome to a home where charm, comfort, and a fantastic backyard come together! Tucked into an established Longmont neighborhood, this inviting property offers freshly painted interiors, spacious living areas, and an incredible covered patio.
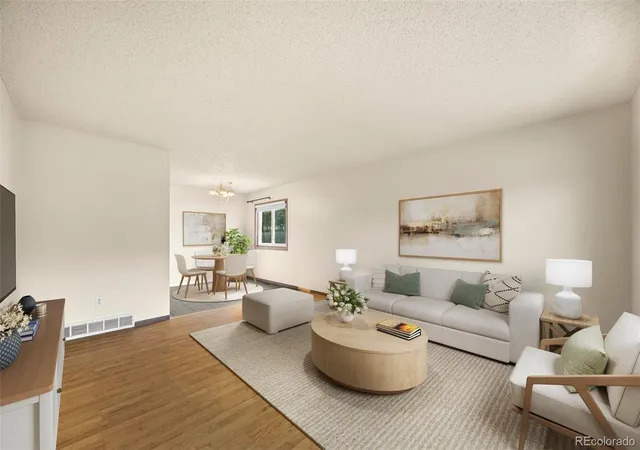
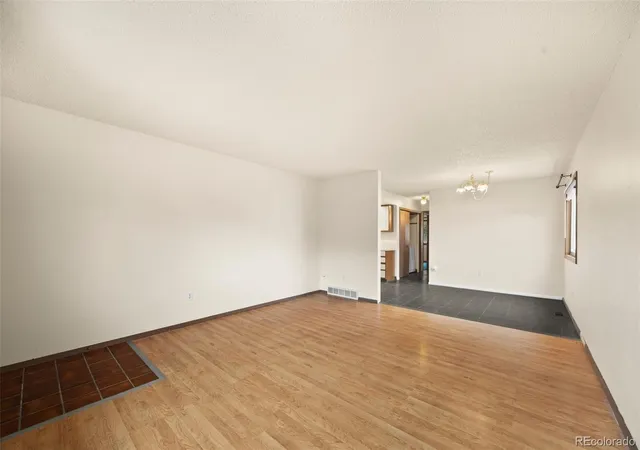
Step inside to discover a bright and spacious living room where beautiful wood look flooring brings warmth and character to the space. A large picture window welcomes natural light, while fresh interior paint gives the home a clean, refreshed feel. The living room opens to a dedicated dining area, creating a wonderful connection between the spaces. Just beyond, the kitchen offers generous cabinetry, ample counter space, and a convenient peninsula. An additional family room offers even more space to relax and enjoy, with sliding glass doors that fill the room with natural light and provide direct access to the covered patio and backyard.
The primary bedroom features a spacious closet and a private bathroom with a walk in shower. An additional bedroom and full bathroom offer flexibility for guests or a home office. A conveniently located laundry area with built in shelving provides additional storage and organization, adding even more functionality.
One of the most exciting features is waiting just outside! A fantastic covered patio provides a spacious, sheltered setting for outdoor dining, comfortable seating, and enjoying Colorado's beautiful weather. The patio opens to a fully fenced backyard with a grassy lawn, established landscaping, and plenty of room for gardening or creating an outdoor space that's all your own.
An attached two car garage adds convenience, while the location places you near Lanyon Park, neighborhood trails, shopping, and dining. Downtown Longmont and Union Reservoir are also nearby, offering plenty of opportunities to explore and enjoy the community. Come fall in love today!
- Houzeo last checked: 5 hours ago
- Listing updated: October 29, 2026 at 7:16 am
- Listing Provided by: Andy Gonzalez (720) 921-4979 | Ed Prather Real Estate (303) 870-4749
- Source: DENVER (RE COLORADO) MLS-CO | MLS#: 1734901

Property Details
Status
Active
Type
Townhouse
No. of Stories
-
County
City
Neighborhood
--
Year Built
1985
HOA Fees
-
Finished Area
1,132 sqft
Lot Size
4,825 sqft lot
Basement Area
- sqft
MLS Name
DENVER (RE COLORADO) MLS
MLS Number
1734901
MLS Status
Active
Days on Market
1

Continue Your Journey in App
Find your dream home, receive real-time updates, and many more!
Continue Your Journey in App
Find your dream home, receive real-time updates, and many more!
Location
Facts & Features
Rooms
Bedrooms & bathrooms
Bedrooms: 2
Bathrooms: 2
Living Room
Level: Main
Dining Room
Level: Main
Kitchen
Level: Main
Family Room
Level: Main
Laundry
Level: Main
Bathroom Full
Level: Main
Bedroom
Level: Main
Bedroom
Level: Main
Bathroom Three Quarter
Level: Main
Interior
Interior Features
Breakfast Bar, Built In Features, Eat In Kitchen, Entrance Foyer, Laminate Counters, Primary Suite
Window Features
Window Coverings
Cooling
None
Appliances
Dishwasher, Disposal, Dryer, Gas Water Heater, Microwave, Refrigerator, Washer
Exterior Features
Lighting, Private Yard, Rain Gutters
Heating
Forced Air
Sewer
Public Sewer
Flooring
Carpet, Tile, Wood
Construction
Year Built
Year Built: 1985
Home type
Townhouse
Roof
Composition
Construction Materials
Brick, Frame, Wood Siding
Utilities & Energy
Basement
Crawl Space
Parking Features
Lighted
Security Features
Smoke Detector(s)
Laundry Features
In Unit
Water Source
Public
Utilities
Electricity Available
Other Features
Lot Features
Landscaped, Near Public Transit
Subdivision Name
Stoney Ridge 3 & 4
Patio And Porch Features
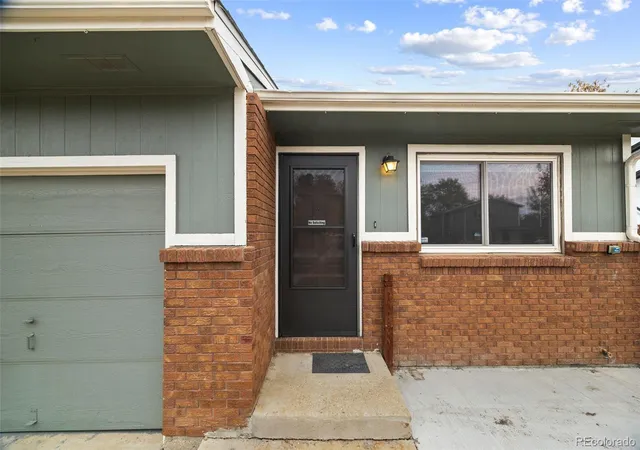
Covered, Front Porch, Patio
Price History
| Date | Event | Price |
|---|---|---|
10/29/2026 Source: | Coming Soon | $399,900 $353/sqft |
10/29/2026 Source: | Listed for Sale | $399,900 +284.78% $353/sqft |
12/18/2009 Source: | Sold | $103,930 $92/sqft |

Nearby Homes
Find Homes by Property Features in Longmont, CO

Based on information from REcolorado®, Inc.through Oct 29, 2026, 02:15PM. Not all properties were listed and/or closed by Company. This representation is based in whole or in part on content supplied by REcolorado®, Inc. REcolorado®, Inc. does not guarantee nor is it in any way responsible for its accuracy. Content maintained by REcolorado®, Inc. may not reflect all real estate activity in the market. Some IDX listings have been excluded from this website. Any use search of data on the website, other than by a consumer looking to purchase real estate, is prohibited. If Houzeo suspect “scraping” of the data has occurred, the suspicion and any evidence will be reported to the MLS. IDX information is provided exclusively for consumers' personal non-commercial use. It may not be used for any purpose other than to identify prospective properties consumers may be interested in purchasing. The data is deemed reliable but is not guaranteed by REcolorado®. The use of the IDX Data may be subject to an end user license agreement prescribed by REcolorado® as amended from time to time.
Based on information submitted to the MLS GRID as of Oct 29, 2026, 02:15PM. All data is obtained from various sources and may not have been verified by broker or MLS GRID. Supplied Open House information is subject to change without notice. All information should be independently reviewed and verified for accuracy. Properties may or may not be listed by the office/agent presenting the information. ©2026 REcolorado®, Inc. All Rights Reserved.
 Advertising Broker: Albert Gollas | Gollas and Company, Inc.
