
Powered by 
- 0
- 10
- Overview
- Description
- Property Details
- Location
- HOA Management
- Facts & Features
- Getting Around
- Nearby Homes


Street View
$870,000
Monthly Est:$4,330
 4 Beds
 4 Baths
3 full baths + 1 half bath
 3,202sqft
18620 W Sapium Way, Goodyear, AZ 85338
$870,000
$4,330/moEst:
Get Pre-Approved
Single Family Residence
Built in 2023
$132/mo HOA
13,024 sqft lot
$272/sq.ft
Description
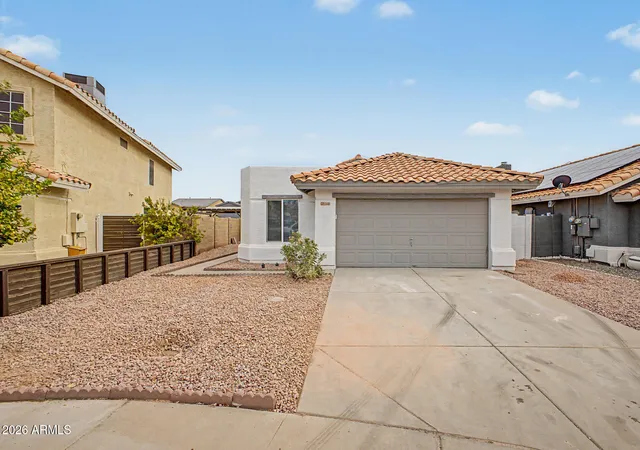
Sellers Will Pay Closing Costs! Set on a private premium homesite with an impressive 100-foot private driveway, this highly upgraded Estrella home offers 2,922 sq. ft. in the main residence plus a 280-sq.-ft. detached casita, OWNED SOLAR, 10-ft ceilings, 8-ft doors and a collection of builder-selected structural options designed to maximize both living space and functionality.
A dramatic 20-ft multi-slide glass door anchors the open-concept great room and opens to an extended covered patio and fully finished backyard, creating seamless indoor-outdoor living. The outdoor space is already complete with expansive hardscape, artificial turf, a fire-pit gathering area, pergola/swing space, mature landscaping and outdoor lighting. The main residence features a desirable split floor plan with 3 bedrooms, 2.5 bathrooms, formal dining and a versatile flex room located directly off the owner's suite. Selected in lieu of the third-car garage, this additional conditioned living space offers flexibility for a private office, fitness room, sitting room, nursery or other use.
The kitchen flows into the main living areas and features upgraded cabinetry, quartz countertops, gas cooking, a large island and generous storage with an adjacent walk-in pantry.
The owner's suite continues the home's thoughtful design with a spacious primary bath and upgraded custom closet featuring direct owner's-entry access to the laundry room, an exceptionally convenient connection rarely found in more standard configurations of this floor plan.
The 280-sq.-ft. detached casita with private bedroom and full bath provides additional flexible living space for guests, extended stays, a separate workspace or studio.
Additional improvements include a custom laundry room, in-ceiling surround sound, hallway built-ins, mudroom drop zone, upgraded lighting and ceiling fans, garage epoxy and storage racks, designer accent walls, kitchen backsplash and extensive backyard landscaping and hardscape.
Thousands of dollars have been invested in builder-selected options, structural upgrades, owned solar and post-closing improvements, creating a thoughtfully configured, truly move-in-ready home where many of the major structural and outdoor improvements have already been completed.
Located in Estrella Mountain Ranch, residents enjoy resort-style pools, fitness centers, lakes, parks, sports courts, more than 65 miles of trails, year-round community events and access to the Golf Club of Estrella.
- Houzeo last checked: 13 minutes ago
- Listing updated: September 29, 2026 at 9:20 pm
- Listing Provided by: Alyssa Laza (623) 414-9138 | Jason Mitchell Real Estate (480) 522-1030
- Source: Arizona Regional Multiple Listing Service-AZ | MLS#: 7052236

Property Details
Status
Active
Type
Single Family Residence
No. of Stories
1
County
City
Neighborhood
Year Built
2023
HOA Fees
$132/mo
Finished Area
3,202 sqft
Lot Size
13,024 sqft lot
Basement Area
- sqft
MLS Name
Arizona Regional Multiple Listing Service
MLS Number
7052236
MLS Status
Active
Days on Market
93

Continue Your Journey in App
Find your dream home, receive real-time updates, and many more!
Download App
Continue Your Journey in App
Find your dream home, receive real-time updates, and many more!
Location
HOA Management
Estrella
HOA Fees
$132/ Monthly
Amenities
 Amenities and services may be covered by one or multiple associations and service providers.
 Maintenance
 Street Maint
Disclaimer: Amenities are based on third-party information and may vary; buyers must independently verify all amenities, as information is deemed reliable but not guaranteed.
Facts & Features
Rooms
Bedrooms & bathrooms
Bedrooms: 4
Bathrooms: 4
Interior
Interior Features
Separate Shwr & Tub, Double Vanity, Pantry, Kitchen Island, Quartz Countertops
Flooring
Carpet, Tile
Cooling
Central Air, Energy Star Qualified Equipment
Heating
Natural Gas, Energy Star Qualified Equipment, Ceiling
Appliances
Dishwasher, Disposal, Refrigerator, Gas Cooktop, Microwave, Built In Gas Oven, Gas Range
Sewer
Public Sewer
Window Features
Energy Star Qualified Windows, Dual Pane
Construction
Year Built
Year Built: 2023
Home type
Single Family Residence
Roof
Tile, Concrete
Construction Materials
Wood Frame, Stucco
Architectural Style
Santa Barbara/tuscan
Foundation Details
Slab
Utilities & Energy
Water Source
Public
Laundry Features
Washer Hookup
Security Features
Security System Owned
Other Features
Community Features
Lake, Golf, Tennis Court(s), Playground, Biking/walking Path, Clubhouse, Community Media Room, Pickleball
Lot Features
Desert Front, Desert Back, Gravel/stone Front, Synthetic Grass Back, Irrigation Front
Patio And Porch Features
Patio
Disclosures
Seller Discl Avail, Agency Discl Req
Subdivision Name
Estrella Parcel 9.43
Price History
| Date | Event | Price |
|---|---|---|
07/13/2026 Source: | Listed for Sale | $870,000 $272/sqft |

Nearby Homes


Find Homes by Property Features in Goodyear, AZ
Nearby New Homes For Sale

Based on information from the Arizona Regional Multiple Listing Service through Oct 11, 2026, 12:00PM. All information should be verified by the recipient and none is guaranteed as accurate by ARMLS. Listing Information presented by local MLS brokerage: Sell Your Home Services, local REALTOR®- Dan Demers (774) 265-0879. Information is provided exclusively for personal, non-commercial use. It may not be used for any purpose other than to identify prospective properties consumers may be interested in purchasing. This website may not include listings or property addresses of sellers who have directed their listing brokers to withhold their listing or their property address from display on the Internet. © 2026 Arizona Regional Multiple Listing Service, Inc. All rights reserved.
 Advertising Broker: Daniel Demers (267) 341-8337 | Sell Your Home Services