- Overview
- Description
- Property Details
- Location
- Facts & Features
- Getting Around
- Nearby Homes
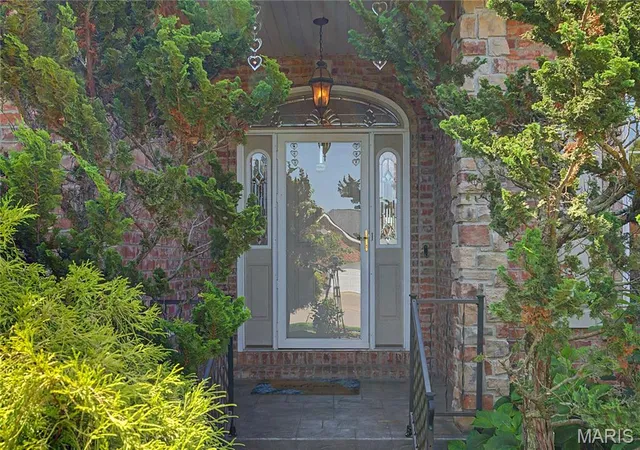

Street View
$440,000
Monthly Est:$2,190
 4 Beds
 3 Baths
3 full baths
 3,302sqft
1863 Greenbrier St, Cape Girardeau, MO 63701
$440,000
$2,190/moEst:
Get Pre-Approved
Single Family Residence
Built in 2006
$-- HOA
14,723.28 sqft lot
$133/sq.ft
Description
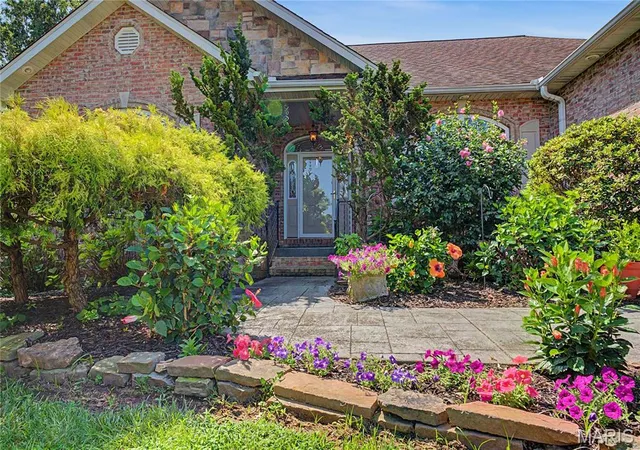
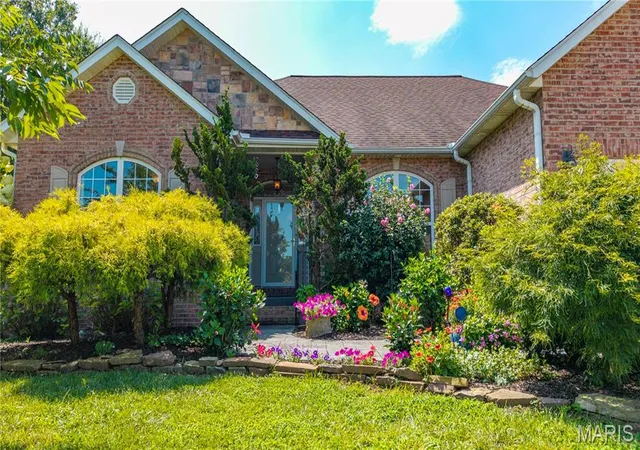
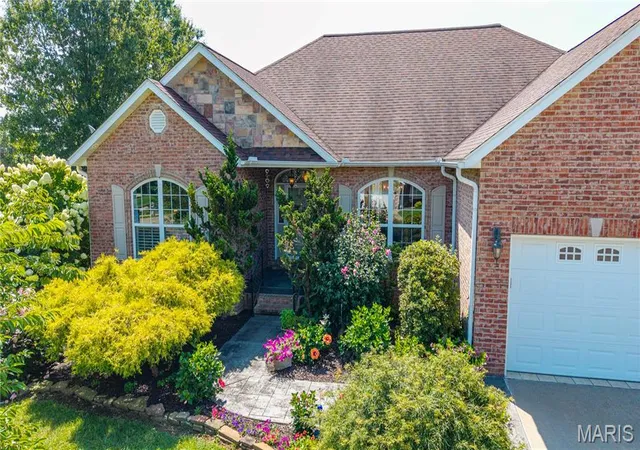
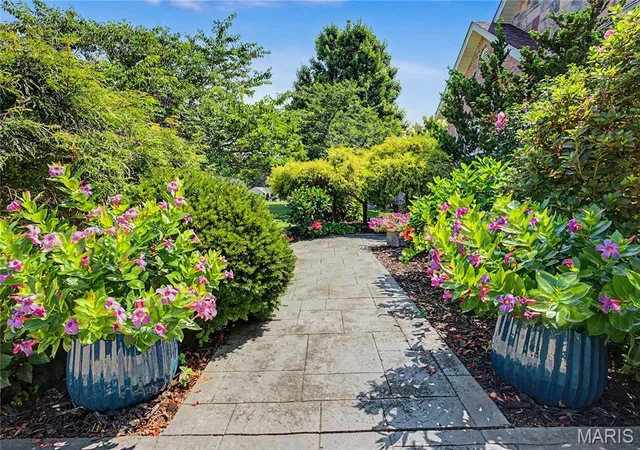
Something's special about this one. That thought will come to mind as you approach the front door of this stunning 4 bedroom, 3 bath home. The landscaping shows just how spectacular summer foliage can be, and sets the tone for all that follows. Stepping into the foyer, you'll be greeted by a crisp, airy and open floorplan and sparkling natural light. You'll be able to invite friends and family to gather here: comfortable living room space, a dining area that accommodates a large table, room for an additional table and a breakfast bar offer space for everyone. The kitchen was also made for entertaining, with its gas stove, warming oven, additional ice maker, and custom cabinetry. Still need more seating? The garage is tiled, heated and cooled, so people will be as comfortable there as your cars. The primary ensuite has tray ceilings, a walk-in closet, and separate tub/shower. The two additional main level bedrooms are on the other side of the house for maximum privacy. Main-level laundry with sink connects the living area with the garage for convenience. And that lower level? A wet bar and large open family room with space for ping-pong, pool or workout equipment walks out to the level back yard. An additional bed and bath, plus large storage area and John Deere door complete the interior. So much space, so meticulously maintained! Yep, there's something special about this one - come see for yourself.
- Houzeo last checked: 2 minutes ago
- Listing updated: October 8, 2026 at 1:21 pm
- Listing Provided by: Lois Long (573) 382-4367 | EDGE Realty ERA Powered (573) 335-8111
- Source: MARIS MLS-MO | MLS#: MIS26046003

Property Details
Status
Active
Type
Single Family Residence
No. of Stories
-
County
City
Neighborhood
--
Year Built
2006
HOA Fees
-
Finished Area
3,302 sqft
Lot Size
14,723.28 sqft lot
Basement Area
- sqft
MLS Name
MARIS MLS
MLS Number
MIS26046003
MLS Status
Active
Days on Market
82
Cumulative Days on Market
71

Continue Your Journey in App
Find your dream home, receive real-time updates, and many more!
Download App
Continue Your Journey in App
Find your dream home, receive real-time updates, and many more!
Location
Facts & Features
Rooms
Bedrooms & bathrooms
Bedrooms: 4
Bathrooms: 3
Interior
Sewer
Public Sewer
Interior Features
Breakfast Bar, Ceiling Fan(s), Custom Cabinetry, Double Vanity, Granite Counters, High Speed Internet, Open Floorplan, Recessed Lighting, Separate Dining, Separate Shower, Smart Thermostat, Storage, Tray Ceiling(s), Tub, Vaulted Ceiling(s), Walk In Closet(s), Wet Bar, Workshop/hobby Area
Heating
Electric, Forced Air, Heat Pump
Flooring
Carpet, Ceramic Tile, Hardwood, Luxury Vinyl
Appliances
Stainless Steel Appliance(s), Dishwasher, Disposal, Ice Maker, Microwave, Range Hood, Gas Range, Warming Drawer, Electric Water Heater
Cooling
Ceiling Fan(s), Central Air, Electric, Energy Star Qualified Equipment, Exhaust Fan, Heat Pump, Humidity Control
Construction
Year Built
Year Built: 2006
Home type
Single Family Residence
Foundation Details
Concrete Perimeter
Architectural Style
Traditional
Roof
Architectural Shingle
Construction Materials
Vinyl Siding
Utilities & Energy
Basement
Bathroom, Egress Window, Partially Finished, Sleeping Area, Storage Space, Walk Out Access
Water Source
Public
Utilities
Cable Connected, Electricity Connected, Natural Gas Connected, Sewer Connected, Underground Utilities, Water Available
Laundry Features
Main Level, Sink
Fireplace Features
Gas Log
Parking Features
Attached, Driveway, Garage, Garage Door Opener, Garage Faces Front, Heated Garage
Security Features
Carbon Monoxide Detector(s), Fire Alarm, Security System Owned, Smoke Detector(s)
Electric
220 Volts, Ameren
Other Features
Disclosures
See Seller's Disclosure, Seller Property Disclosure
Lot Features
Landscaped, Level
Subdivision Name
Arbor Heights 4th Addition
Patio And Porch Features
Awning(s), Deck, Front Porch, Glass Enclosed
Price History
| Date | Event | Price |
|---|---|---|
08/20/2026 Source: | Price Decreased | $458,000 -1.51% $139/sqft |
08/17/2026 Source: | Listed for Sale | $465,000 +5.68% $141/sqft |
08/17/2026 Source: | Price Decreased | $440,000 -5.38% $133/sqft |
08/10/2026 Source: | Pending | $465,000 $141/sqft |
07/17/2026 Source: | Coming Soon | $465,000 +46.27% $141/sqft |

Show more
Nearby Homes
Find Homes by Property Features in Cape Girardeau, MO
Nearby New Homes For Sale


Based on information from Mid America Regional Information Systems, Inc. through Oct 08, 2026, 08:32PM. All data is obtained from various sources and may not have been verified by broker or MLS GRID. Supplied Open House Information is
subject to change without notice. All information should be independently reviewed and verified for accuracy. Properties may or may not be listed by the office/agent presenting the information. Some IDX listings have been excluded from this website.
Properties displayed may be listed or sold by various participants in the MLS. Property data presented reflect information otherwise available from public records. The REALTOR® providing this information may not have represented the buyer or seller
in some or all of the transactions.
IDX information is provided exclusively for consumers’ personal noncommercial use, that it may not be used for any purpose other than to identify prospective properties consumers may be interested in purchasing, that the data is deemed reliable but is not guaranteed by MLS GRID, and that the use of the MLS GRID Data may be subject to an end user license agreement prescribed by the Member Participant’s applicable MLS if any and as amended from time to time. © 2026 Mid America Regional Information Systems, Inc. All Rights Reserved.
 Advertising Broker: Nicholas Huscroft | Chosen Realty