- Overview
- Description
- Property Details
- Location
- Facts & Features
- Getting Around
- Nearby Homes



Street View
$660,000
Monthly Est:$3,285
 3 Beds
 3 Baths
3 full baths
 2,374sqft
1863 Hwy 100, Labadie, MO 63055
$660,000
$3,285/moEst:
Get Pre-Approved
Single Family Residence
Built in 1978
$-- HOA
5.69 acres lot
$278/sq.ft
Description
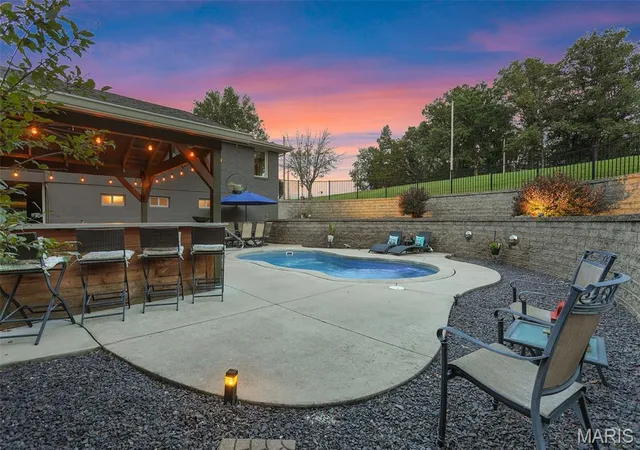
Just 2 miles into Franklin County from St. Louis County is this sprawling jewel of an updated ranch that boasts complete professional remodel upstairs and down. Modern open concept awaits you from the minute you walk in with updates in every room here. Living room, hearth room, gorgeous kitchen with new windows pulls you in to new composite deck backing to tree line and privacy. Custom kitchen cabinets galore, new stainless appliances, intricate tile backsplash adds on here to the charm along with crown molding and big quartz breakfast bar. Nice pantry and main floor laundry. Breakfast bar overlooks hearth room/dining room your choice. Built ins on the living room end, huge open concept that brings everyone together here! Master bedroom is easily the size of 2 bedrooms, features sitting room, newly gorgeous tiled bathroom and walk in closet. Second bedroom can be office bedroom or study with glass doors making in ultra modern. Downstairs is the 2nd fireplace in family room trimmed in barn wood for those cozy winter nights! There is a big storage area, work out room or office, safe room too! Huge bedroom with full bath, walk in closet this is the size of an apartment. WALK OUT TO THE SALT WATER POOL, PATIO, COVERED PATIO AND GAZEBO, POOL DECK, AND BAR IS BUILT IN FOR THOSE SUMMER NIGHT PARTIES! This home is just stunning top to bottom with 5.9 acres, its also zoned B, which will allow for some special uses that are hard to find. You wont drive far to West County, Hwy 44, Wildwood is 2 miles !Showplace built in 1978 awaits you here with attention to detail and fine craftmanship everywhere you look from top to bottom. Low Franklin County taxes too, and solid brick ranch with almost 4000 sq. ft. of home. PERFECT VRBO PROPERTY MANY USES ALLOWED IN B ZOING SUCH AS PRESCHOOL,SPECIAL OCCASIONS,OFFICES,PROFESSIONAL MEDICAL OR DENTAL,CHURCHES,VET CLINIC,EDUCATIONAL FOR PROFIT SCHOOL AND MORE.
- Houzeo last checked: 0 minutes ago
- Listing updated: September 17, 2026 at 5:24 pm
- Listing Provided by: Tracey Biggs (636) 451-5255 , Jennifer Beatty | Robeck Realty West (636) 451-5255
- Source: MARIS MLS-MO | MLS#: MIS26049693

Property Details
Status
Active
Type
Single Family Residence
No. of Stories
-
County
City
Neighborhood
--
Year Built
1978
HOA Fees
-
Finished Area
2,374 sqft
Lot Size
5.69 acres lot
Basement Area
- sqft
MLS Name
MARIS MLS
MLS Number
MIS26049693
MLS Status
Active
Days on Market
50
Cumulative Days on Market
29

Continue Your Journey in App
Find your dream home, receive real-time updates, and many more!
Download App
Continue Your Journey in App
Find your dream home, receive real-time updates, and many more!
Location
Facts & Features
Rooms
Bedrooms & bathrooms
Bedrooms: 3
Bathrooms: 3
Primary Bedroom
Level: Main
Bedroom
Level: Main
Area: 110.00 Square Feet
Dimensions: 11x10
Bedroom 2
Level: Lower
Area: 312.00 Square Feet
Dimensions: 24x13
Family Room
Level: Main
Area: 325.00 Square Feet
Dimensions: 25x13
Great Room
Level: Main
Area: 529.00 Square Feet
Dimensions: 23x23
Breakfast Room
Level: Main
Area: 130.00 Square Feet
Dimensions: 13x10
Kitchen
Level: Main
Area: 130.00 Square Feet
Dimensions: 13x10
Family Room
Level: Lower
Area: 276.00 Square Feet
Dimensions: 23x12
Interior
Exterior Features
Covered Courtyard, Lighting, Other, Private Yard, Storage
Appliances
Stainless Steel Appliance(s)
Sewer
Septic Tank
Heating
Electric, Forced Air
Interior Features
Breakfast Room, Entrance Foyer, Open Floorplan, Pantry, Shower, Walk In Closet(s)
Cooling
Central Air, Electric
Construction
Year Built
Year Built: 1978
Home type
Single Family Residence
Roof
Architectural Shingle
Architectural Style
Ranch
Construction Materials
Brick Veneer
Property Condition
Updated/remodeled
Utilities & Energy
Basement
Bathroom, Concrete, Partially Finished, Full, Sleeping Area, Walk Out Access
Pool Features
Salt Water
Parking Features
Drive Through, Driveway, Garage, Garage Door Opener, Paved
Fireplace Features
Basement, Family Room, Masonry, Wood Burning
Electric
220 Volts, Ameren
Laundry Features
Main Level
Utilities
Electricity Connected, Sewer Connected, Water Connected
Water Source
Well
Other Features
Subdivision Name
None
Disclosures
Seller Property Disclosure
Lot Features
Adjoins Wooded Area, Wooded
Price History
| Date | Event | Price |
|---|---|---|
08/19/2026 Source: | Listed for Sale | $675,000 +2.27% $284/sqft |
08/19/2026 Source: | Price Increased | $660,000 +345.04% $278/sqft |
03/25/2015 Source: | Price Decreased | $148,300 -10.12% $62/sqft |
03/25/2015 Source: | Sold | $165,000 $70/sqft |

Nearby Homes


Find Homes by Property Features in Labadie, MO
Nearby New Homes For Sale
Nearby Pre-Owned Homes For Sale


Based on information from Mid America Regional Information Systems, Inc. through Oct 09, 2026, 07:31AM. All data is obtained from various sources and may not have been verified by broker or MLS GRID. Supplied Open House Information is
subject to change without notice. All information should be independently reviewed and verified for accuracy. Properties may or may not be listed by the office/agent presenting the information. Some IDX listings have been excluded from this website.
Properties displayed may be listed or sold by various participants in the MLS. Property data presented reflect information otherwise available from public records. The REALTOR® providing this information may not have represented the buyer or seller
in some or all of the transactions.
IDX information is provided exclusively for consumers’ personal noncommercial use, that it may not be used for any purpose other than to identify prospective properties consumers may be interested in purchasing, that the data is deemed reliable but is not guaranteed by MLS GRID, and that the use of the MLS GRID Data may be subject to an end user license agreement prescribed by the Member Participant’s applicable MLS if any and as amended from time to time. © 2026 Mid America Regional Information Systems, Inc. All Rights Reserved.
 Advertising Broker: Nicholas Huscroft | Chosen Realty