- Overview
- Description
- Property Details
- Location
- Facts & Features
- Getting Around
- Nearby Homes


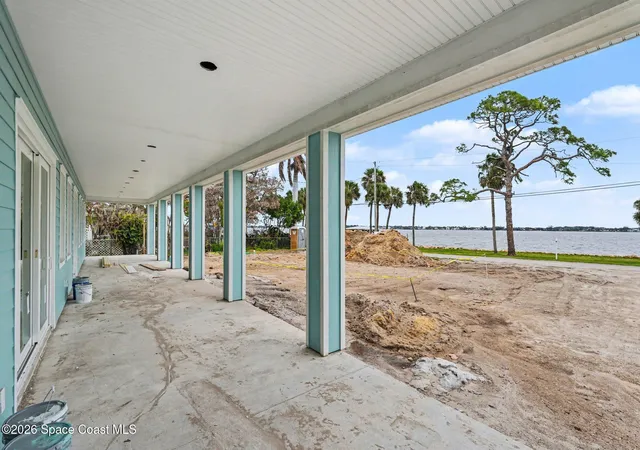


$2,920,000
Monthly Est:$14,534
 3 Beds
 5 Baths
4 full baths + 1 half bath
 3,500sqft
1863 Rockledge Dr, Rockledge, FL 32955
$2,920,000
$14,534/moEst:
Get Pre-Approved
Single Family Residence
Built in 2026
$-- HOA
1.62 acres lot
$834/sq.ft
Description
Coastal New Construction 2026 | Intracoastal Estate with Commercial Potential
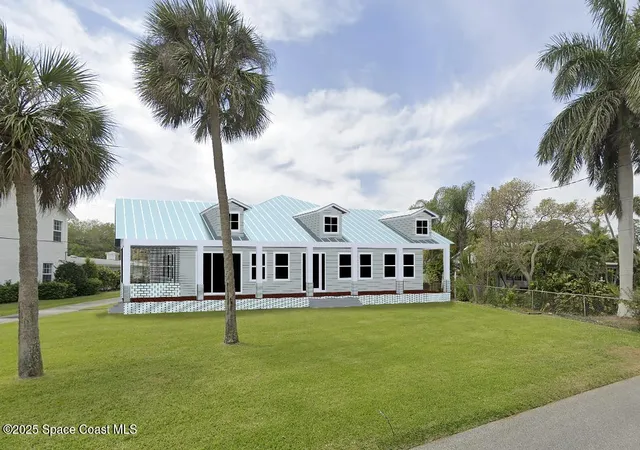
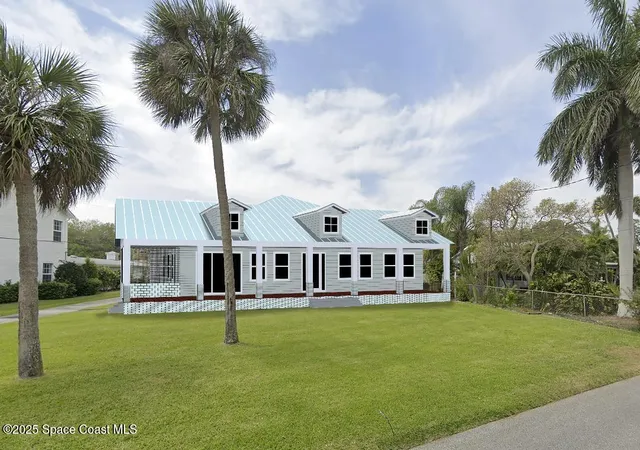
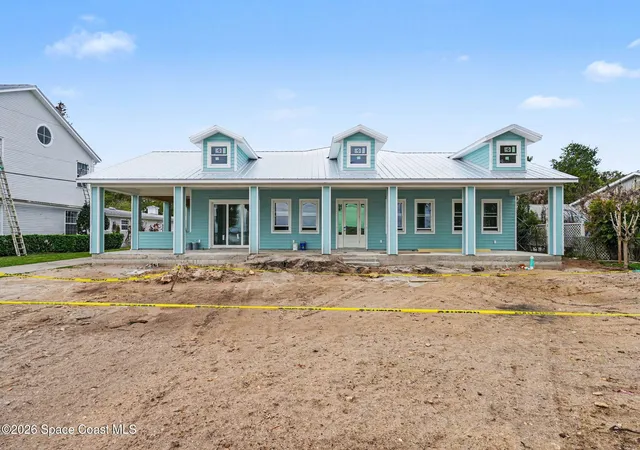
Brand-new custom Coastal Style Intracoastal estate on 1.63 high-elevation acres with BU-2 commercial zoning--ideal as a luxury residence, executive retreat, or mixed-use investment. Designed for modern waterfront living, this 3,471 sq ft home (5,534 total) blends elegance, craftsmanship, and versatility.
The open-concept plan features 3 bedrooms, 4.5 baths, private office, and a multi-function suite with kitchenette and full bath. The chef's kitchen offers light shaker cabinetry, Therrmador 42 inch refrigerator, wine refrigerator , Thermador induction cooktop, quartz countertops, and a large island with seating for six. A hidden butler's pantry adds a second sink, dishwasher, oven. Enjoy a liquor/coffee bar, gas linear fireplace, and designer coastal finishes throughout.
Outdoor living includes a screened porch with full summer kitchen, saltwater pool, outdoor shower, and new coquina seawall. Whole house generator/ whole house water filter and softener system /2 tankless gas water heaters /Thermador appliances / Ruvatti work station sinks kitchen and pantry .Universal car charging circuit . Attic fully insulated under AC ,lights and attic elevator . Luxury vinyl plank flooring in entire home / designer closet system in all closets.Mesh wifi system and security cameras. Oversized 3 car garage with high ceilings and high door opening .Plantation shutters on all windows / sliders . Roll down shade over sliders in the kitchen . .Automatic gate openers to both gates. .Certificate of occupancy received .
- Houzeo last checked: 12 hours ago
- Listing updated: September 12, 2026 at 6:44 pm
- Listing Provided by: Margret Cornell (321) 288-3014 | Cornell Real Estate (321) 288-3014
- Source: Space Coast MLS (Space Coast Association of REALTORS®)-FL | MLS#: 1061944

Property Details
Status
Active
Type
Single Family Residence
No. of Stories
1
County
City
Neighborhood
--
Year Built
2026
HOA Fees
-
Finished Area
3,500 sqft
Lot Size
1.62 acres lot
Basement Area
- sqft
MLS Name
Space Coast MLS (Space Coast Association of REALTORS®)
MLS Number
1061944
MLS Status
Active
Days on Market
356

Continue Your Journey in App
Find your dream home, receive real-time updates, and many more!
Continue Your Journey in App
Find your dream home, receive real-time updates, and many more!
Location
Facts & Features
Rooms
Bedrooms & bathrooms
Bedrooms: 3
Bathrooms: 5
Interior
Sewer
Aerobic Septic
Flooring
Tile, Vinyl
Cooling
Central Air
Exterior Features
Outdoor Kitchen, Outdoor Shower, Other, Impact Windows
Appliances
Dishwasher, Disposal, Double Oven, Induction Cooktop, Instant Hot Water, Microwave, Refrigerator, Tankless Water Heater
Heating
Central, Electric, Hot Water, Propane
Interior Features
Breakfast Bar, Built In Features, Butler Pantry, Ceiling Fan(s), Eat In Kitchen, Guest Suite, His And Hers Closets, In Law Floorplan, Jack And Jill Bath, Kitchen Island, Open Floorplan, Pantry, Primary Bathroom Shower No Tub, Primary Downstairs, Smart Thermostat, Split Bedrooms, Vaulted Ceiling(s), Walk In Closet(s), Wet Bar
Construction
Year Built
Year Built: 2026
Home type
Single Family Residence
Architectural Style
Contemporary, Traditional, Other
Roof
Metal
Construction Materials
Block, Concrete, Stone Veneer, Composition Siding
Property Condition
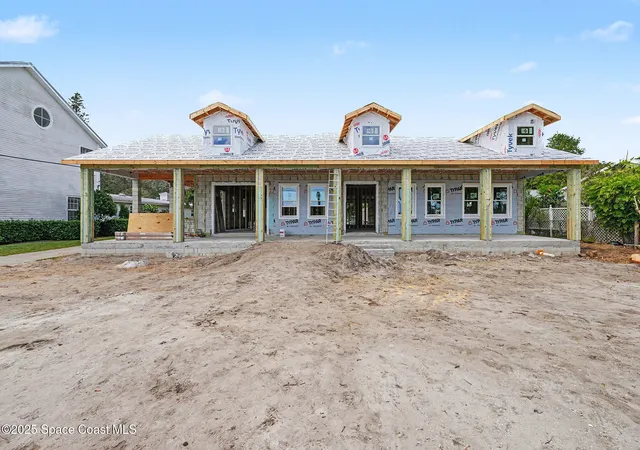
Under Construction
Utilities & Energy
Parking Features
Attached, Garage Door Opener, Rv Access/parking
Fireplace Features
Gas, Outside
Electric
200+ Amp Service, Whole House Generator
Utilities
Electricity Connected, Water Connected, Propane
Laundry Features
In Unit
Water Source
Public
Pool Features
Salt Water, Waterfall
Other Features
Patio And Porch Features
Covered, Front Porch, Porch, Side Porch
Lot Features
Cleared, Few Trees, Split Possible, Sprinklers In Front, Sprinklers In Rear, Wooded
Subdivision Name
Porters Subd
Price History
| Date | Event | Price |
|---|---|---|
08/18/2026 Source: | Contingent (Active Under Contract) | $2,920,000 +6.18% $834/sqft |
11/12/2025 Source: | Listed for Sale | $2,750,000 +197.30% $786/sqft |
11/14/2024 Source: | Price Decreased | $925,000 -70.16% $264/sqft |
09/05/2024 Source: | Price Increased | $3,100,000 +235.14% $886/sqft |
08/12/2024 Source: | Listing Removed | $925,000 $264/sqft |

Nearby Homes



Find Homes by Property Features in Rockledge, FL
Nearby New Homes For Sale

Based on information from the Space Coast MLS through Nov 02, 2026, 02:15PM. Information is provided exclusively for consumers’ personal, non-commercial use, that it may not be used for any purpose other than to identify prospective properties consumers may be interested in purchasing. All information provided is deemed reliable but is not guaranteed and should be independently verified. This website may not include listings or property addresses of sellers who have directed their listing brokers to withhold their listing or their property address from display on the Internet. © 2026 Space Coast Association of Realtors®. All Rights Reserved.
 Advertising Broker: Moe Mossa (Savvy Avenue) | Savvy Avenue, LLC
