- Overview
- Description
- Property Details
- Location
- Facts & Features
- Getting Around
- Nearby Homes




$1,925,000
Monthly Est:$9,581
 4 Beds
 6 Baths
3 full baths + 3 half baths
 7,265sqft
18630 Township Rd 251, Findlay, OH 45840
$1,925,000
$9,581/moEst:
Get Pre-Approved
Single Family Residence
Built in 2001
$-- HOA
5.49 acres lot
$265/sq.ft
Description
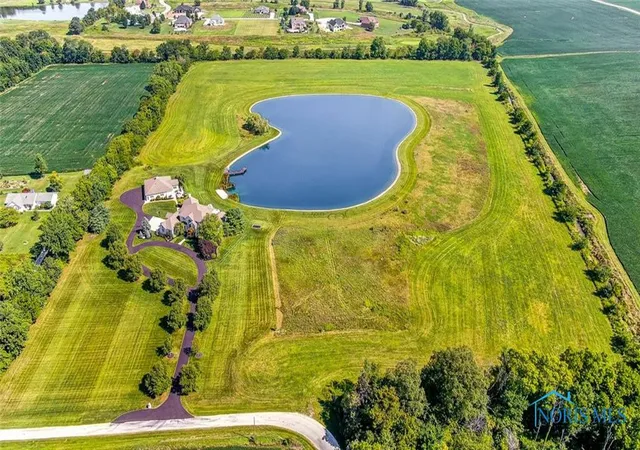
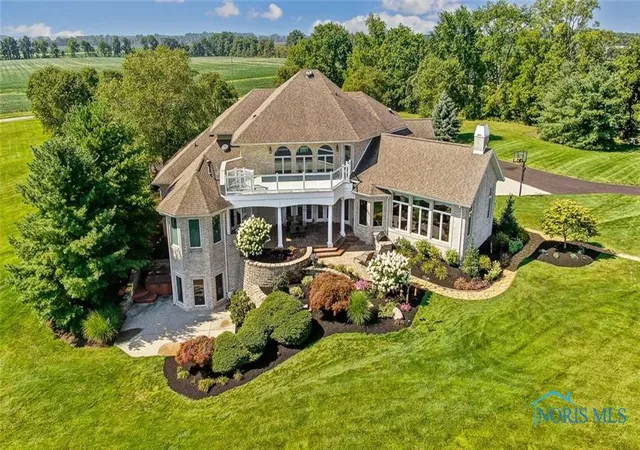
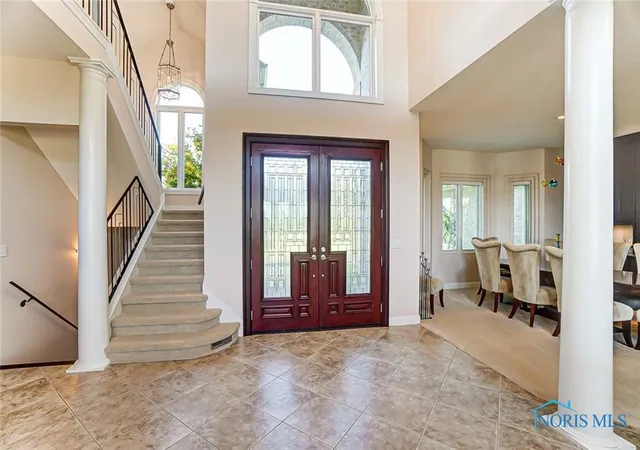
Experience luxury living on this extraordinary 5.5-acre private estate. Anchored by a stunning primary residence and a fully finished guest home, the property centers around a serene 5-acre stocked lake, complete with a dock, beach, and breathtaking panoramic views. Over 8,700 square feet of finished living space in the 2 buildings with multiple levels of outdoor patios, grill, fireplace, and entertaining space. The primary residence boasts over 7,200 square feet of sophisticated living space, exceptional craftsmanship and high-end finishes. Designed for everyday living and for entertaining, the home includes multiple gathering spaces featuring expansive ceilings, walls of windows, a dramatic fireplace, and striking architectural details throughout. Main floor features include an open-concept design which showcases a living room with 20-foot ceilings and formal dining area, a large family room with vaulted ceilings open to a custom-built kitchen with oversized island, premium built-ins, dining area, and an oversized primary bedroom suite with patio access. The main home includes 4 bedrooms, a private office, a bonus room which doubles as a 5th bedroom, a heated 3-car garage, and a fully finished basement which includes a full kitchen, multiple entertaining areas, a private home theater with seating for 12, a fitness area, art room, dance floor, and direct access to outdoor patio. The guest home adds 1,500 sf of finished living space, ideal for visitors or recreation. It features a full open-concept kitchen and living area with fireplace, full bath, Murphy bed, dedicated fitness room, laundry, and an oversized 3-car garage/workshop. Additional highlights: geothermal heating and cooling, whole-house Generac generator system, built-in sound system, outdoor shower, in-ground irrigation system, and an aeration system in the lake. An additional parcel with acreage is available for purchase if desired.
- Houzeo last checked: 0 minutes ago
- Listing updated: May 19, 2026 at 6:38 pm
- Listing Provided by: Charlotte Simons (419) 306-8657 | The Danberry Co (567) 429-7030
- Source: Northwest Ohio Real Estate Information System (NORIS), Maumee, OH | MLS#: 10007961

Property Details
Status
Active
Type
Single Family Residence
No. of Stories
2
County
City
Neighborhood
--
Year Built
2001
HOA Fees
-
Finished Area
7,265 sqft
Lot Size
5.49 acres lot
Basement Area
- sqft
MLS Name
Northwest Ohio Real Estate Information System (NORIS), Maumee, OH
MLS Number
10007961
MLS Status
Active
Days on Market
154

Continue Your Journey in App
Find your dream home, receive real-time updates, and many more!
Download App
Continue Your Journey in App
Find your dream home, receive real-time updates, and many more!
Location
Facts & Features
Rooms
Bedrooms & bathrooms
Bedrooms: 4
Bathrooms: 6
Interior
Exterior Features
Balcony, Outdoor Grill
Heating
Geothermal, Propane
Sewer
Septic Tank
Cooling
Central Air
Appliances
Dishwasher, Microwave, Water Heater, Double Oven, Electric Cooktop, Electric Range, Refrigerator
Interior Features
Breakfast Bar, Central Vacuum, Double Vanity, Eat In Kitchen, Primary Bathroom, Separate Shower, Sound System, Walk In Closet(s)
Flooring
Carpet, Ceramic Tile, Hardwood
Construction
Year Built
Year Built: 2001
Home type
Single Family Residence
Architectural Style
Traditional
Construction Materials
Brick
Foundation Details
Poured Concrete
Roof
Shingle
Utilities & Energy
Fireplace Features
Family Room, Gas, Living Room, Other
Electric
200+ Amp Service
Security Features
Security System
Water Source
Well
Utilities
Cable Connected, Electricity Connected, Natural Gas Connected, Sewer Connected, Water Connected
Laundry Features
Main Level
Parking Features
Asphalt, Attached Garage, Circular Driveway, Driveway, Garage Door Opener, Heated Garage
Basement
Full, Walk Out Access
Other Features
Subdivision Name
None
Patio And Porch Features
Rear Patio, Covered Patio
Disclosures
Property Disclosure
Lot Features
Landscaped, Secluded, Sprinklers In Front, Sprinklers In Rear
Price History
| Date | Event | Price |
|---|---|---|
05/19/2026 Source: | Price Decreased | $1,925,000 -10.47% $265/sqft |
05/03/2025 Source: | Listed for Sale | $2,150,000 $296/sqft |

Nearby Homes




Find Homes by Property Features in Findlay, OH
Nearby New Homes For Sale
Based on information from the Northwest Ohio Real Estate Information Systems, Inc. Multiple Listing Service through Oct 20, 2026, 03:00PM. All information is provided exclusively for personal, non-commercial use, and may not be used for any purpose other than to identify prospective properties consumers may be interested in purchasing. Information is deemed reliable but not guaranteed. ©2026 NORIS. All rights reserved.
 Advertising Broker: Nicholas Huscroft | Chosen Realty
