- Overview
- Description
- Property Details
- Location
- HOA Management
- Facts & Features
- Getting Around
- Nearby Homes



$340,000
Monthly Est:$1,692
 2 Beds
 2 Baths
2 full baths
 1,865sqft
18633 Paul’s Way, South Bend, IN 46637
$340,000
$1,692/moEst:
Get Pre-Approved
Condominium
Built in 1997
$-- HOA
-- sqft lot
$182/sq.ft
Description
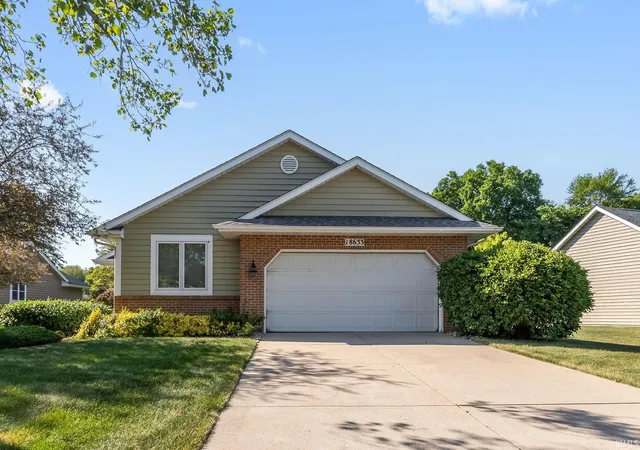
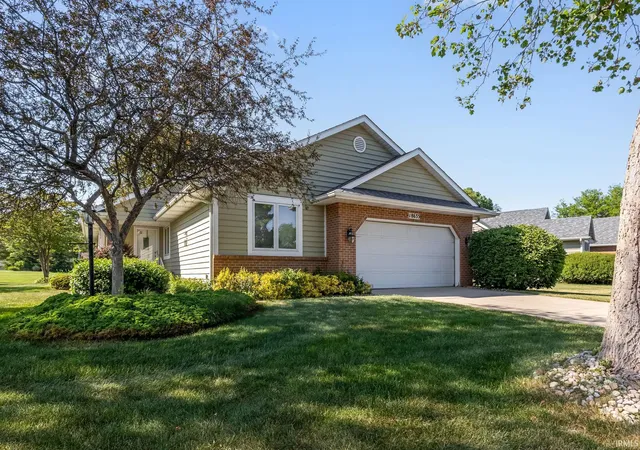
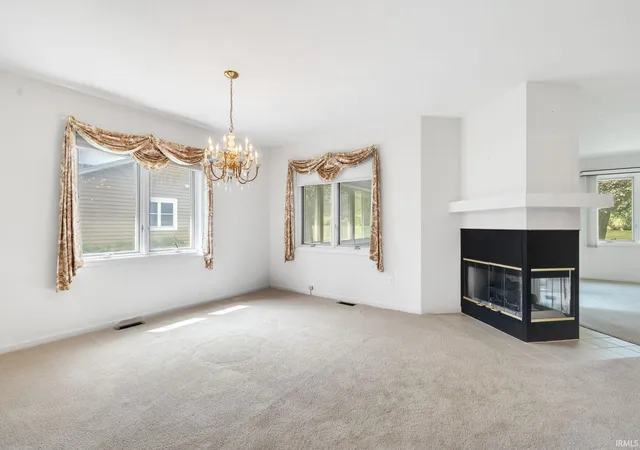
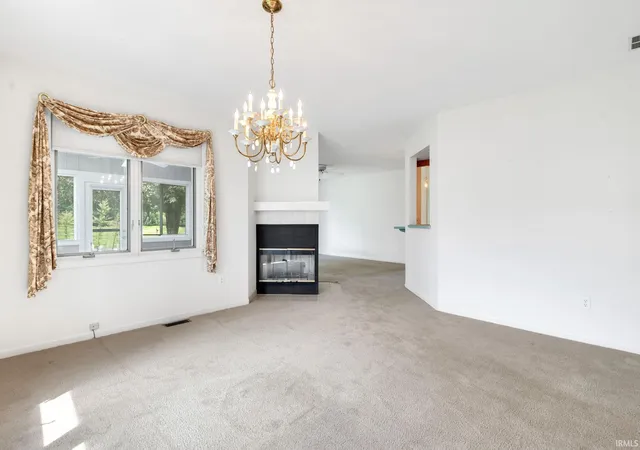
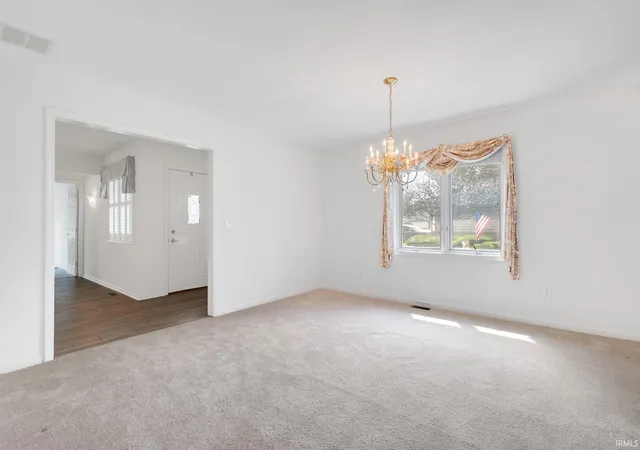
This beautifully maintained villa is move-in ready and waiting for its next proud owners. A welcoming entryway flows into a cozy sitting area, while the spacious great room and dining room create an ideal setting for entertaining. The centrally located kitchen keeps hosting effortless, and the see-through gas fireplace adds warmth and ambiance to both the living and dining rooms.Unwind on the heated sunporch — perfect for savoring your morning coffee or relaxing as the evening winds down. The generous primary suite features a walk-in closet, a stand-alone tub, and a separate shower. A comfortable second bedroom and full hall bath offer space for guests or family, and the convenience of main floor laundry rounds out this thoughtfully designed home.The association takes care of lawn maintenance, irrigation, and snow removal — so you can simply enjoy the lifestyle.
- Houzeo last checked: 2 minutes ago (November 8, 2026 at 5:45 am)
- Listing updated: September 29, 2026 at 4:17 pm
- Listing Provided by: Trudy Thornburg (574) 360-9507 | Milestone Realty, LLC
- Source: Indiana Regional MLS-IN | MLS#: 202637626

Property Details
Status
Active
Type
Condominium
No. of Stories
-
County
--
City
Neighborhood
--
Year Built
1997
HOA Fees
-
Finished Area
1,865 sqft
Lot Size
-- sqft lot
Basement Area
- sqft
MLS Name
Indiana Regional MLS
MLS Number
202637626
MLS Status
Active
Days on Market
57

Continue Your Journey in App
Find your dream home, receive real-time updates, and many more!
Continue Your Journey in App
Find your dream home, receive real-time updates, and many more!
Location
HOA Management
N/A
HOA Fees
$220/
Disclaimer: Amenities are based on third-party information and may vary; buyers must independently verify all amenities, as information is deemed reliable but not guaranteed.
Facts & Features
Rooms
Bedrooms & bathrooms
Bedrooms: 2
Bathrooms: 2
Interior
Sewer
City
Appliances
Dishwasher, Microwave, Refrigerator, Washer, Dryer Electric, Gas Oven, Gas Range, Gas Water Heater
Flooring
Carpet, Laminate, Tile
Interior Features
Breakfast Bar, Ceiling Fan(s), Closet(s) Walk In, Laminate Counters, Disposal, Entrance Foyer, Garage Door Opener, Irrigation System, Open Floorplan, Porch Florida, Skylight(s), Twin Sink Vanity, Stand Up Shower, Tub And Separate Shower, Tub/shower Combination, Main Level Bedroom Suite, Formal Dining Room, Main Floor Laundry
Cooling
Central Air
Heating
Natural Gas, Forced Air
Construction
Year Built
Year Built: 1997
Home type
Condominium
Roof
Asphalt
Architectural Style
Ranch
Construction Materials
Brick, Wood Siding
Utilities & Energy
Fireplace Features
Great Room, Gas Log, Gas Starter
Parking Features
Concrete
Basement
Crawl Space
Water Source
City
Other Features
Subdivision Name
Tawny Lake
Lot Features
Level
Price History
| Date | Event | Price |
|---|---|---|
09/28/2026 Source: | Price Decreased | $340,000 -1.45% $182/sqft |
08/20/2026 Source: | Listing Removed | $345,000 $185/sqft |
06/22/2026 Source: | Pending | $345,000 $185/sqft |
05/31/2026 Source: | Coming Soon | $345,000 $185/sqft |

Nearby Homes



Find Homes by Property Features in South Bend, IN


IDX information is provided exclusively for consumer's personal, non-commercial use and may not be used for any purpose other than to identify prospective properties that consumers may be interested in purchasing. Data is deemed reliable but is not guaranteed accurate by the MLS.
 Advertising Broker: Jonah Hartsburg | Hoosier Hub Realty
