- Overview
- Description
- Property Details
- Location
- HOA Management
- Facts & Features
- Getting Around
- Nearby Homes


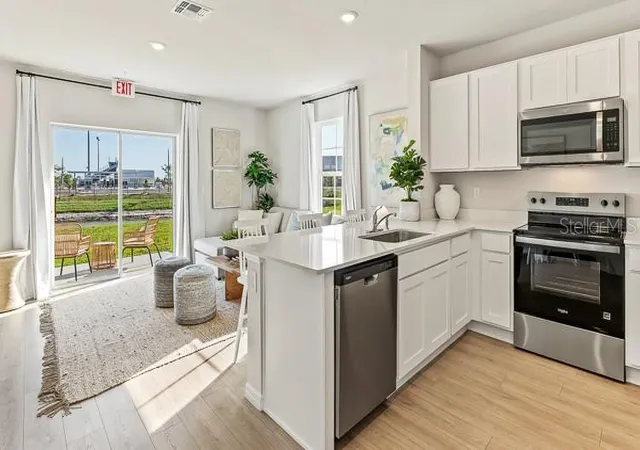


$310,000
Monthly Est:$1,543
 3 Beds
 3 Baths
2 full baths + 1 half bath
 1,464sqft
18639 Buckskin Dr, Bradenton, FL 34211
$310,000
$1,543/moEst:
Get Pre-Approved
Townhouse
Built in 2026
$257/mo HOA
2,200 sqft lot
$212/sq.ft
Description
Under Construction. Receive up to $20,000 Towards Closing Costs, Up to $5k Towards Options & Special Interest Rates with the use of our preferred lender - Now through Sunday, November 1st.
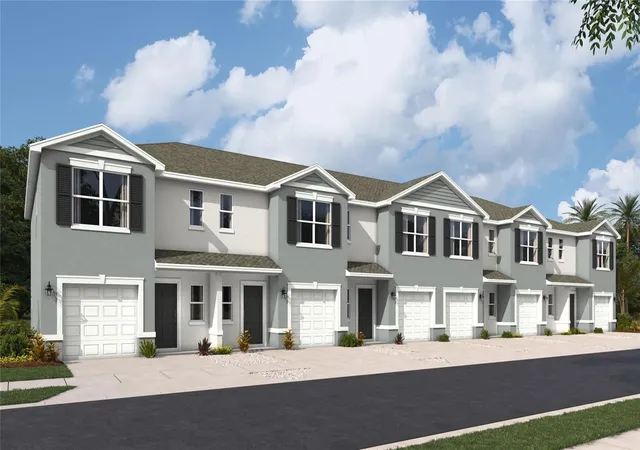
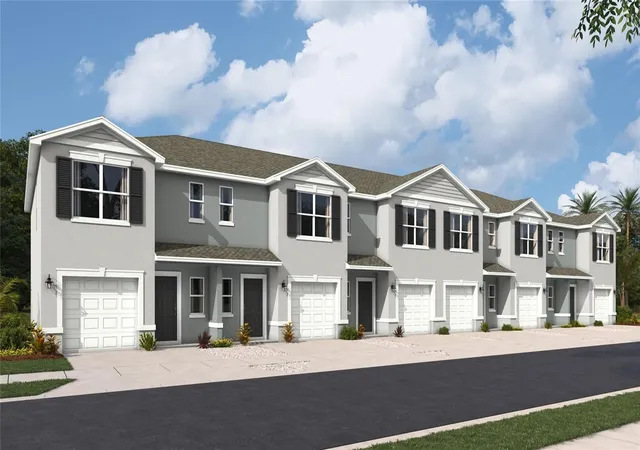
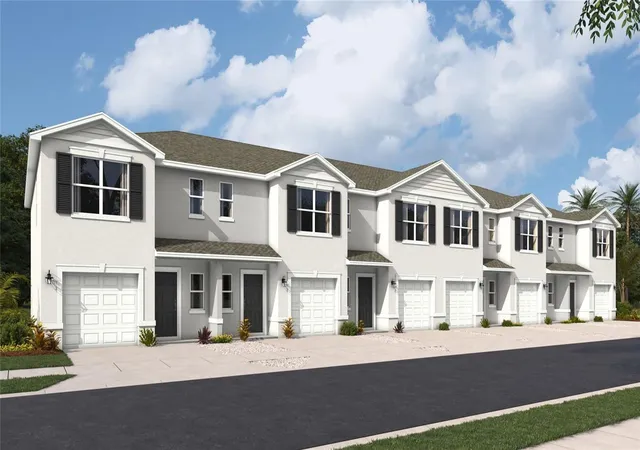
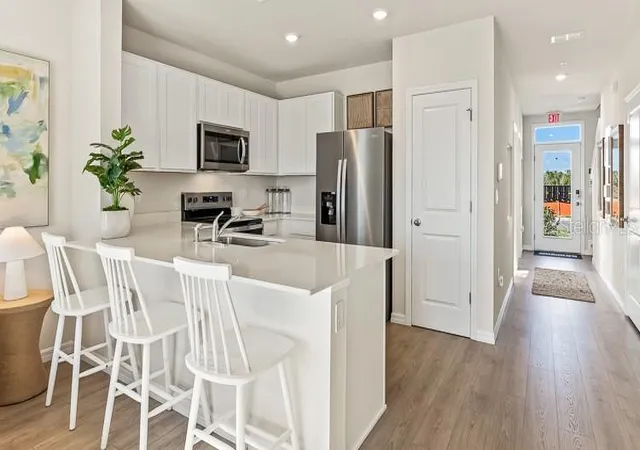
This townhome features 3 bedrooms, 2.5 bathrooms, and a 1-car garage, all in a spacious 1,464 sq. ft. area. As you enter the home, you will find a foyer as well as a powder room. Beyond that is the open-concept kitchen and living area, which includes countertop seating and ample space for a dining table. Upstairs, you'll find the primary bedroom with a walk-in closet and an en-suite bathroom featuring a double-bowl vanity. You'll also find two additional bedrooms available, each with ample closet space. The hallway conveniently houses another full bathroom and an upstairs laundry room. Discover why the Pearson Townhome will be the perfect fit for your next move! All homes will include luxury vinyl plank flooring in the main living areas, quartz countertops throughout, stainless steel appliances, and much more! All of our homes feature all-concrete block construction on the first and second floors and D.R. Horton’s state-of-the-art Smart Home Automation system. Future amenities will include a coffee shop, resort-style pools, a fitness center, pet park, full-service restaurant, outdoor activities areas, sports courts: pickleball, basketball, and golf cart parking. Let America’s #1 Builder help you attain your piece of The Ranch at Star Farms at Lakewood Ranch.
- Houzeo last checked: 1 minute ago
- Listing updated: September 30, 2026 at 5:55 pm
- Listing Provided by: Sarah Scharlach (941) 367-2571 | D.R. HORTON REALTY OF SARASOTA (941) 256-7010
- Source: Stellar MLS-FL | MLS#: A4696472

Property Details
Status
Active
Type
Townhouse
No. of Stories
-
County
City
Neighborhood
--
Year Built
2026
HOA Fees
$257/mo
Finished Area
1,464 sqft
Lot Size
2,200 sqft lot
Basement Area
- sqft
MLS Name
Stellar MLS
MLS Number
A4696472
MLS Status
Active
Days on Market
118
Cumulative Days on Market
113

Continue Your Journey in App
Find your dream home, receive real-time updates, and many more!
Download App
Continue Your Journey in App
Find your dream home, receive real-time updates, and many more!
Location
HOA Management
Access Management
HOA Fees
$257/ Monthly
Amenities
 Amenities and services may be covered by one or multiple associations and service providers.
 Club House
 Maintenance
Disclaimer: Amenities are based on third-party information and may vary; buyers must independently verify all amenities, as information is deemed reliable but not guaranteed.
Facts & Features
Rooms
Bedrooms & bathrooms
Bedrooms: 3
Bathrooms: 3
Great Room
Level: First
Area: 210.00 Square Feet
Dimensions: 15x14
Dining Room
Level: First
Area: 110.00 Square Feet
Dimensions: 11x10
Primary Bedroom
Level: Second
Area: 165.00 Square Feet
Dimensions: 15x11
Kitchen
Level: First
Area: 80.00 Square Feet
Dimensions: 8x10
Bedroom 2
Level: Second
Area: 121.00 Square Feet
Dimensions: 11x11
Bedroom 3
Level: Second
Area: 110.00 Square Feet
Dimensions: 11x10
Balcony/Porch/Lanai
Level: First
Area: 152.00 Square Feet
Dimensions: 19x8
Interior
Heating
Electric, Heat Pump
Sewer
Public Sewer
Exterior Features
Hurricane Shutters
Appliances
Dishwasher, Disposal, Dryer, Electric Water Heater, Microwave, Range, Refrigerator, Washer
Cooling
Central Air
Interior Features
Kitchen/family Room Combo, Living Room/dining Room Combo, Open Floorplan
Flooring
Carpet, Luxury Vinyl
Construction
Year Built
Year Built: 2026
Home type
Townhouse
Construction Materials
Block, Stone, Stucco
Property Condition
Under Construction
Foundation Details
Slab
Roof
Shingle
Utilities & Energy
Association Amenities
Clubhouse
Water Source
None
Utilities
Public, Underground Utilities
Laundry Features
Laundry Room
Other Features
Subdivision Name
Saddlestone At Star Farms Lakewood Ranch
Community Features
Fitness Center, Pool, Tennis Court(s)
Patio And Porch Features
Patio
Price History
| Date | Event | Price |
|---|---|---|
09/23/2026 Source: | Price Decreased | $310,000 -0.96% $212/sqft |
09/10/2026 Source: #MFRA4696472 | Price Decreased | $312,990 -3.10% $214/sqft |
08/20/2026 Source: | Price Decreased | $322,990 -3.58% $221/sqft |
06/09/2026 Source: | Listed for Sale | $334,990 $229/sqft |

Nearby Homes
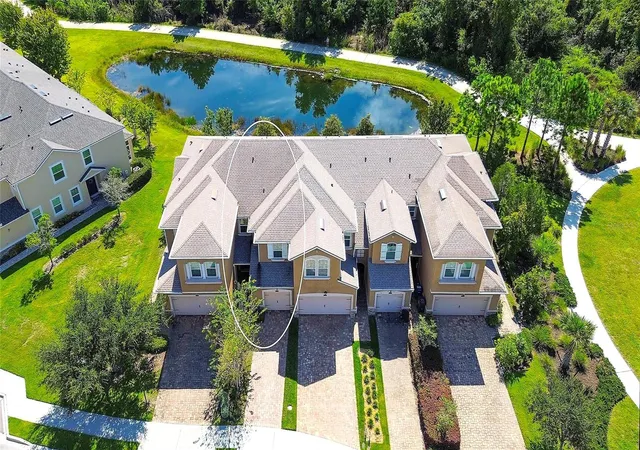
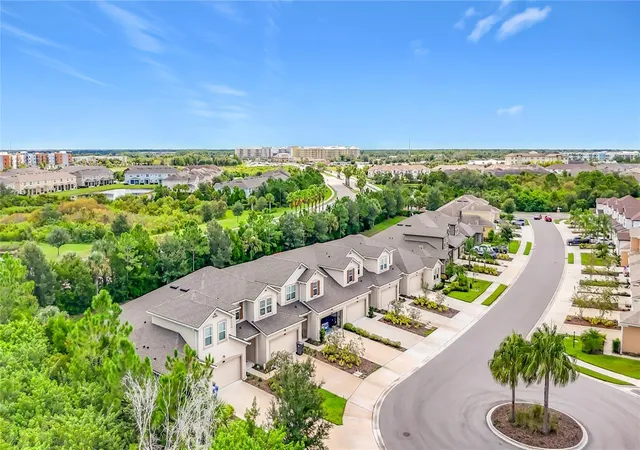
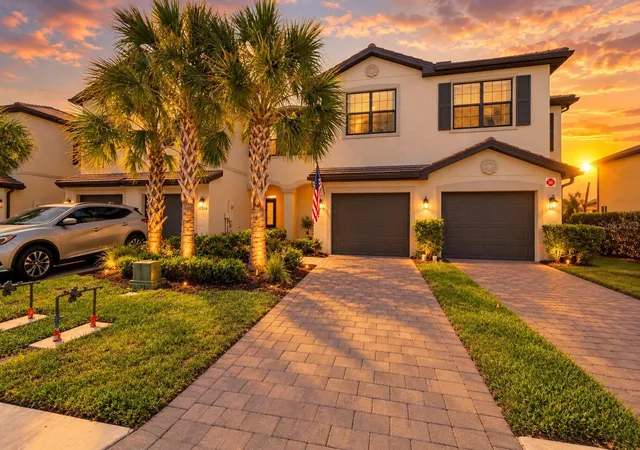
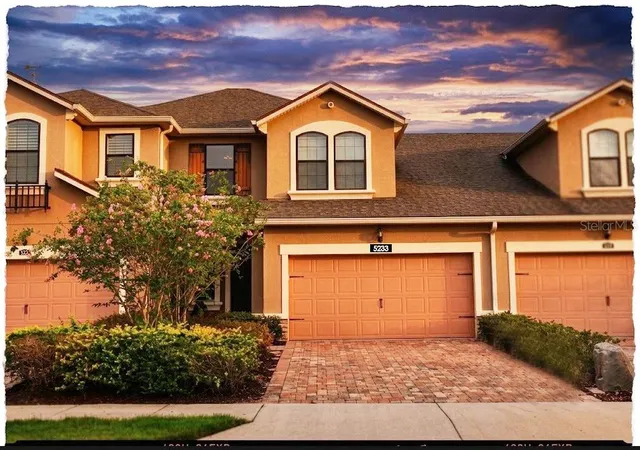
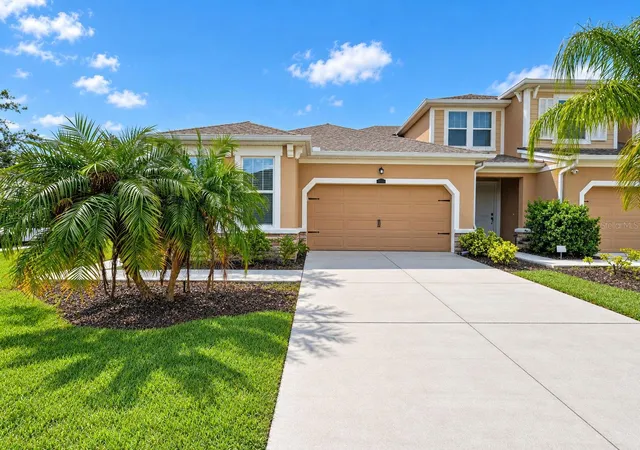
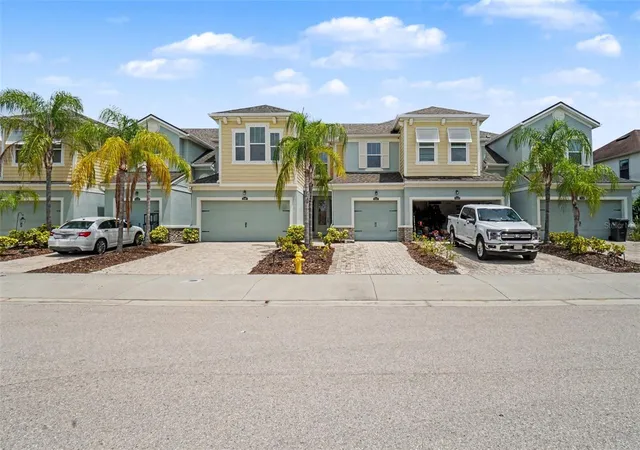
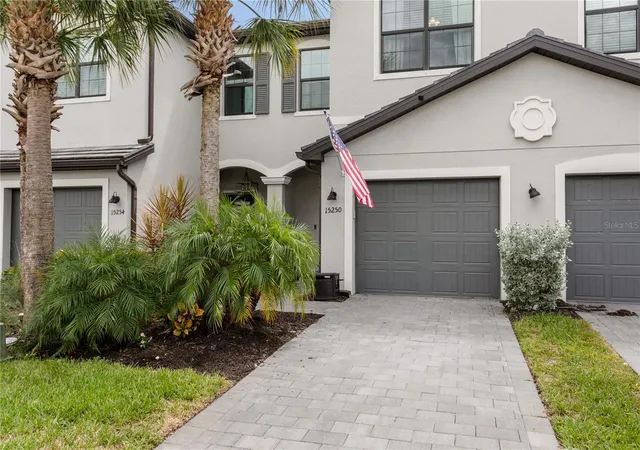
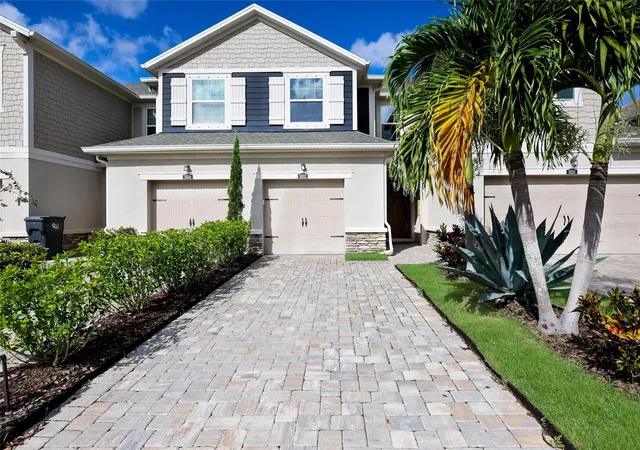
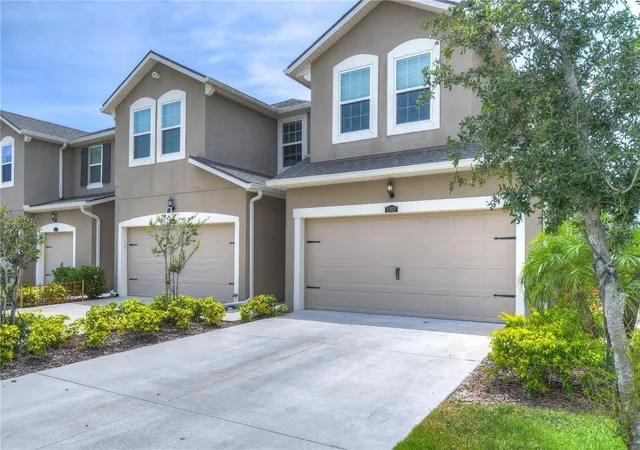
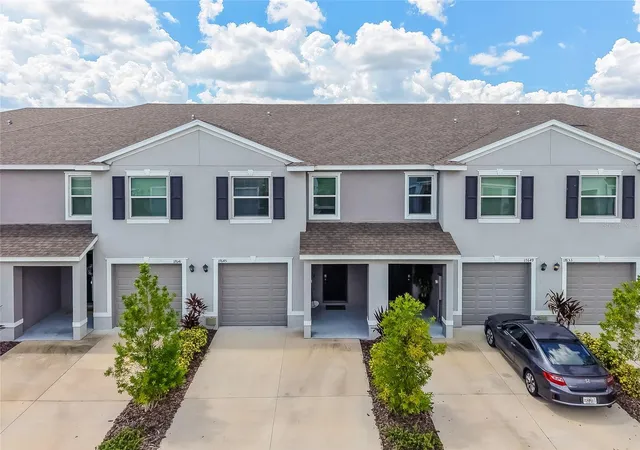
Find Homes by Property Features in Bradenton, FL
Nearby New Homes For Sale

Based on information from Stellar MLS® through Oct 06, 2026, 09:00AM as submitted to and distributed by MLS GRID. All data is obtained from various sources and may not have been verified by the broker or MLS GRID. Supplied Open House Information is subject to change without notice. All information should be independently reviewed and verified for accuracy. Properties may or may not be listed by the office/agent presenting the information. IDX information is provided exclusively for consumers’ personal non-commercial use. It may not be used for any purpose other than to identify prospective properties consumers may be interested in purchasing. The data is deemed reliable but is not guaranteed by MLS GRID. The use of the MLS GRID Data may be subject to an end-user license agreement prescribed by the Member Participant’s applicable MLS, if any, and as amended from time to time. © 2026 Stellar MLS. All Rights Reserved.
 Advertising Broker: Fred McGill | Simple Showing, Inc