Realty Solution
Powered by 
- 11
- Overview
- Description
- Property Details
- Location
- HOA Management
- Facts & Features
- Getting Around
- Nearby Homes
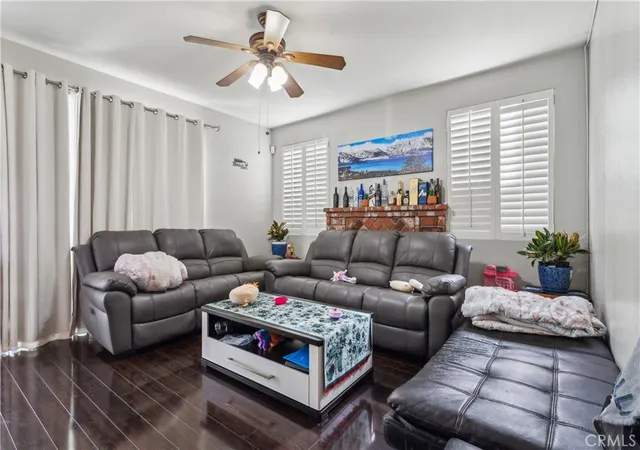

Street View
Listed by: Taveesak Patipanavat (818) 389-1814 DRE #01055235 | Berkshire Hathaway HomeServices Crest Real Estate (818) 841-0330
$799,000
Monthly Est:$3,977
 4 Beds
 4 Baths
4 full baths
 2,516sqft
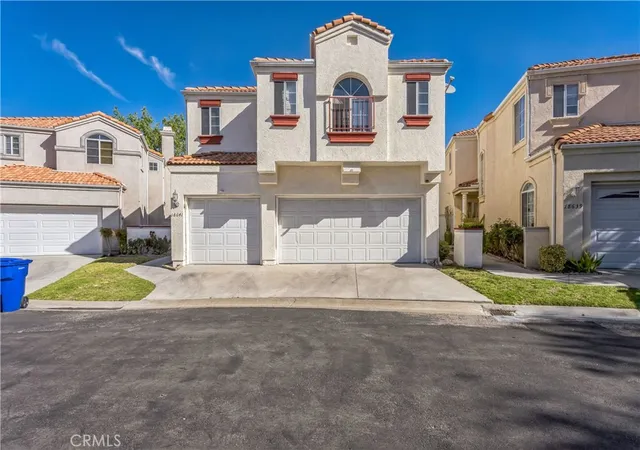
18641 Nathan Hl Dr, Canyon Country, CA 91351
$799,000
$3,977/moEst:
Get Pre-Approved
Single Family Residence
Built in 1990
$154/mo HOA
2.9 acres lot
$318/sq.ft
Description
A Grand Canyon Country Residence Where Space, Light, and Possibility Converge
Welcome to a truly remarkable residence in the heart of Canyon Country: an expansive 4-bedroom, 4-bathroom home with a 3-car garage, thoughtfully designed to offer an exceptional sense of scale, comfort, and timeless elegance.
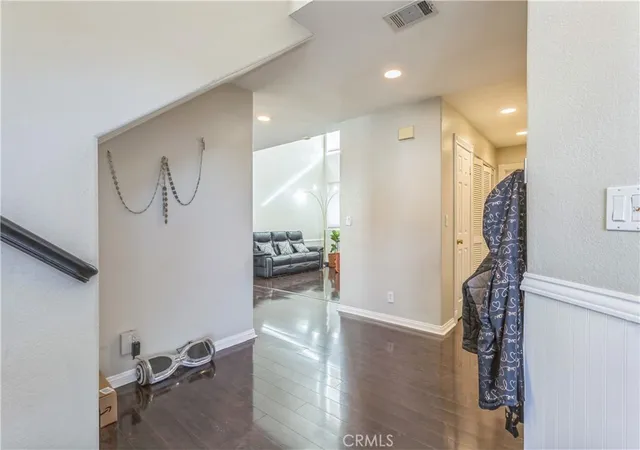
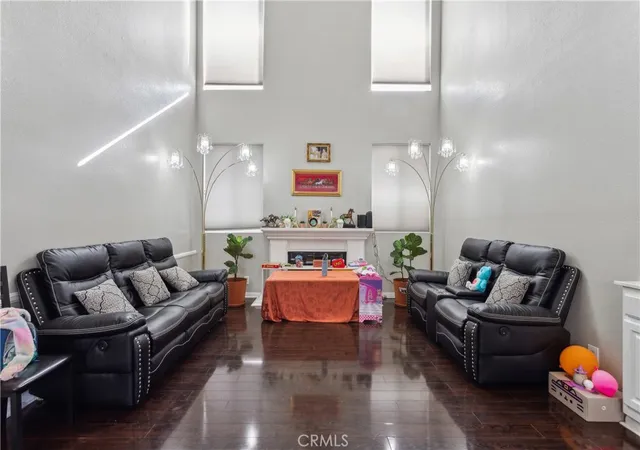
From the moment you enter, the home reveals an extraordinary openness. Soaring ceilings, abundant natural light, and a distinctive architectural flow create an atmosphere that feels both grand and inviting. The dramatic step-down living room serves as an impressive introduction, featuring two-story ceilings, a striking fireplace, and an abundance of windows that bathe the space in natural light.
Beyond, the elegant dining room provides an ideal setting for everything from intimate gatherings to unforgettable celebrations with family and friends. The generously proportioned family room, anchored by a second fireplace, invites lingering conversations, quiet evenings, and effortless everyday living.
At the heart of the home, the spacious kitchen offers abundant storage, a convenient breakfast bar, and a charming breakfast nook—creating a warm and functional space where mornings begin and memories are made.
Upstairs, the expansive primary suite becomes a private sanctuary of its own. A generous retreat provides additional space to unwind, while the beautifully appointed primary bath features a walk-in closet and an extraordinary dual-sided fireplace shared with the bedroom, creating a rare sense of warmth and sophistication.
- Houzeo last checked: 3 hours ago
- Listing updated: September 9, 2026 at 1:16 pm
- Source: California Regional MLS-CA | MLS#: SR26196103

Property Details
Status
Active
Type
Single Family Residence
No. of Stories
2
County
City
Neighborhood
--
Year Built
1990
HOA Fees
$154/mo
Finished Area
2,516 sqft
Lot Size
2.9 acres lot
Basement Area
- sqft
MLS Name
California Regional MLS
MLS Number
SR26196103
MLS Status
Active
Days on Market
57
Cumulative Days on Market
190

Continue Your Journey in App
Find your dream home, receive real-time updates, and many more!
Continue Your Journey in App
Find your dream home, receive real-time updates, and many more!
Location
HOA Management
The Outlook Owners Association
HOA Fees
$154.25/ Monthly
Amenities
 Amenities and services may be covered by one or multiple associations and service providers.
 Pool
 Other
Disclaimer: Amenities are based on third-party information and may vary; buyers must independently verify all amenities, as information is deemed reliable but not guaranteed.
Facts & Features
Rooms
Bedrooms & bathrooms
Bedrooms: 4
Bathrooms: 4
Interior
Interior Features
All Bedrooms Up
Cooling
Central Air
Sewer
Public Sewer
Heating
Central
Utilities & Energy
Water Source
Public
Parking Features
Direct Access, Garage
Fireplace Features
Family Room, Living Room, Primary Bedroom
Association Amenities
Other, Pool
Laundry Features
Inside
Pool Features
Community, Association
Other Features
Lot Features
Back Yard, Yard
Community Features
Curbs, Storm Drains, Street Lights, Sidewalks, Pool
Subdivision Name
Shangri La (1987/88) (shla)
Price History
| Date | Event | Price |
|---|---|---|
09/08/2026 Source: | Listed for Sale | $799,000 -1.96% $318/sqft |
08/26/2024 Source: | Sold | $815,000 $324/sqft |

Nearby Homes
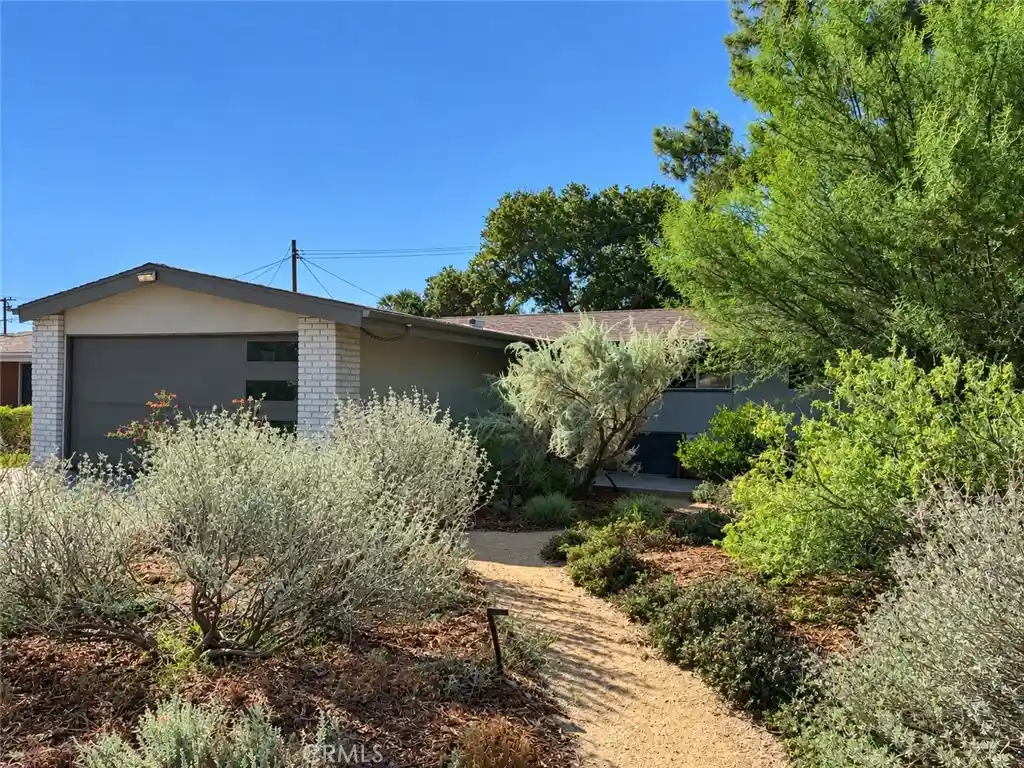
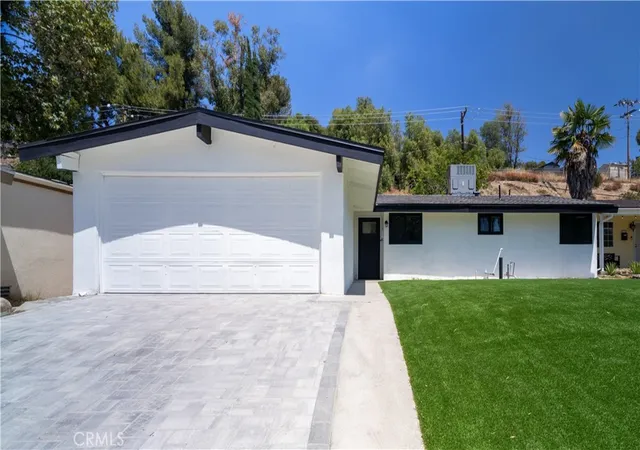
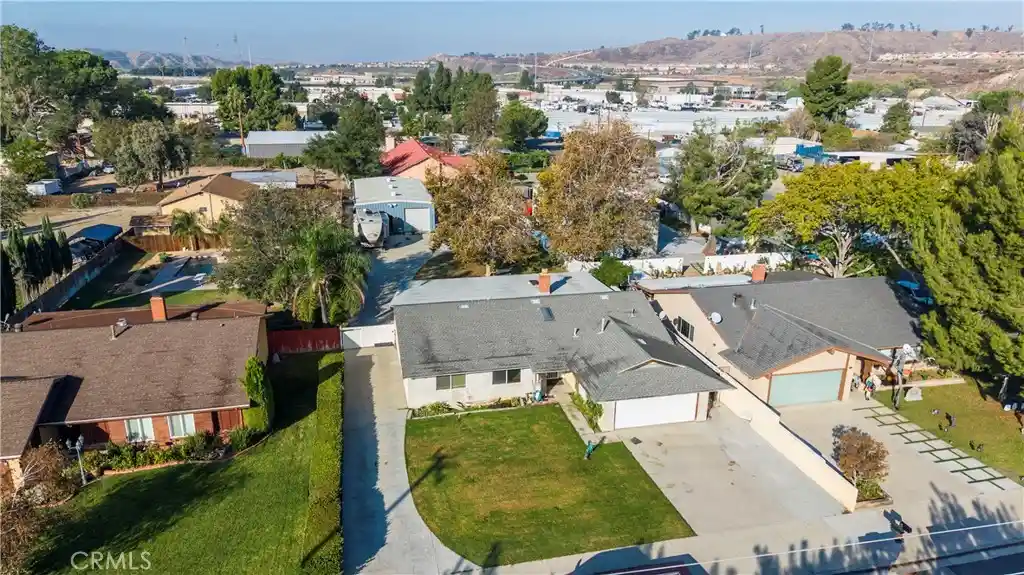
Find Homes by Property Features in Canyon Country, CA


Based on information from California Regional Multiple Listing Service, Inc. as of Nov 04, 2026, 12:45PM and /or other sources. All data, including all measurements and calculations of area, is obtained from various sources and has not been, and will not be, verified by broker or MLS. All information should be independently reviewed and verified for accuracy. Properties may or may not be listed by the office/agent presenting the information. Information being provided is for consumers’ personal, non-commercial use and may not be used for any purpose other than to identify prospective properties consumers may be interested in purchasing. This website may not include listings or property addresses of sellers who have directed their listing brokers to withhold their listing or their property address from display on the Internet. © 2026 California Regional Multiple Listing Service. All Rights Reserved.
 Advertising Broker: William Johnson DRE #01463271 | William Johnson Brokerage
