- Overview
- Description
- Property Details
- Location
- HOA Management
- Facts & Features
- Getting Around
- Nearby Homes



$329,000
Monthly Est:$1,638
 3 Beds
 3 Baths
2 full baths + 1 half bath
 1,896sqft
18646 Moray St, Westfield, IN 46074
$329,000
$1,638/moEst:
Get Pre-Approved
Townhouse
Built in 2024
$255/mo HOA
3,920 sqft lot
$174/sq.ft
Description
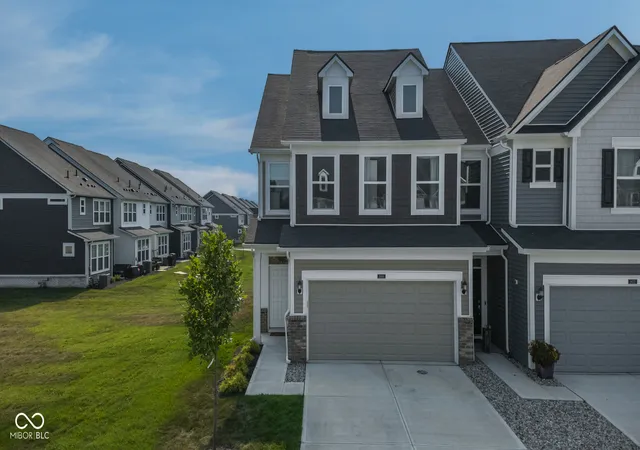
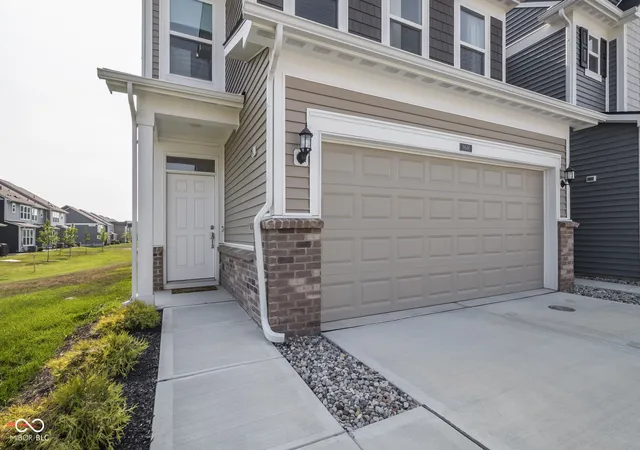
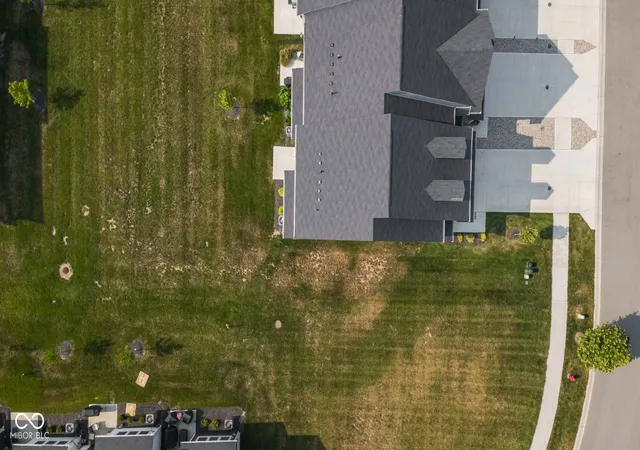
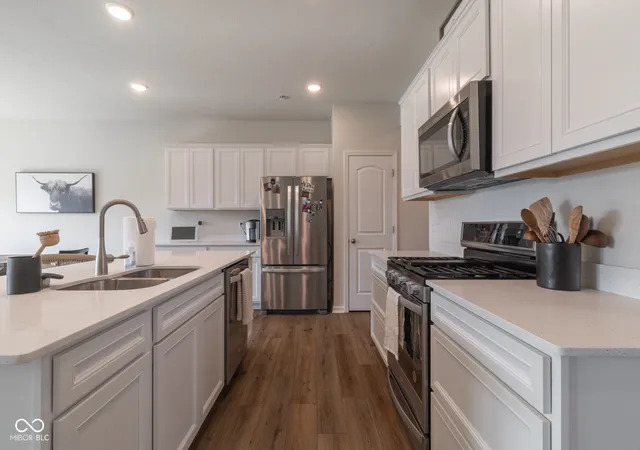
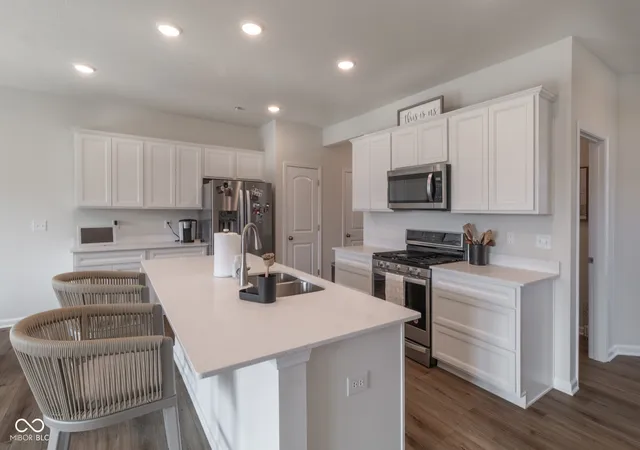
Welcome home to this beautifully designed 3-bedroom, 2.5-bath Lancaster townhome in the highly desirable Westfield-Washington School District. Combining modern style with everyday functionality, this home offers an open-concept main level where the kitchen, dining, and living areas flow seamlessly-perfect for entertaining or relaxing at home. The stylish kitchen is the heart of the home, featuring white cabinets, quartz countertops, gas stove, a spacious center island, and contemporary finishes. Luxury vinyl plank flooring throughout the main level adds both durability and a sleek, modern touch. One of this home's standout features is its premium location beside a spacious public green space. With no neighboring home on one side, you'll enjoy added privacy along with a versatile open area that's perfect for tossing a football, walking the dog, playing outside, or simply enjoying the extra room to spread out. Upstairs, you'll find three generously sized bedrooms, offering flexibility for family, guests, or a dedicated home office. The private owner's suite serves as a peaceful retreat with a walk-in closet and an en-suite bath. An upstairs laundry room adds convenience to the thoughtfully designed floor plan. Located in the sought-after Lancaster community, this home offers exceptional amenities and an unbeatable location. Enjoy direct access to the Monon Trail, along with neighborhood features including a clubhouse, pool, bath house, shade pavilion, wading pool, playground, athletic courts, and Trailhead Park. The HOA also provides lawn care, snow removal, and irrigation, making it easy to enjoy a low-maintenance lifestyle year-round. Just minutes from Grand Park Sports Campus, downtown Westfield, Clay Terrace, and US-31, you'll enjoy convenient access to shopping, dining, recreation, and commuter routes. Don't miss the opportunity to own this move-in-ready townhome in one of Westfield's most desirable communities!
- Houzeo last checked: 50 minutes ago
- Listing updated: September 8, 2026 at 7:36 pm
- Listing Provided by: Kara DeArman , Emily Silveus | F.C. Tucker Company (317) 259-6000
- Source: Metropolitan Indianapolis Board of REALTORS (MIBOR) MLS-IN | MLS#: 22114171

Property Details
Status
Active
Type
Townhouse
No. of Stories
-
County
City
Neighborhood
--
Year Built
2024
HOA Fees
$255/mo
Finished Area
1,896 sqft
Lot Size
3,920 sqft lot
Basement Area
- sqft
MLS Name
Metropolitan Indianapolis Board of REALTORS (MIBOR) MLS
MLS Number
22114171
MLS Status
Active
Days on Market
76
Cumulative Days on Market
54

Continue Your Journey in App
Find your dream home, receive real-time updates, and many more!
Download App
Continue Your Journey in App
Find your dream home, receive real-time updates, and many more!
Location
HOA Management
N/A
HOA Fees
$255/ Monthly
Amenities
 Amenities and services may be covered by one or multiple associations and service providers.
 Snow Removal
 Maintenance
 Park Playground
 Insurance
 Sports Court
ParkPlayground
Management
Irrigation
Association Builder Controls
Lawncare
Disclaimer: Amenities are based on third-party information and may vary; buyers must independently verify all amenities, as information is deemed reliable but not guaranteed.
Facts & Features
Rooms
Bedrooms & bathrooms
Bedrooms: 3
Bathrooms: 3
Living Room
Level: Main
Area: 182.00 Square Feet
Dimensions: 14x13
Dining Room
Level: Main
Area: 144.00 Square Feet
Dimensions: 12x12
Kitchen
Level: Main
Area: 234.00 Square Feet
Dimensions: 18x13
Laundry
Level: Upper
Area: 40.00 Square Feet
Dimensions: 8x5
Master Bedroom
Level: Upper
Area: 182.00 Square Feet
Dimensions: 14x13
Bedroom 2
Level: Upper
Area: 121.00 Square Feet
Dimensions: 11x11
Bedroom 3
Level: Upper
Area: 110.00 Square Feet
Dimensions: 11x10
Interior
Exterior Features
Sprinkler System
Window Features
Screens, Vinyl Windows
Cooling
Central Air
Heating
Forced Air
Interior Features
Attic Access, Bath Sinks Double Main, Breakfast Bar, High Ceilings, Kitchen Island, Entrance Foyer, Hi Speed Internet Availbl, Smart Thermostat, Walk In Closet(s)
Appliances
Gas Cooktop, Dishwasher, Dryer, Microwave, Gas Oven, Refrigerator, Washer, Water Heater
Construction
Year Built
Year Built: 2024
Home type
Townhouse
Architectural Style
Traditional
Construction Materials
Brick, Stone, Shingle Siding
Foundation Details
Slab
Utilities & Energy
Water Source
Public
Parking Features
Attached
Association Amenities
Insurance, Maintenance Grounds, Maintenance, Park, Playground, Pickleball Court(s), Management, Snow Removal
Security Features
Smoke Detector(s)
Utilities
Cable Available, Electricity Connected, Natural Gas Connected, Sewer Connected
Laundry Features
Laundry Room
Other Features
Subdivision Name
Lancaster
Lot Features
Close To Clubhouse, Corner Lot
Community Features
Sidewalks, Suburban
Patio And Porch Features
Patio
Price History
| Date | Event | Price |
|---|---|---|
07/17/2026 Source: | Price Decreased | $329,000 -0.30% $174/sqft |
07/17/2026 Source: | Listed for Sale | $330,000 $174/sqft |

Nearby Homes
Find Homes by Property Features in Westfield, IN
Nearby New Homes For Sale

Based on information from MIBOR REALTOR® Association through Oct 01, 2026, 09:30AM. The Broker Listing Cooperative® listing service's Listing information is deemed reliable but is not guaranteed accurate by the Broker Listing Cooperative® listing service. All data is obtained from various sources and may not have been verified by broker or Broker Listing Cooperative listing service. Supplied Open House Information is subject to change without notice. All information should be independently reviewed and verified for accuracy. Properties may or may not be listed by the office/agent presenting the information.. All Rights Reserved. © 2026 MIBOR REALTOR® Association.
 Advertising Broker: Jonah Hartsburg | Hoosier Hub Realty