- Overview
- Description
- Property Details
- Location
- Facts & Features
- Getting Around
- Nearby Homes


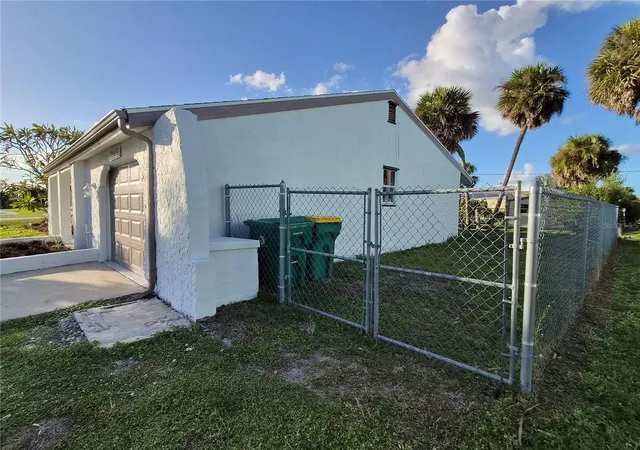


$237,500
Monthly Est:$1,182
 3 Beds
 2 Baths
2 full baths
 1,284sqft
18651 Ashcroft Cir, Port Charlotte, FL 33948
$237,500
$1,182/moEst:
Get Pre-Approved
Single Family Residence
Built in 1978
$-- HOA
9,999 sqft lot
$185/sq.ft
Description
Welcome to this remodeled home in a desirable area with NO HOA, at an affordable price. This three bedroom, two full bath home with a bonus room is ready for your enjoyment and lifestyle. This neighborhood is conveniently located, yet still removed just enough for peace and quiet. You will find all you daily necessities like grocers, shopping and medical services within a 15 minute drive. Two boat ramps within a 10 minute drive. Parks, dining and entertainment within a 15 minute drive.
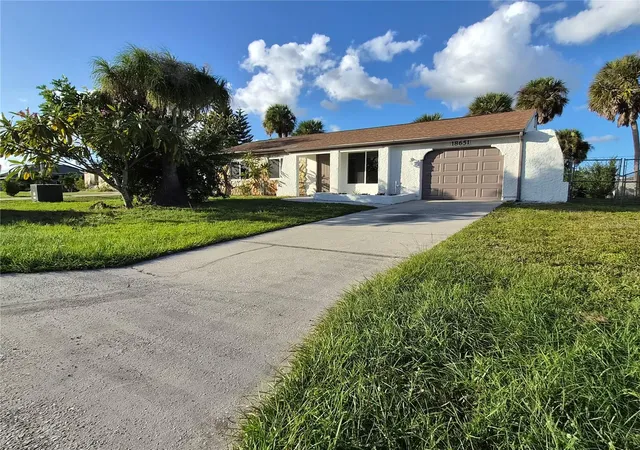
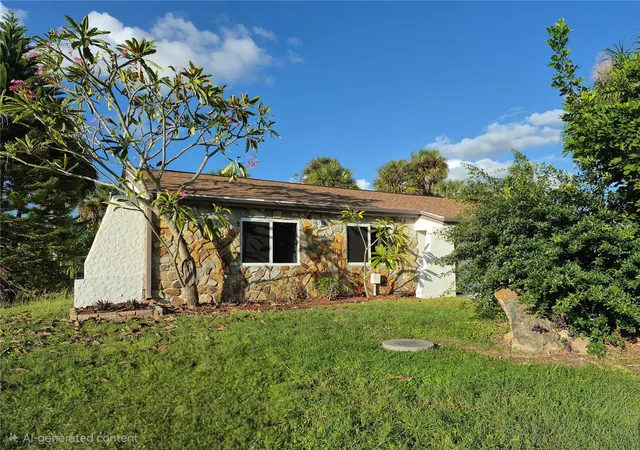
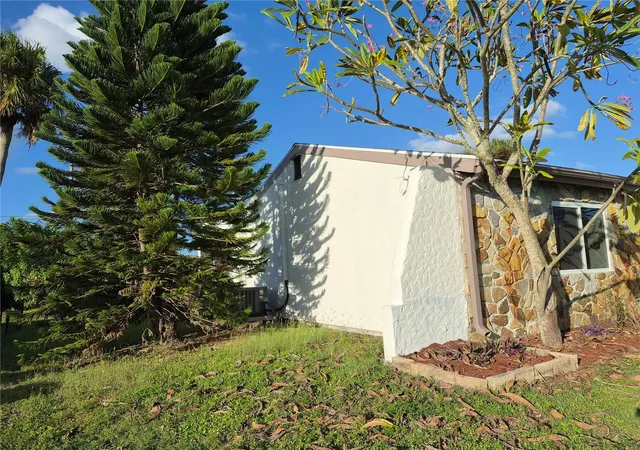
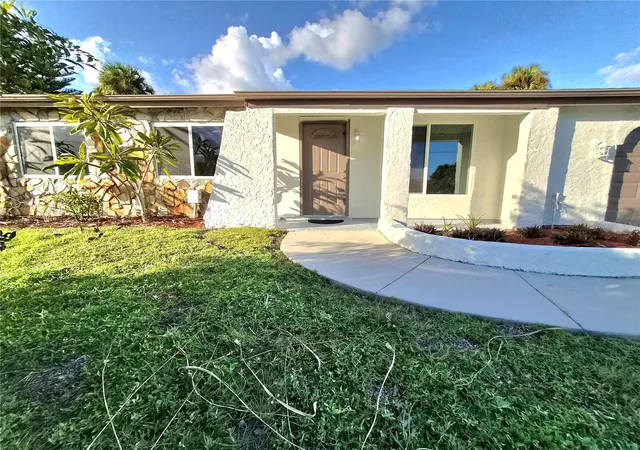
On the exterior, the home offers character with modern touches. The newly installed roof and impact windows will protect for years to come. You can pull into the driveway for two cars plus a one car garage with automatic door opener. The garage can be used as storage or to keep your toys. The yard if completely fenced with lots of mature trees for shade. You have lots more storage with-in the two sheds in the yard. The sheds are also wired with electrical outlets and one has a panel and AC. The best part is the huge screened in lanai. The lanai offers shade all day to enjoy your coffee in the morning and a drink in the evening. The lanai also has a hook up for a hot tub.
In the interior, a semi open split floor plan features porcelain tile throughout. As you walk into the house, you have plenty of natural light welcoming you to the living room and dining room combo. The large kitchen has been updated and offers lots of cabinet space, recessed lighting, granite countertops and stainless steel appliances. The large granite counter top has space for six high-top chairs that can be used as a breakfast bar. The hallway bath has been completed gutted and remodeled. The master offers a larger built-in closet and on-suite. The on-suite is spacious with a walk-in shower. The bonus room off the dining area can be used as an office, separate dining area, reading area or whatever you desire.
For added peace of mind, this home comes with a one year home warranty! Come see your potential next home today. Seller financing available.
- Houzeo last checked: 59 minutes ago
- Listing updated: November 3, 2026 at 12:05 pm
- Listing Provided by: Leo Acosta (941) 467-0020 | LOKATION (954) 545-5583
- Source: Stellar MLS-FL as distributed by MLS GRID | MLS#: C7532823

Property Details
Status
Active
Type
Single Family Residence
No. of Stories
1
County
City
Neighborhood
--
Year Built
1978
HOA Fees
-
Finished Area
1,284 sqft
Lot Size
9,999 sqft lot
Basement Area
- sqft
MLS Name
Stellar MLS
MLS Number
C7532823
MLS Status
Active
Days on Market
1
Cumulative Days on Market
1

Continue Your Journey in App
Find your dream home, receive real-time updates, and many more!
Continue Your Journey in App
Find your dream home, receive real-time updates, and many more!
Location
Facts & Features
Rooms
Bedrooms & bathrooms
Bedrooms: 3
Bathrooms: 2
Primary Bedroom
Level: First
Area: 157.30 Square Feet
Dimensions: 11x14.3
Bedroom 2
Level: First
Area: 124.80 Square Feet
Dimensions: 10.4x12
Bedroom 3
Level: First
Area: 102.96 Square Feet
Dimensions: 9.9x10.4
Bonus Room
Level: First
Area: 99.76 Square Feet
Dimensions: 11.6x8.6
Dining Room
Level: First
Area: 132.00 Square Feet
Dimensions: 10x13.2
Living Room
Level: First
Area: 226.57 Square Feet
Dimensions: 16.3x13.9
Kitchen
Level: First
Interior
Flooring
Tile
Interior Features
Ceiling Fans(s), Stone Counters
Sewer
Public Sewer
Exterior Features
Lighting, Private Mailbox, Private Yard, Rain Gutters, Storage
Appliances
Dishwasher, Dryer, Electric Water Heater, Microwave, Range, Refrigerator, Washer
Cooling
Central Air
Heating
Central
Window Features
Energy Star Qualified Windows, Storm Window(s), Tinted Windows
Construction
Year Built
Year Built: 1978
Home type
Single Family Residence
Foundation Details
Slab
Construction Materials
Block, Stucco
Roof
Shingle
Utilities & Energy
Security Features
Security Lights, Smoke Detector(s)
Laundry Features
Inside, Laundry Closet
Utilities
Cable Available, Electricity Connected, Phone Available, Public, Sewer Connected, Underground Utilities, Water Connected
Water Source
Public
Parking Features
Driveway, Garage Door Opener
Other Features
Subdivision Name
Port Charlotte Sec 079
Patio And Porch Features
Covered, Front Porch, Screened
Vegetation
Mature Landscaping
Price History
| Date | Event | Price |
|---|---|---|
11/02/2026 Source: | Listed for Sale | $237,500 +75.28% $185/sqft |
05/28/2026 Source: | Sold | $135,500 -4.91% $106/sqft |
04/29/2026 Source: | Pending | $142,500 $111/sqft |
04/21/2026 Source: | Listed for Sale | $142,500 -3.06% $111/sqft |
06/28/2017 Source: | Price Increased | $147,000 +40.00% $114/sqft |

Show more
Nearby Homes

Find Homes by Property Features in Port Charlotte, FL
Nearby New Homes For Sale

Based on information from Stellar MLS® through Nov 04, 2026, 11:45AM as submitted to and distributed by MLS GRID. All data is obtained from various sources and may not have been verified by the broker or MLS GRID. Supplied Open House Information is subject to change without notice. All information should be independently reviewed and verified for accuracy. Properties may or may not be listed by the office/agent presenting the information. IDX information is provided exclusively for consumers’ personal non-commercial use. It may not be used for any purpose other than to identify prospective properties consumers may be interested in purchasing. The data is deemed reliable but is not guaranteed by MLS GRID. The use of the MLS GRID Data may be subject to an end-user license agreement prescribed by the Member Participant’s applicable MLS, if any, and as amended from time to time. © 2026 Stellar MLS. All Rights Reserved.
 Advertising Broker: Fred McGill | Simple Showing, Inc
