Savvy Avenue
Powered by 
- 0
- 9
- Overview
- Description
- Property Details
- Location
- Facts & Features
- Getting Around
- Nearby Homes



$2,495,000
Monthly Est:$12,419
 8 Beds
 8 Baths
6 full baths + 1 half bath
 8,567sqft
18657 Revere Ave, Prior Lake, MN 55372
$2,495,000
$12,419/moEst:
Get Pre-Approved
Single Family Residence
Built in 2022
$-- HOA
5.05 acres lot
$291/sq.ft
Description
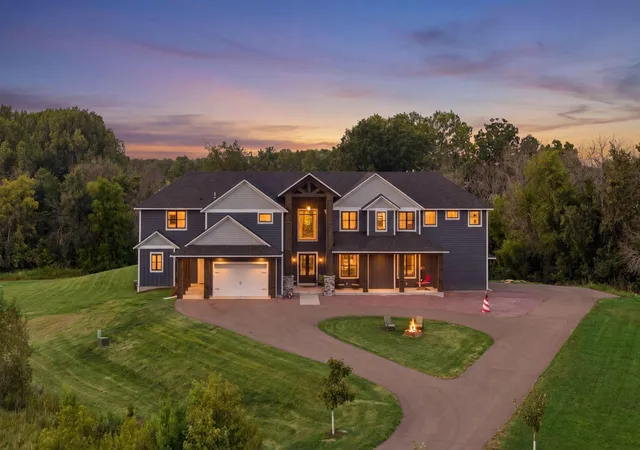
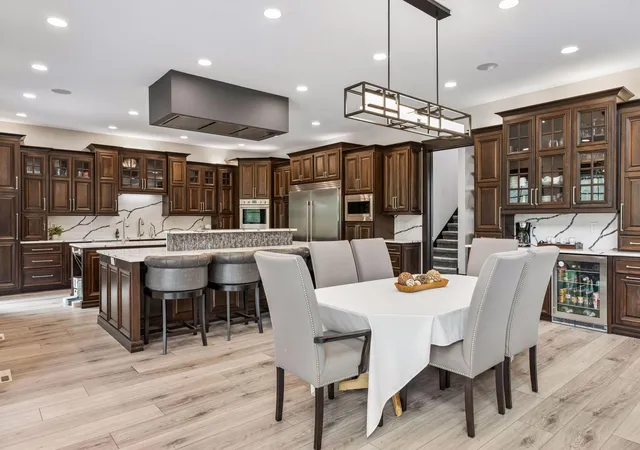
Elite 5-Acre Multi-Generational Estate Directly Bordering Cleary Lake Regional Park! Nestled on **5.05 private acres**, this extraordinary custom-built estate offers 8,500 finished square feet of thoughtfully designed luxury living. With 8 legal bedrooms, 8 bathrooms, and 9 commodes, this home provides an exceptional opportunity for multigenerational living, entertaining, and everyday comfort.
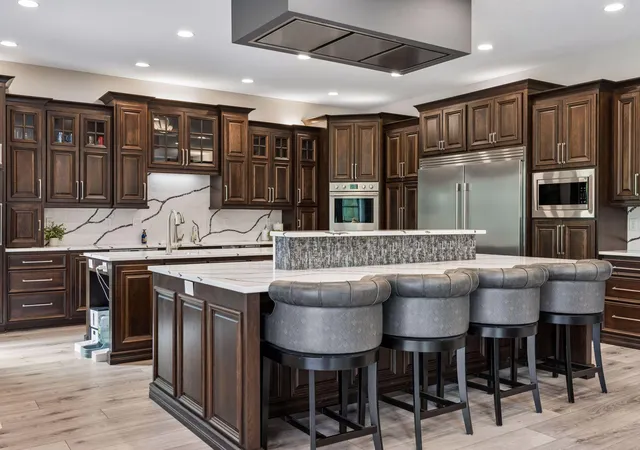
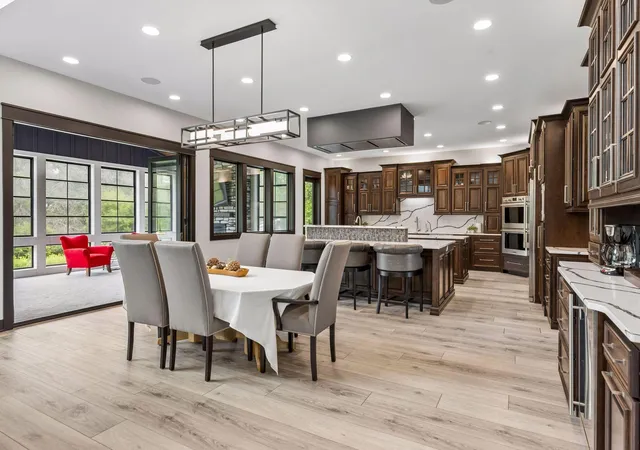
A dramatic two-story foyer welcomes you into an open-concept main level highlighted by soaring ceilings, expansive windows, a chef's kitchen, spacious living areas, and an oversized mudroom designed for modern living.
A standout feature is the fully self-contained main-level multigenerational suite—a true home within a home. Complete with its own custom kitchen, living room, dining area, laundry, private covered porch, and attached garage space, it offers ideal accommodations for aging parents, adult children, live-in caregivers, long-term guests, or independent family members.
The upper level showcases an impressive owner's suite with box-vault ceilings, an oversized dressing room featuring a custom center island, a private pocket office, three additional junior suites with private bathrooms, and a spacious 541-square-foot bonus/game room**.
The newly finished walkout lower level is designed for entertainment and relaxation with a private theater room, expansive family room, full wet bar, dedicated office, professional fitness room, additional bedrooms, and direct access to the backyard patio.
Built with exceptional attention to detail, the home features 400-amp electrical service with five dedicated panels, dual Bryant three-zone HVAC systems, an instant hot water recirculation system serving two water heaters, whole-home humidification and dehumidification, and a 220V welder hookup in the tuck-under garage.
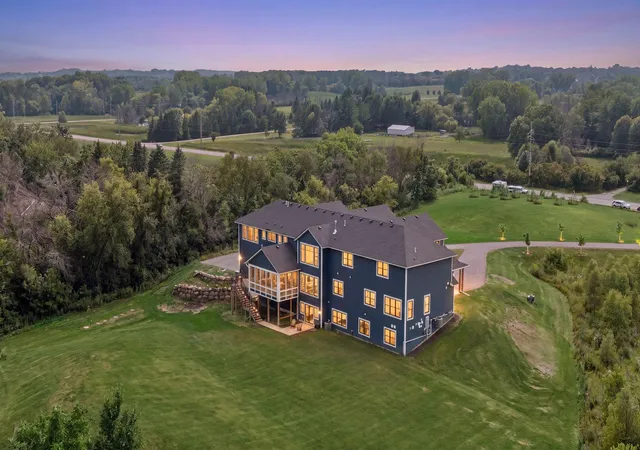
Outside, a 16-foot-wide driveway welcomes you home while a custom crescent-moon orchard featuring 16 fruit trees enhances the estate setting. The property extends into a scenic marsh and includes a private portion of an island, all while sharing a boundary with Cleary Lake Regional Park, offering unmatched privacy and direct access to miles of trails, nature, and year-round recreation.
This remarkable estate seamlessly combines luxury, functionality, and engineering excellence in a setting rarely found. Whether you're searching for a multigenerational retreat, an entertainer's dream, or a forever home designed for every stage of life, this property delivers an unparalleled living experience.
- Houzeo last checked: 57 minutes ago
- Listing updated: October 7, 2026 at 3:29 pm
- Listing Provided by: Scott Rifenberick (612) 280-6682 | Edina Realty, Inc. (952) 892-7000
- Source: Northstar MLS-MN | MLS#: 7092340

Property Details
Status
Active
Type
Single Family Residence
No. of Stories
-
County
City
Neighborhood
--
Year Built
2022
HOA Fees
-
Finished Area
8,567 sqft
Lot Size
5.05 acres lot
Basement Area
- sqft
MLS Name
Northstar MLS
MLS Number
7092340
Days on Market
50
Open House

Continue Your Journey in App
Find your dream home, receive real-time updates, and many more!
Download App
Continue Your Journey in App
Find your dream home, receive real-time updates, and many more!
Location
Facts & Features
Rooms
Bedrooms & bathrooms
Bedrooms: 8
Bathrooms: 8
Bonus Room
Level: Upper
Area: 394.57 Square Feet
Dimensions: 18.7x21.1
Dining Room
Level: Main
Area: 226.44 Square Feet
Dimensions: 11.1x20.4
Family Room
Level: Upper
Area: 221.01 Square Feet
Dimensions: 15.9x13.9
Bedroom
Level: Upper
Area: 415.67 Square Feet
Dimensions: 21.10x19.7
Guest House
Level: Main
Area: 947.43 Square Feet
Dimensions: 31.9x29.7
Kitchen
Level: Main
Area: 342.72 Square Feet
Dimensions: 16.8x20.4
Living Room
Level: Main
Area: 382.09 Square Feet
Dimensions: 18.1x21.11
Primary Bathroom
Level: Upper
Area: 244.64 Square Feet
Dimensions: 17.6x13.9
Media Room
Level: Lower
Area: 563.04 Square Feet
Dimensions: 27.2x20.7
Office
Level: Upper
Area: 157.62 Square Feet
Dimensions: 11.10x14.2
Recreation Room
Level: Lower
Area: 786.31 Square Feet
Dimensions: 32.9x23.9
Screened Porch
Level: Main
Area: 238.37 Square Feet
Dimensions: 19.7x12.1
Storage
Level: Lower
Area: 707.22 Square Feet
Dimensions: 48.11x14.7
Walk-In Closet
Level: Upper
Area: 312.62 Square Feet
Dimensions: 31.9x9.8
Interior
Exterior Features
Wood
Sewer
Private Sewer, Septic System Compliant Yes
Heating
Forced Air, Fireplace(s), Radiant
Appliances
Chandelier, Cooktop, Dishwasher, Disposal, Double Oven, Dryer, Exhaust Fan, Humidifier, Gas Water Heater, Microwave, Range, Refrigerator, Stainless Steel Appliances, Washer, Water Softener Owned
Cooling
Central Air
Construction
Year Built
Year Built: 2022
Home type
Single Family Residence
Roof
Age 8 Years Or Less
Foundation Details
Block
Construction Materials
Block, Concrete
Utilities & Energy
Parking Features
Attached Garage, Asphalt, Finished Garage, Garage Door Opener, Gravel, Guest Parking, Heated Garage, Paved Lot, Rv Access/parking, Tandem Garage, Tuckunder Garage
Fireplace Features
Decorative, Electric, Family Room, Gas, Living Room, Primary Bedroom
Basement
Block, Daylight/lookout Windows, Egress Window(s), Finished, Full, Storage Space, Sump Pump, Walkout
Water Source
Private, Well
Laundry Features
In Hall, Laundry Room, Main Level, Sink, In Unit, Upper Level
Other Features
Subdivision Name
Legacy Add
Lot Features
Irregular Lot, Tree Coverage Heavy
Price History
| Date | Event | Price |
|---|---|---|
10/07/2026 Source: | Listed for Sale | $2,495,000 +47.80% $291/sqft |
12/30/2021 Source: | Listing Removed | $1,688,131 $197/sqft |

Nearby Homes
Find Homes by Property Features in Prior Lake, MN
Nearby New Homes For Sale

Based on information submitted to the MLS GRID from the REGIONAL MULTIPLE LISTING SERVICE OF MINNESOTA, INC through Oct 09, 2026, 02:31PM. IDX information is provided exclusively for consumers’ personal, non-commercial use. It may not be used for any purpose other than to identify prospective properties consumers may be interested in purchasing. The data is deemed reliable but is not guaranteed by MLS GRID. The use of the MLS GRID Data may be subject to an end-user license agreement prescribed by the Member Participant’s applicable MLS, if any and as amended from time to time. All data is obtained from various sources and may not have been verified by the broker or MLS GRID. Supplied Open House Information is subject to change without notice. All information should be independently reviewed and verified for accuracy. Properties may or may not be listed by the office/agent presenting the information.
Information deemed reliable but not guaranteed. The property data presented reflects information otherwise available from public records. The real estate broker participating in MLS and providing this information may not have represented the buyer or seller in some or all of the transactions. Listings courtesy of Northstar MLS as distributed by MLS GRID. © 2026 Regional Multiple Listing Service of Minnesota, Inc. All Rights Reserved.
 Advertising Broker: Moe Mossa (Savvy Avenue) (612) 490-1268 | Savvy Avenue, LLC