Realty Solution
Powered by 
- 11
- Overview
- Description
- Property Details
- Location
- HOA Management
- Facts & Features
- Getting Around
- Nearby Homes



Listed by: Rosanne Rojo (714) 331-1826 DRE #01755826 | Amberwood Real Estate, Inc. (562) 799-2388
$1,230,000
Monthly Est:$6,122
 3 Beds
 3 Baths
2 full baths + 1 half bath
 2,297sqft
18664 Putting Green, Yorba Linda, CA 92886
$1,230,000
$6,122/moEst:
Get Pre-Approved
Townhouse
Built in 2015
$482/mo HOA
12.87 acres lot
$535/sq.ft
Description
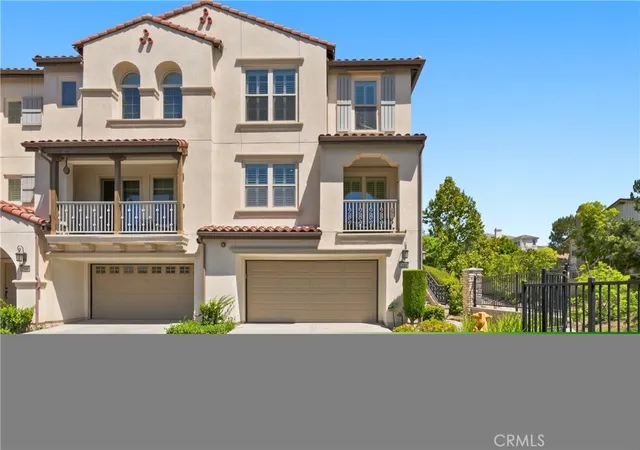
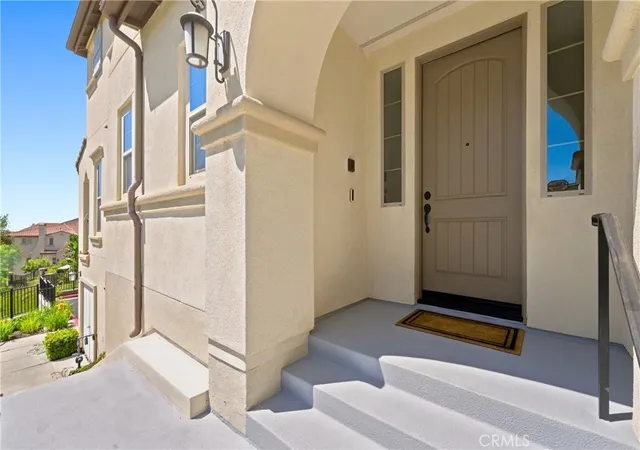
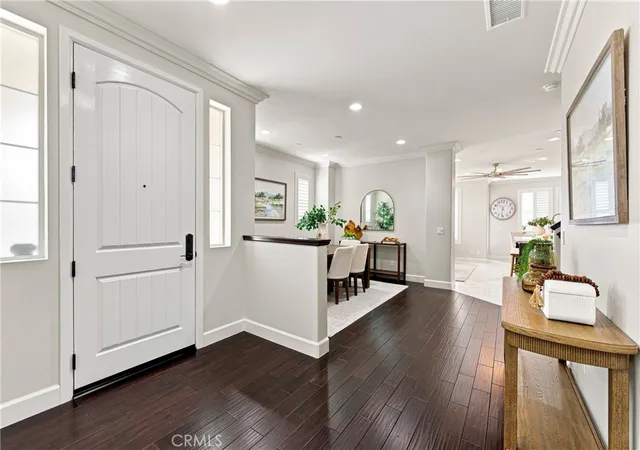
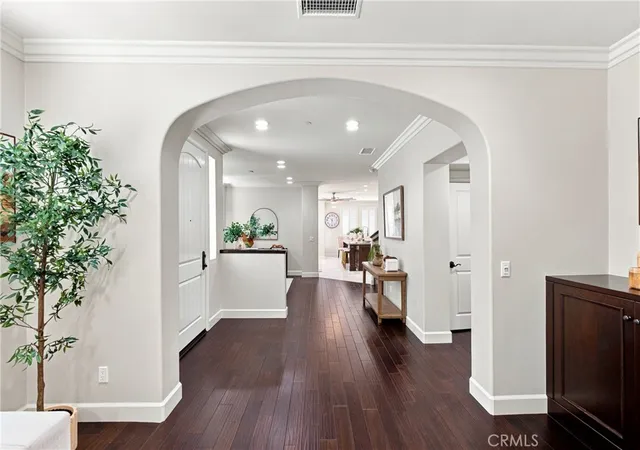
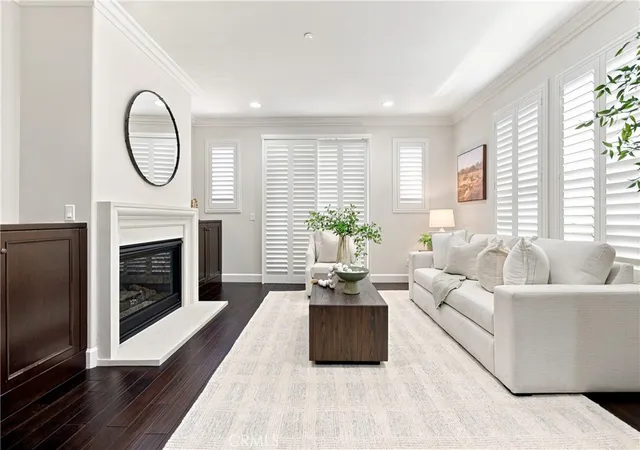
Built in 2015, this desirable home offers approximately 2,297 square feet of thoughtfully designed living space with 3 bedrooms, 2.5 bathrooms, an oversized 4-car finished garage, and a versatile air-conditioned bonus space. The three-level floor plan places everyday living across two levels: the main level features the kitchen, family room, dining areas, living room, and powder bath, while all three bedrooms, two full bathrooms, and the laundry room are located together upstairs. High ceilings, generous windows, and the end-unit position create a bright, welcoming atmosphere filled with natural light. Finishes include crown molding, recessed lighting, plantation shutters, dual-pane windows, and a fireplace, along with extensive built-in cabinetry and organizers throughout.
The kitchen features a large center island, high-end Monogram stainless steel appliances, under-cabinet lighting, generous cabinetry, and a large shelved pantry. The primary suite offers a custom walk-through closet with built-in organizers, an ensuite bath with separate vanities, a custom shower enclosure, and a separate soaking tub. The laundry room offers additional built-in cabinetry and a utility sink.
The private backyard is designed for Southern California living and entertaining, with a built-in BBQ, outdoor sink and countertops, built-in seating, and a designer fire table. One of the property's most distinctive features is the lower level: the oversized 4-car garage boasts epoxy flooring, extensive built-in cabinetry, and overhead storage racks, while the air-conditioned flex space includes a built-in wet bar with sink, cabinetry, and refrigerator, ideal as a game room, home gym, or media lounge. An EV charger with dedicated 220V electrical adds modern convenience.
Recent 2025 improvements include a new tankless water heater, water softener, and reverse-osmosis filtration system. Positioned as an end unit alongside a scenic walking trail and surrounded by mature trees, the home offers a peaceful, private setting with city-light views, distant Disneyland fireworks, and Catalina Island views on clear days. Community amenities include a pool and spa, fitness center, yoga room, clubhouse, BBQ and picnic areas, and a playground. Conveniently located near Black Gold Golf Club, scenic trails, shopping, dining, and highly rated schools, this remarkable home offers an exceptional combination of space, storage, flexibility, privacy, and lifestyle.
- Houzeo last checked: 1 hour ago
- Listing updated: September 30, 2026 at 1:56 am
- Source: California Regional MLS-CA | MLS#: PW26197506

Property Details
Status
Pending
Type
Townhouse
No. of Stories
2
County
City
Neighborhood
--
Year Built
2015
HOA Fees
$482/mo
Finished Area
2,297 sqft
Lot Size
12.87 acres lot
Basement Area
- sqft
MLS Name
California Regional MLS
MLS Number
PW26197506
MLS Status
Pending
Days on Market
55
Cumulative Days on Market
18

Continue Your Journey in App
Find your dream home, receive real-time updates, and many more!
Continue Your Journey in App
Find your dream home, receive real-time updates, and many more!
Location
HOA Management
Palisades at Vista Del
HOA Fees
$482/ Monthly
Amenities
 Amenities and services may be covered by one or multiple associations and service providers.
 Park Playground
 Pool
 Spa
 Club House
 Lawn Care
 Gym
 Barbecue
PicnicArea
Disclaimer: Amenities are based on third-party information and may vary; buyers must independently verify all amenities, as information is deemed reliable but not guaranteed.
Facts & Features
Rooms
Bedrooms & bathrooms
Bedrooms: 3
Bathrooms: 3
Interior
Sewer
Public Sewer
Appliances
Barbecue, Dishwasher, Gas Cooktop, Disposal, Microwave, Range Hood, Self Cleaning Oven, Water Softener, Tankless Water Heater, Water To Refrigerator, Water Purifier
Interior Features
Built In Features, Balcony, Ceiling Fans, Crown Molding, Eat In Kitchen, High Ceilings, Open Floorplan, Pantry, Quartz Counters, Recessed Lighting, Storage, Tandem, Unfurnished, All Bedrooms Up, Primary Suite, Walk In Pantry, Walk In Closets
Heating
Central, Forced Air
Window Features
Double Pane Windows, Plantation Shutters
Flooring
Carpet, Stone, Vinyl
Exterior Features
Barbecue, Lighting, Rain Gutters
Cooling
Central Air, See Remarks
Construction
Year Built
Year Built: 2015
Home type
Townhouse
Property Condition
Turnkey
Construction Materials
Stucco
Roof
Tile
Foundation Details
Slab
Utilities & Energy
Parking Features
Direct Access, Door Single, Garage, Tandem
Laundry Features
Laundry Room
Utilities
Electricity Connected, Natural Gas Connected, Sewer Connected, Water Connected
Association Amenities
Clubhouse, Fitness Center, Maintenance Front Yard, Barbecue, Picnic Area, Playground, Pool, Spa Hot Tub
Security Features
Carbon Monoxide Detectors, Fire Sprinkler System, Smoke Detectors
Water Source
Public
Fireplace Features
Gas, Living Room
Electric
Electricity On Property, Volts220in Garage, Standard
Pool Features
Community, Fenced, Heated, In Ground, Association
Other Features
Disclosures
Covenants Restrictions Disclosure, Hoa Disclosure
Community Features
Biking, Curbs, Park, Sidewalks, Pool
Patio And Porch Features
Front Porch, Open, Patio
Price History
| Date | Event | Price |
|---|---|---|
09/29/2026 Source: | Pending | $1,230,000 $535/sqft |
09/10/2026 Source: | Price Decreased | $1,230,000 -4.57% $535/sqft |
06/04/2026 Source: | Listed for Sale | $1,288,888 -4.53% $561/sqft |
06/04/2026 Source: | Price Increased | $1,350,000 +4.74% $588/sqft |
06/04/2026 Source: | Off Market | $1,288,888 -4.53% $561/sqft |

Show more
Nearby Homes
Find Homes by Property Features in Yorba Linda, CA


Based on information from California Regional Multiple Listing Service, Inc. as of Nov 05, 2026, 12:45PM and /or other sources. All data, including all measurements and calculations of area, is obtained from various sources and has not been, and will not be, verified by broker or MLS. All information should be independently reviewed and verified for accuracy. Properties may or may not be listed by the office/agent presenting the information. Information being provided is for consumers’ personal, non-commercial use and may not be used for any purpose other than to identify prospective properties consumers may be interested in purchasing. This website may not include listings or property addresses of sellers who have directed their listing brokers to withhold their listing or their property address from display on the Internet. © 2026 California Regional Multiple Listing Service. All Rights Reserved.
 Advertising Broker: William Johnson DRE #01463271 | William Johnson Brokerage
