- Overview
- Description
- Property Details
- Location
- Facts & Features
- Getting Around
- Nearby Homes

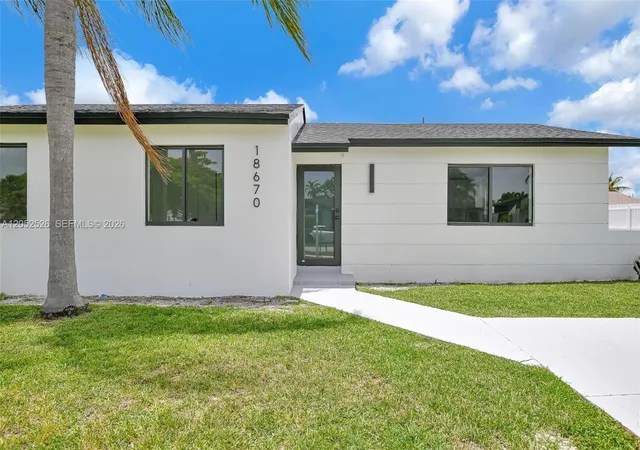


$645,000
Monthly Est:$3,210
 3 Beds
 2 Baths
2 full baths
 1,398sqft
18670 SW 123rd Court, Miami, FL 33177
$645,000
$3,210/moEst:
Get Pre-Approved
Single Family Residence
Built in 1981
$-- HOA
7,405.2 sqft lot
$461/sq.ft
Description
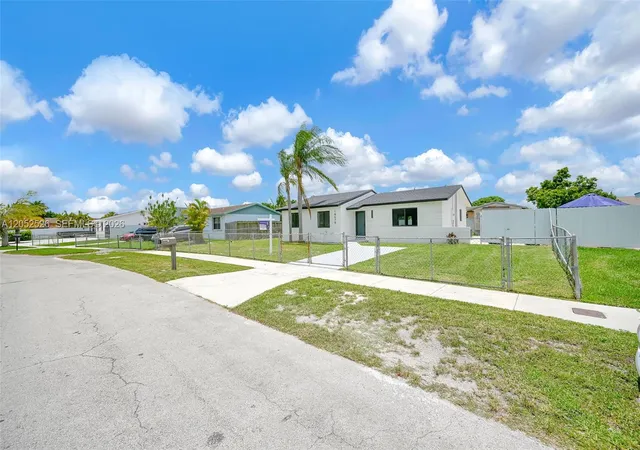
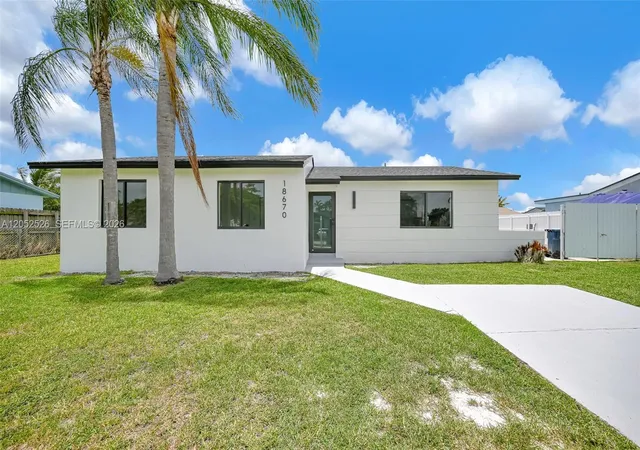
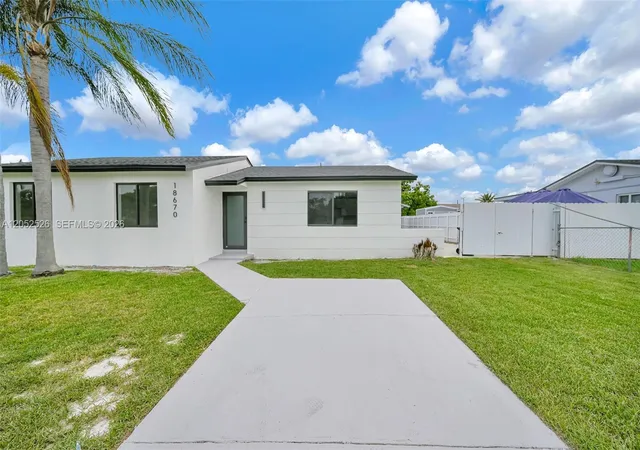
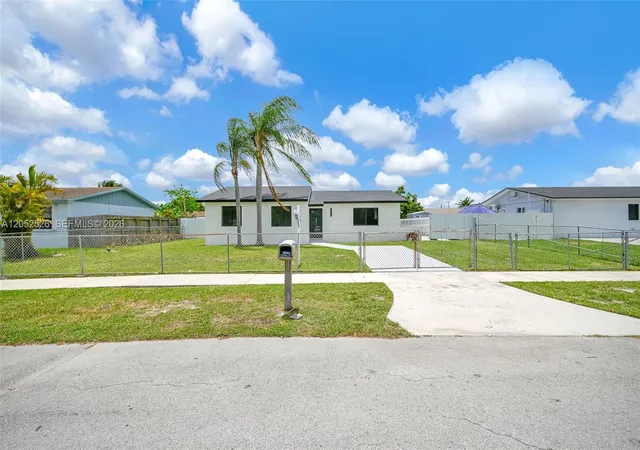
Beautifully updated 3-bedroom, 2-bathroom home offering modern finishes, quality upgrades, and an excellent location! This move-in-ready property features a brand-new roof completed in 2026 with permits, impact windows and doors for added security and energy efficiency, and stylish tile flooring throughout the entire home for easy maintenance.The heart of the home is the spacious open-concept kitchen, designed for both everyday living and entertaining. It features a large center island, elegant quartz countertops, ample cabinet space, and a functional layout that flows seamlessly into the living and dining areas.Step outside to an oversized backyard with endless possibilities. There's plenty of room to park a boat, RV, or other recreational vehicles, and still have space to add the pool of your dreams, create an outdoor entertainment area, or expand the landscaping to suit your lifestyle.Conveniently located just minutes from the Florida Turnpike, this home provides easy access to shopping, dining, schools, parks, major highways, and everything South Florida has to offer. Whether you're a first-time homebuyer, growing family, or investor, this property combines comfort, style, and convenience in one exceptional package. Don't miss the opportunity to make this beautiful home yours!
- Houzeo last checked: 7 minutes ago
- Listing updated: October 31, 2026 at 1:33 pm
- Listing Provided by: Lupita Alonso DRE #3383908 | Legacy Group Real Estate, LLC. (305) 556-8685
- Source: Beaches MLS-FL | MLS#: A12052526

Property Details
Status
Active
Type
Single Family Residence
No. of Stories
1
County
City
Neighborhood
--
Year Built
1981
HOA Fees
-
Finished Area
1,398 sqft
Lot Size
7,405.2 sqft lot
Basement Area
- sqft
MLS Name
Beaches MLS
MLS Number
A12052526
MLS Status
Active
Days on Market
111
Cumulative Days on Market
110

Continue Your Journey in App
Find your dream home, receive real-time updates, and many more!
Continue Your Journey in App
Find your dream home, receive real-time updates, and many more!
Location
Facts & Features
Rooms
Bedrooms & bathrooms
Bedrooms: 3
Bathrooms: 2
Interior
Heating
Central, Electric
Appliances
Electric Range, Electric Water Heater, Microwave, Refrigerator
Interior Features
Bedroom On Main Level
Sewer
Public Sewer
Cooling
Central Air, Electric
Exterior Features
Outdoor Living Area
Construction
Year Built
Year Built: 1981
Home type
Single Family Residence
Roof
Shingle
Construction Materials
Cbs Concrete Block Structure, Block
Property Condition
Resale
Utilities & Energy
Association Amenities
None
Parking Features
Driveway
Water Source
Public
Other Features
Subdivision Name
Eureka Manor Sec 1
Patio And Porch Features
Patio
Price History
| Date | Event | Price |
|---|---|---|
10/26/2026 Source: | Price Increased | $645,000 +2.38% $461/sqft |
10/07/2026 Source: | Price Decreased | $629,999 -6.67% $451/sqft |
07/13/2026 Source: | Off Market | $675,000 $483/sqft |
07/13/2026 Source: | Listed for Sale | $675,000 +48.35% $483/sqft |
03/31/2026 Source: | Price Decreased | $455,000 -12.33% $325/sqft |

Show more
Nearby Homes
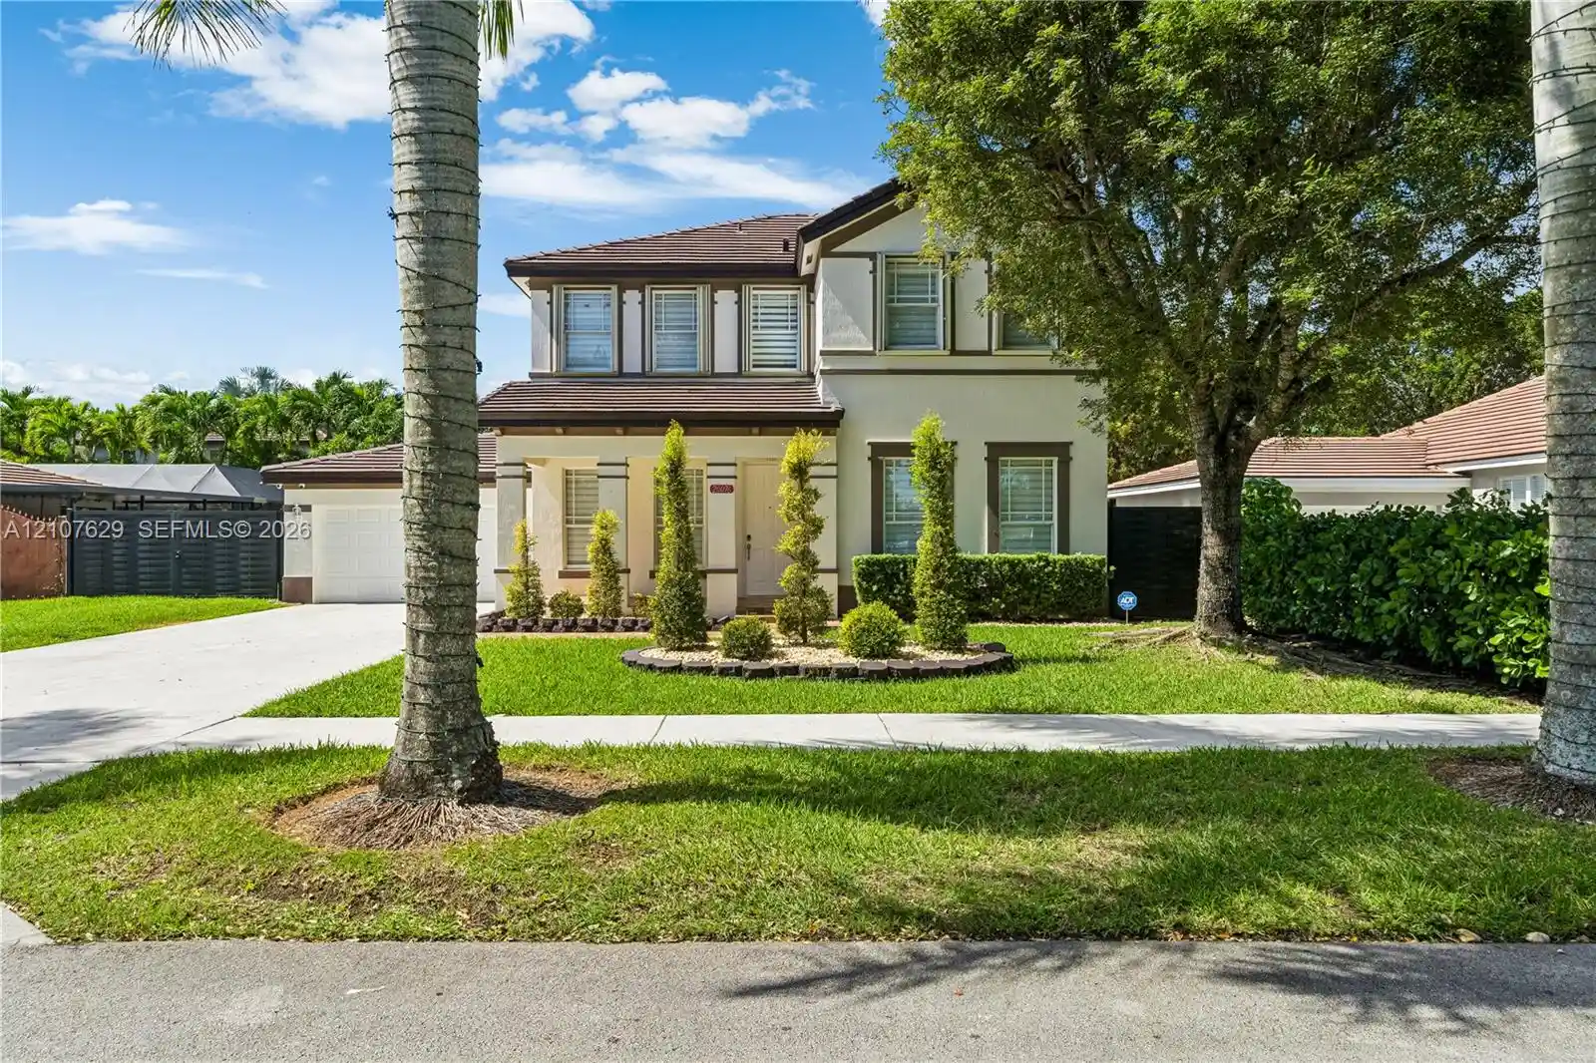
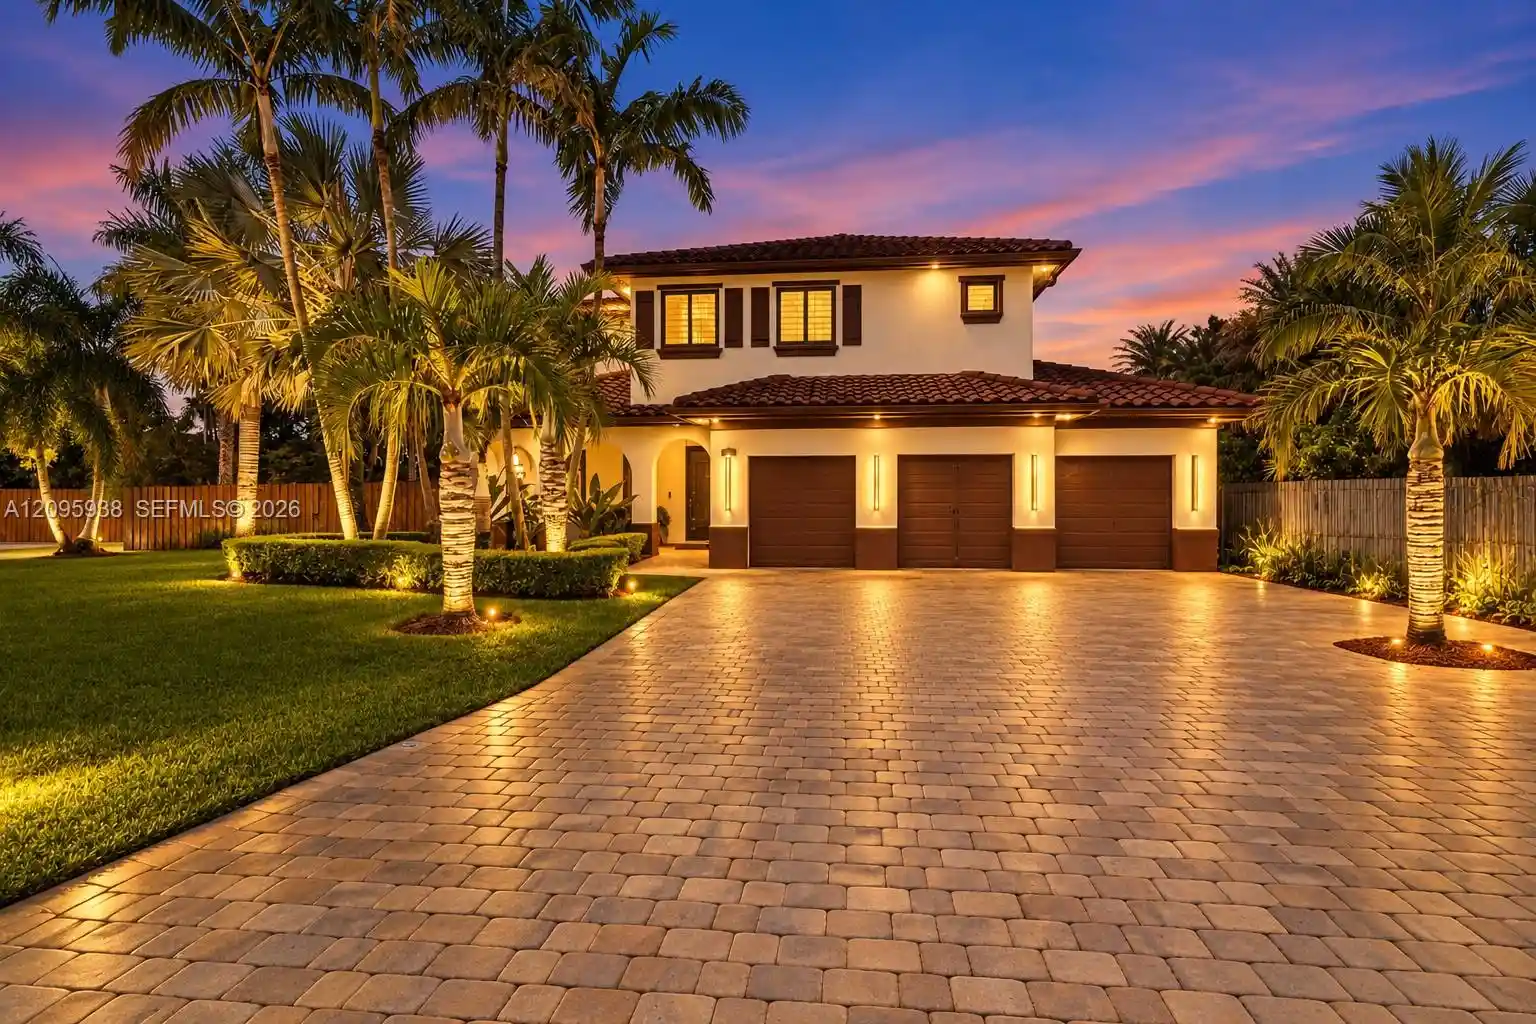
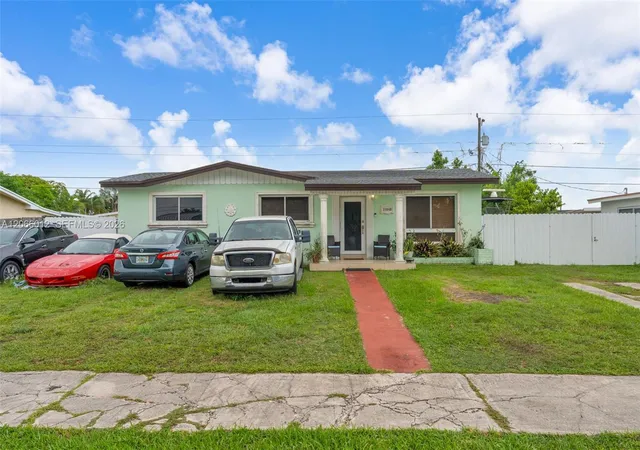
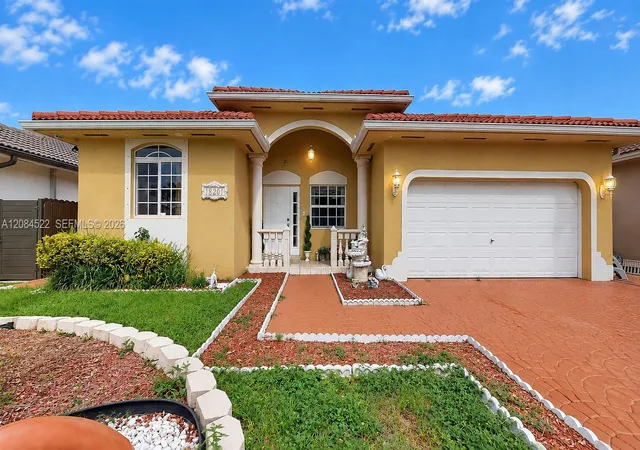
Find Homes by Property Features in Miami, FL
Nearby New Homes For Sale


IDX information is provided exclusively for consumers’ personal, non-commercial use, that it may not be used for any purpose other than to identify prospective properties consumers may be interested in purchasing, and that the data is deemed reliable but is not guaranteed accurate by BeachesMLS. All listings featuring the BMLS logo are provided by BeachesMLS, Inc. This data is not verified for authenticity or accuracy and may not reflect all real estate activity in the market. Based on information © 2026 BeachesMLS, Inc. All Rights Reserved.
 Advertising Broker: Moe Mossa (Savvy Avenue) | Savvy Avenue, LLC
