- Overview
- Description
- Property Details
- Location
- HOA Management
- Facts & Features
- Getting Around

Street View
$394,000
Monthly Est:$1,961
 2 Beds
 3 Baths
2 full baths + 1 half bath
 1,628sqft
18671 Village Center Dr, Reno, NV 89508
$394,000
$1,961/moEst:
Get Pre-Approved
Townhouse
Built in 2023
$253/mo HOA
0.04 acre lot
$242/sq.ft
Description
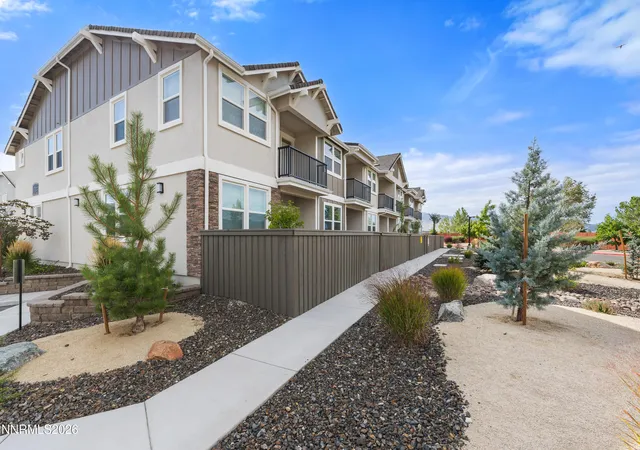
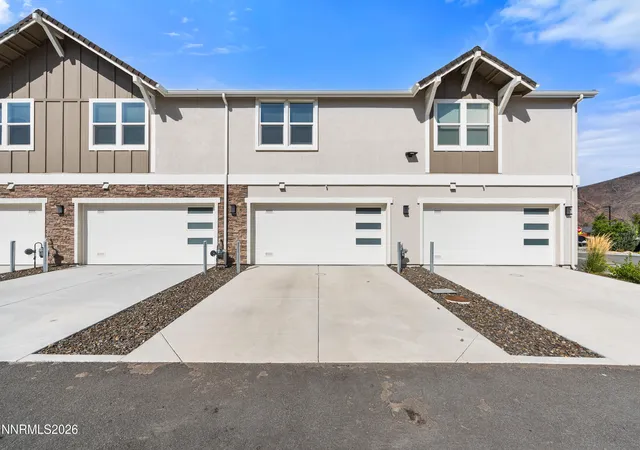
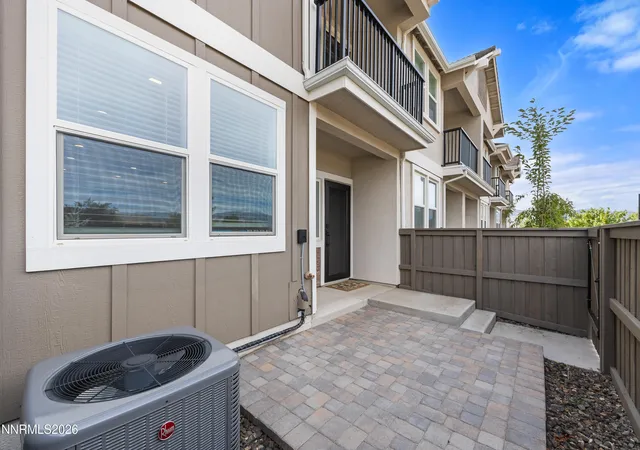
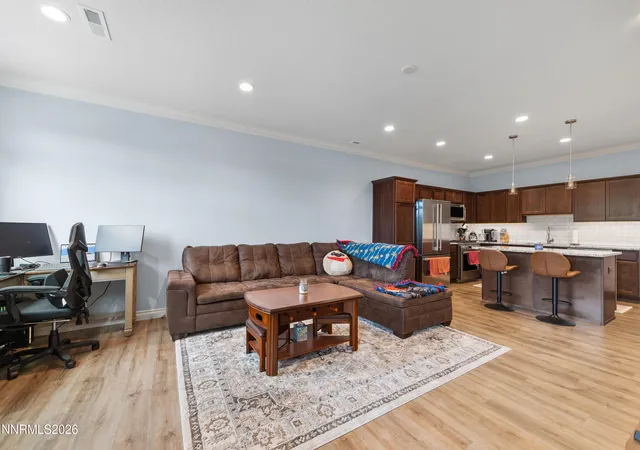
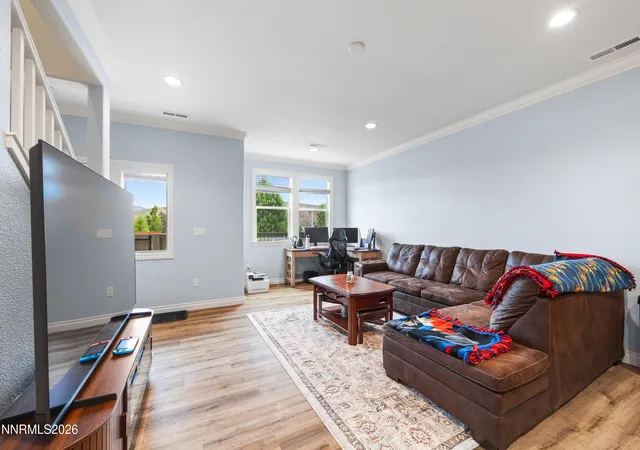
Clear Blue Skies, Beautiful Views & Light-Filled Living Enjoy modern living, beautiful open skies, and stunning views from this like-new townhome built in 2023. Located in a quiet, welcoming community with easy access to Reno, this home offers the perfect blend of comfort, convenience, and outdoor living. The bright, open floor plan features upgraded finishes, granite countertops, upgraded appliances, a stainless-steel refrigerator, and a spacious attached two-car garage. Thoughtfully designed and move-in ready, this home feels fresh, modern, and exceptionally well maintained. Upstairs, you'll find two spacious primary bedrooms, each with a large private bathroom and walk-in closet. The laundry room is conveniently located just down the hall, making everyday living easy and efficient. And throughout the home, you'll enjoy beautiful views and an abundance of natural light. Step outside and enjoy a true community lifestyle. Open spaces provide plenty of room for walking, hiking, biking, and enjoying the outdoors, while a nearby dog park is perfect for four-legged friends or a casual game of Frisbee. The Cold Springs Community Center is within walking distance and offers additional amenities and activities, including a bar and restaurant, fitness center with classes, and an after-school program. The fitness center is available for an additional fee. Whether you're looking for a peaceful place to call home, an active outdoor lifestyle, or easy access to Reno, this townhome delivers it all. Like-new construction. Beautiful views. Modern finishes. Outdoor adventure. A welcoming community. Come see why this is such a wonderful place to call home!
- Houzeo last checked: 14 minutes ago
- Listing updated: October 22, 2026 at 4:06 pm
- Listing Provided by: Laura Colpo (775) 742-0719 DRE #S.168673 | Coldwell Banker Select Mt Rose (775) 849-8500
- Source: Northern Nevada Regional MLS-NV | MLS#: 260011111

Property Details
Status
Active
Type
Townhouse
No. of Stories
2
County
City
Neighborhood
--
Year Built
2023
HOA Fees
$253/mo
Finished Area
1,628 sqft
Lot Size
0.04 acre lot
Basement Area
- sqft
MLS Name
Northern Nevada Regional MLS
MLS Number
260011111
MLS Status
Active
Days on Market
64
Cumulative Days on Market
109

Continue Your Journey in App
Find your dream home, receive real-time updates, and many more!
Continue Your Journey in App
Find your dream home, receive real-time updates, and many more!
Location
HOA Management
Parkside Villa Community Association
HOA Fees
$209/ Monthly
Woodland Village
HOA Fees
$132/ Quarterly
Amenities
 Amenities and services may be covered by one or multiple associations and service providers.
 Lawn Care
 Maintenance
 Parking
Disclaimer: Amenities are based on third-party information and may vary; buyers must independently verify all amenities, as information is deemed reliable but not guaranteed.
Facts & Features
Rooms
Bedrooms & bathrooms
Bedrooms: 2
Bathrooms: 3
Interior
Window Features
Blinds, Double Pane Windows, Vinyl Frames
Flooring
Carpet, Luxury Vinyl
Heating
Forced Air, Natural Gas
Appliances
Dishwasher, Disposal, Dryer, Energy Star Qualified Appliances, Gas Range, Microwave, Oven, Refrigerator
Exterior Features
Balcony
Interior Features
High Ceilings, Kitchen Island, Pantry, Vaulted Ceiling(s), Walk In Closet(s)
Cooling
Central Air
Sewer
Public Sewer
Construction
Year Built
Year Built: 2023
Home type
Townhouse
Construction Materials
Stone, Stucco
Roof
Composition, Pitched
Foundation Details
Crawl Space
Utilities & Energy
Laundry Features
In Hall, In Unit, Laundry Room
Water Source
Public
Parking Features
Additional Parking, Attached, Garage, Garage Door Opener
Security Features
Carbon Monoxide Detector(s), Security Fence, Smoke Detector(s)
Association Amenities
Landscaping, Parking
Utilities
Electricity Connected, Internet Available, Internet Connected, Natural Gas Connected, Sewer Available, Sewer Connected, Water Connected, Cellular Coverage, Centralized Data Panel, Underground Utilities, Water Meter Installed
Other Features
Lot Features
Landscaped, Level
Patio And Porch Features
Uncovered, Porch, Patio
Subdivision Name
Woodland Village Town Center Phase 1
Price History
| Date | Event | Price |
|---|---|---|
10/22/2026 Source: | Price Decreased | $394,000 -1.50% $242/sqft |
09/18/2026 Source: | Price Decreased | $400,000 -1.23% $246/sqft |
08/27/2026 Source: | Price Increased | $405,000 +2.79% $249/sqft |
08/27/2026 Source: | Listed for Sale | $394,000 $242/sqft |

Find Homes by Property Features in Reno, NV


Based on information from the Northern Nevada Regional Multiple Listing Service® through Oct 30, 2026, 06:15PM. IDX information is provided exclusively for consumers’ personal, non-commercial use. It may not be used for any purpose other than to identify prospective properties consumers may be interested in purchasing. Any use of the content displayed here other than by a search performed by a consumer looking to purchase or rent real estate is prohibited. Any suspected “scraping” would be reported to NNRMLS for immediate investigation and action. IDX information is deemed reliable but not guaranteed. The content relating to real estate for sale on this website comes in part from the IDX program of the Northern Nevada Regional Multiple Listing Service®. Real estate listings held by brokerage firms other than Congress Realty, Inc. includes the name of the listing brokerage. © 2026 Northern Nevada Regional Multiple Listing Service®, Inc. All rights reserved.
 Advertising Broker: Jared Andrew English | Congress Realty, Inc
