- Overview
- Description
- Property Details
- Location
- HOA Management
- Facts & Features
- Getting Around
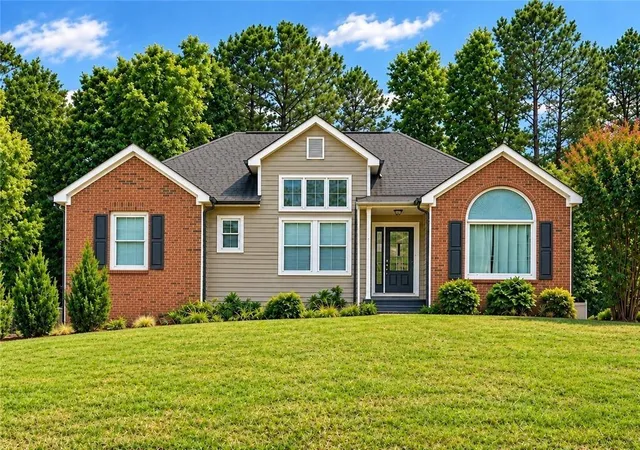
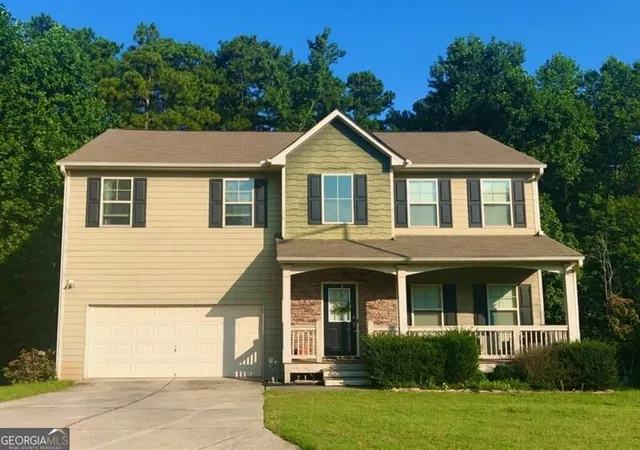
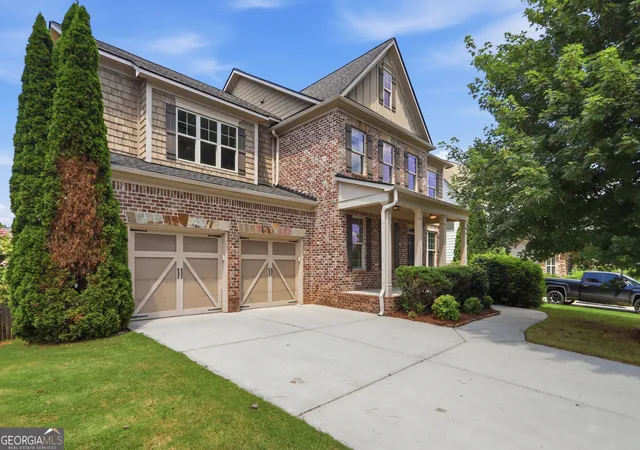
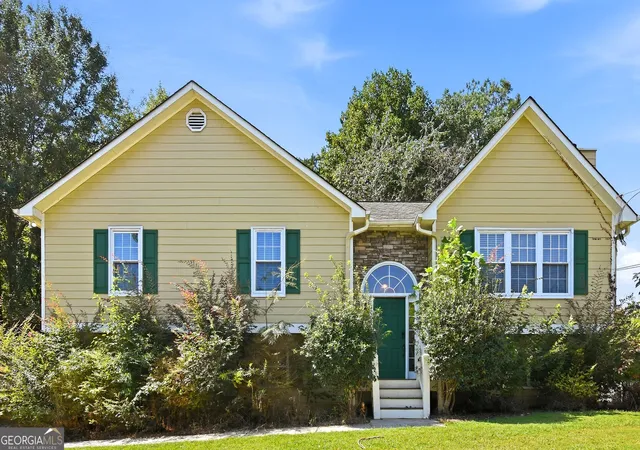
- Nearby Homes


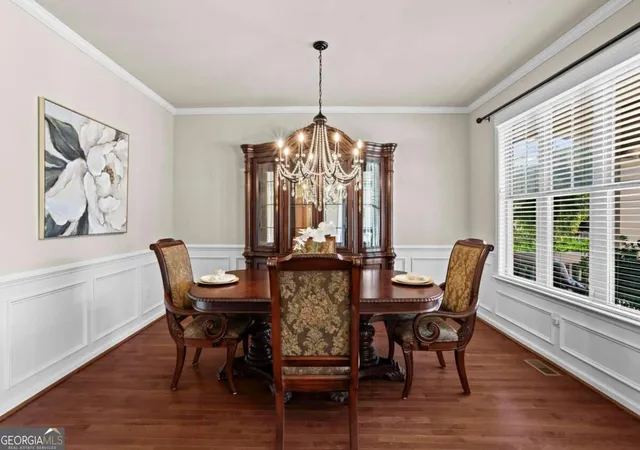


$500,000
Monthly Est:$2,489
 4 Beds
 4 Baths
4 full baths
 3,853sqft
187 Mary Wallace Way, Dallas, GA 30157
$500,000
$2,489/moEst:
Get Pre-Approved
Single Family Residence
Built in 2013
$-- HOA
8,712 sqft lot
$130/sq.ft
Description
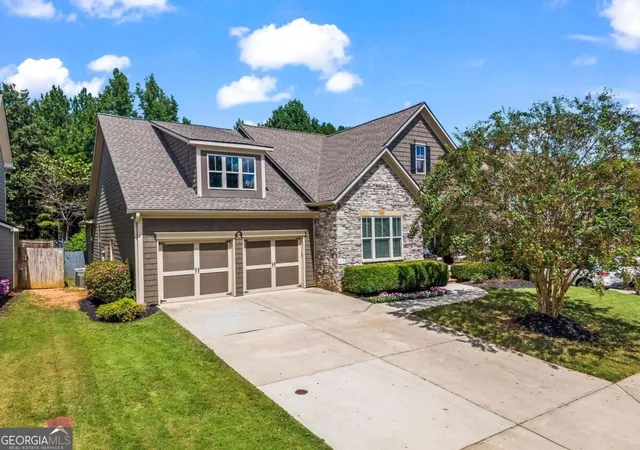
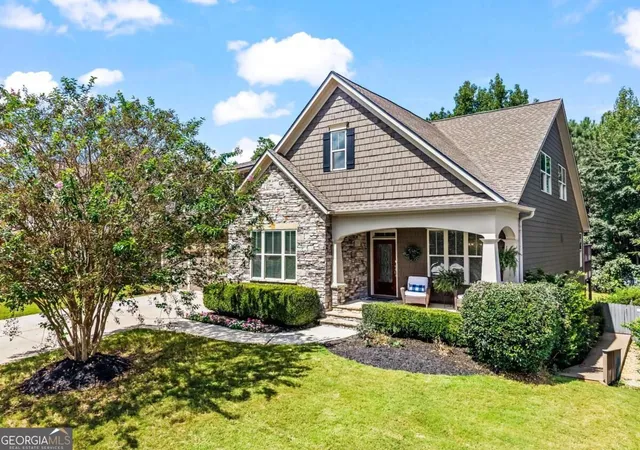
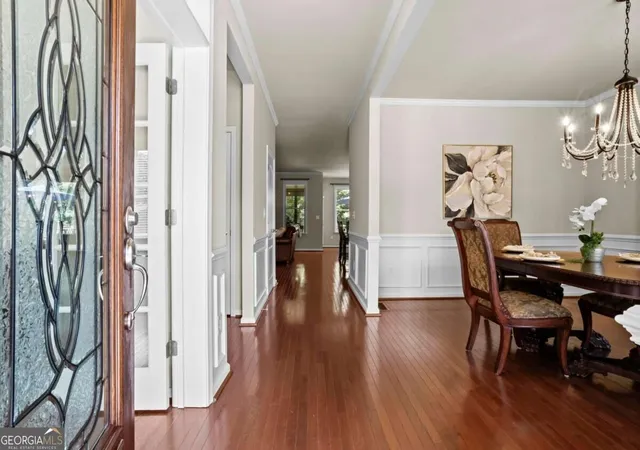
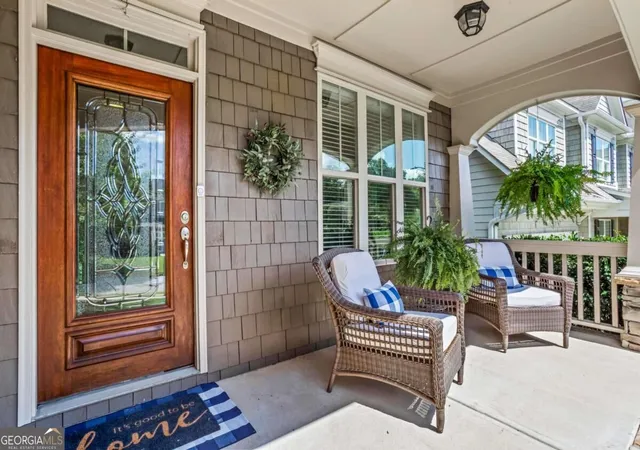
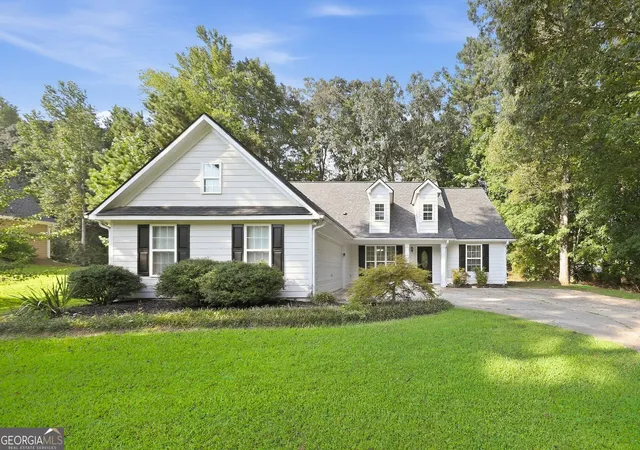
Welcome to 187 Mary Wallace Way, a spacious 1.5-story ranch home located in the desirable Rosewood Park community of Dallas. Built in 2013, this home offers 4 bedrooms, 4 full baths and approximately 3,853 square feet of finished living space with the convenience of primary living on the main level. Step inside to 9' ceilings, hardwood floors throughout the main level and beautiful crown molding. The formal dining room and foyer are enhanced with decorative wainscoting, adding timeless architectural detail. The versatile front room can serve as a 4th bedroom, home office or flex space and is conveniently located near an additional full bath on the main level. The inviting family room features a beautiful stone fireplace and flows into the spacious kitchen with gorgeous stained cabinetry, granite countertops, tile backsplash, an oversized center island, walk-in pantry, stainless steel appliances and gas cooking. All kitchen appliances remain with the home, including the refrigerator. The primary suite and laundry room are also conveniently located on the main level. The spacious primary suite features a tray ceiling and an ensuite bath with dual vanities, a soaking tub, separate tiled shower and tile flooring. Upstairs, you'll find two additional bedrooms, a full bath and carpeted floors, while the home's primary living spaces remain comfortably on the main level. The finished basement expands the living and entertaining space even further and includes a full bath and dedicated theatre room. Even better, the theatre is ready to enjoy with the leather theatre seating, projector, projector screen and speakers all remaining with the home. Additional unfinished basement space provides plenty of room for a workshop, hobbies or storage. Outdoor living is just as inviting with a welcoming front porch, screened rear porch and open deck overlooking the fenced backyard with a wooded backdrop. The screened porch offers a comfortable extension of the living space with a ceiling fan and lighting, while the backyard features established blackberry bushes, a fig tree, banana tree and grapevines for a fun homegrown touch. The furniture on both the screened porch and rear deck also remains with the home, making these outdoor spaces ready to enjoy from day one. An irrigation system helps make maintaining the landscaping easier. Additional features include a two-car garage, stone and concrete siding and vinyl windows. Located in a swim community with generous finished living space, multiple indoor and outdoor entertaining areas and a flexible floor plan, this home offers an exceptional combination of space, functionality and comfort in the North Paulding High School District.
- Houzeo last checked: 7 minutes ago
- Listing updated: October 25, 2026 at 5:07 am
- Listing Provided by: | Atlanta Communities (770) 240-2004
- Source: Georgia MLS-GA | MLS#: 10844376

Property Details
Status
Active
Type
Single Family Residence
No. of Stories
-
County
City
Neighborhood
--
Year Built
2013
HOA Fees
-
Finished Area
3,853 sqft
Lot Size
8,712 sqft lot
Basement Area
- sqft
MLS Name
Georgia MLS
MLS Number
10844376
MLS Status
Active
Days on Market
55
Cumulative Days on Market
44

Continue Your Journey in App
Find your dream home, receive real-time updates, and many more!
Continue Your Journey in App
Find your dream home, receive real-time updates, and many more!
Location
HOA Management
N/A
HOA Fees
$625/
Amenities
 Amenities and services may be covered by one or multiple associations and service providers.
 Pool
Disclaimer: Amenities are based on third-party information and may vary; buyers must independently verify all amenities, as information is deemed reliable but not guaranteed.
Facts & Features
Rooms
Bedrooms & bathrooms
Bedrooms: 4
Bathrooms: 4
Interior
Appliances
Dishwasher, Disposal, Gas Water Heater, Microwave, Range, Refrigerator, Stainless Steel Appliance(s)
Flooring
Carpet, Hardwood, Vinyl
Sewer
Public Sewer
Interior Features
Bookcases, High Ceilings, Master On Main Level, Rear Stairs, Separate Shower, Soaking Tub, Split Bedroom Plan, Tile Bath, Tray Ceiling(s), Walk In Closet(s)
Heating
Central, Forced Air, Heat Pump, Natural Gas
Window Features
Double Pane Windows, Window Treatments
Cooling
Ceiling Fan(s), Central Air, Electric, Heat Pump
Construction
Year Built
Year Built: 2013
Home type
Single Family Residence
Architectural Style
Ranch
Construction Materials
Concrete, Stone
Property Condition
Resale
Roof
Composition
Utilities & Energy
Utilities
Cable Available, Electricity Available, High Speed Internet, Natural Gas Available, Phone Available, Sewer Connected, Underground Utilities, Water Available
Fireplace Features
Factory Built, Family Room, Gas Log, Gas Starter
Laundry Features
Other
Parking Features
Garage, Attached, Kitchen Level, Garage Door Opener
Basement
Bath Finished, Daylight, Exterior Entry, Interior Entry, Unfinished
Security Features
Carbon Monoxide Detector(s), Security System, Smoke Detector(s)
Water Source
Public
Other Features
Subdivision Name
Rosewood Park
Lot Features
Private
Patio And Porch Features
Deck, Screened
Community Features
Playground, Pool, Sidewalks, Street Lights, Near Shopping
Vegetation
Wooded
Price History
| Date | Event | Price |
|---|---|---|
10/15/2026 Source: | Listed for Sale | $500,000 -1.96% $130/sqft |
10/09/2026 Source: | Contingent (Active Under Contract) | $510,000 -1.92% $132/sqft |
09/11/2026 Source: | Listed for Sale | $520,000 $135/sqft |


Nearby Homes
Find Homes by Property Features in Dallas, GA
Nearby New Homes For Sale


Information Deemed Reliable But Not Guaranteed. © 2026 Georgia Multiple Listing Service. All Rights Reserved.
 Advertising Broker: Fred McGill | Simple Showing, Inc
