

- Overview
- Description
- Property Details
- Location
- HOA Management
- Facts & Features
- Getting Around
- Nearby Homes

Listed by: Lynne Wu (949) 878-1697 DRE #01961215, Siyu Chen DRE #02079394 | Alink Realty Group (949) 887-5580
$1,650,000
Monthly Est:$8,213
 4 Beds

3 full baths + 2 half baths
 2,839sqft
187 Sawbuck, Irvine, CA 92618
$1,650,000
$8,213/moEst:
Condominium
Built in 2024
$240/mo HOA
3.3 acres lot
$581/sq.ft
Description
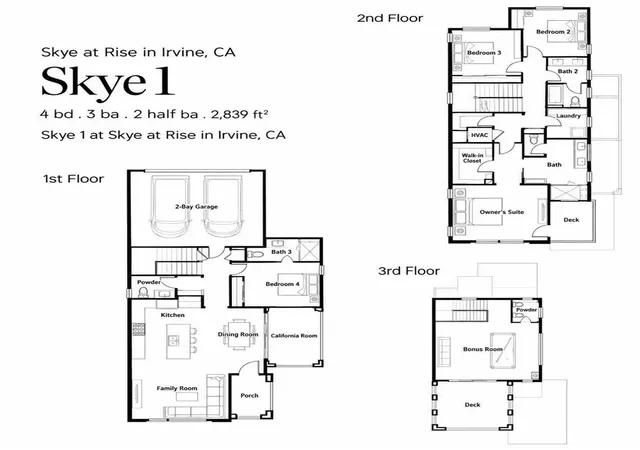
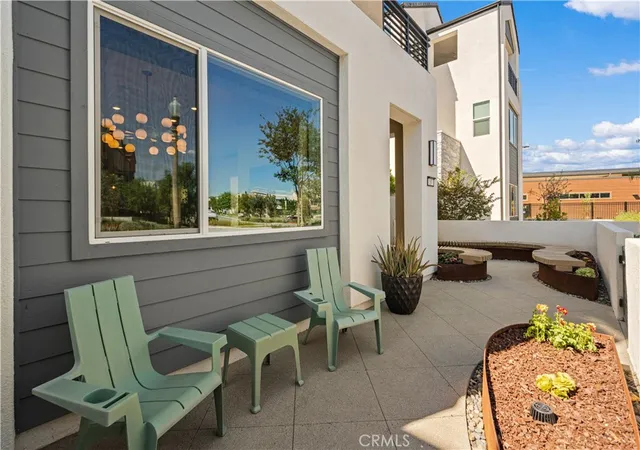
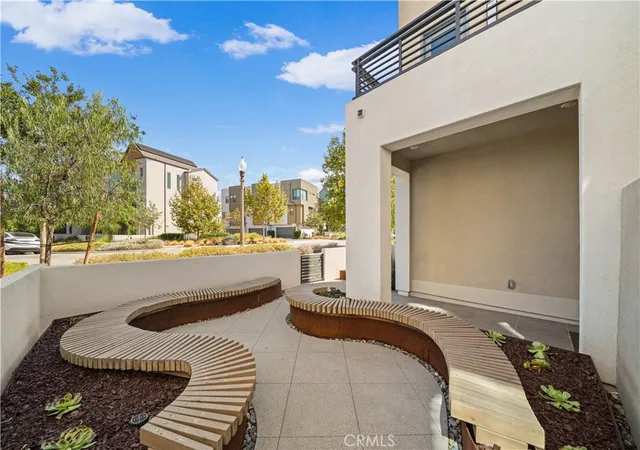
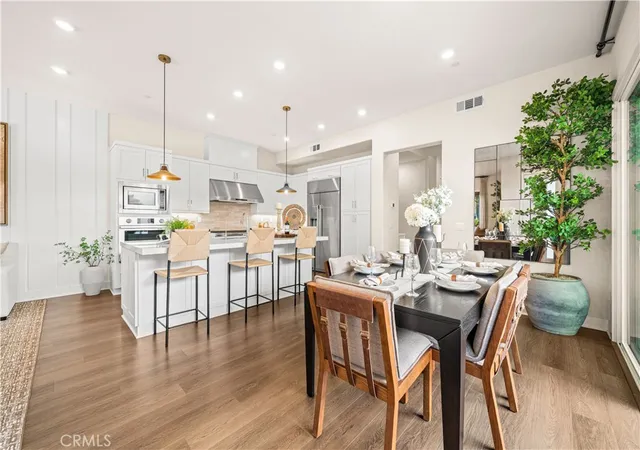
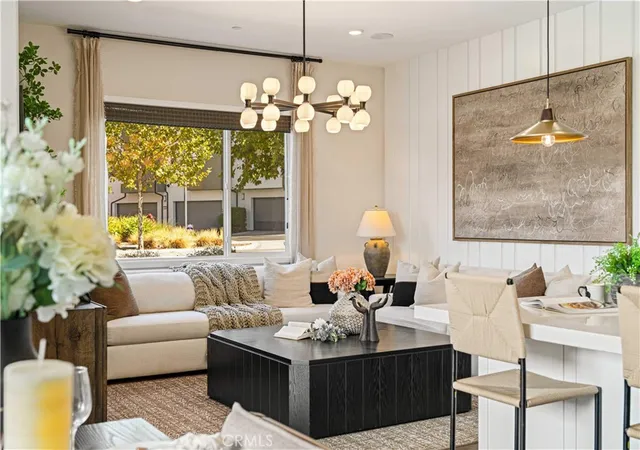
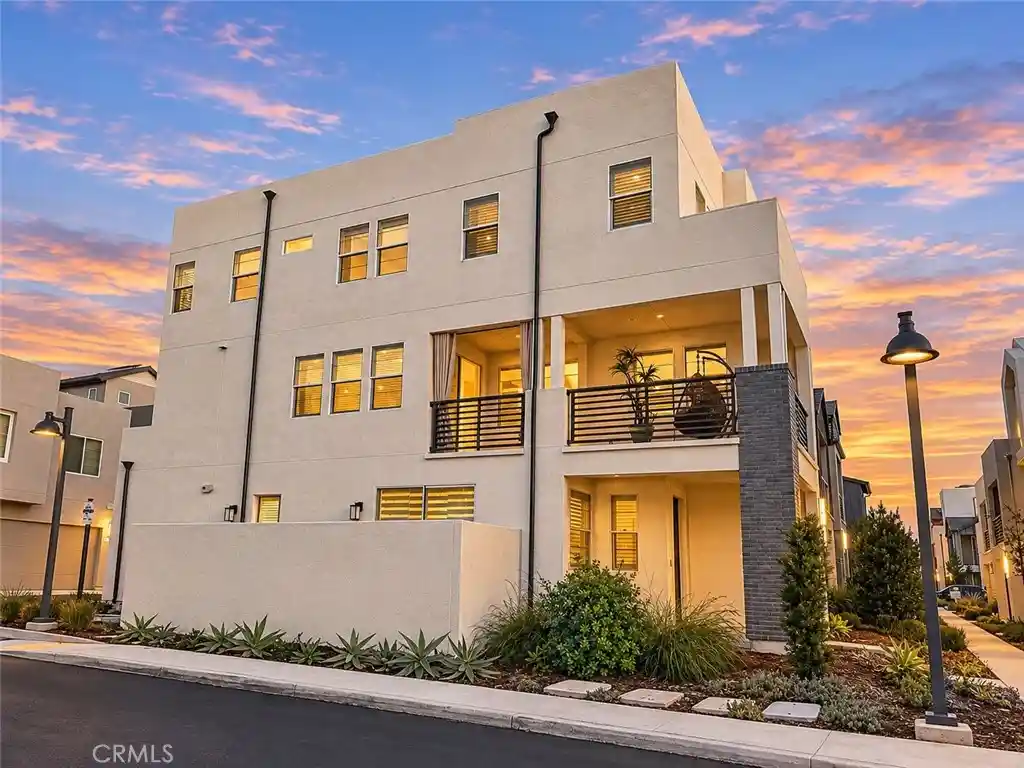
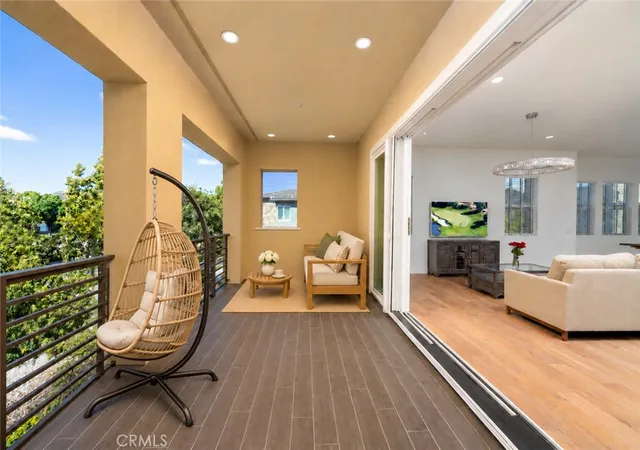
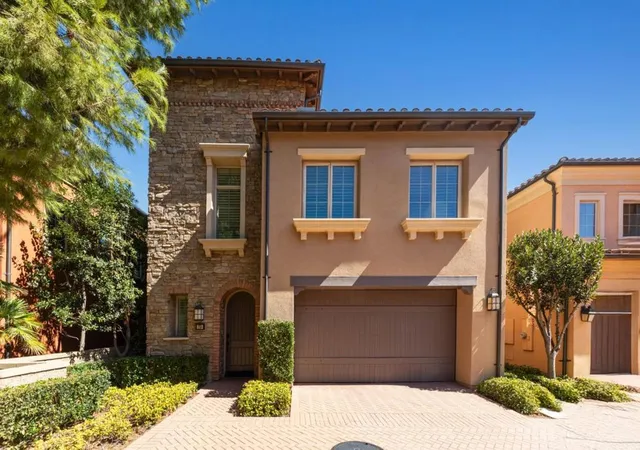
PRICED TO SELL!!! | FORMER MODEL HOME | SKYE AT RISE PARK IN IRVINE’S GREAT PARK NEIGHBORHOODS |TIMELESS IN DESIGN AND ELEGANCE. A thoughtfully designed layout KEEPS EVERYDAY LIVING AND ALL FOUR BEDROOMS ON THE FIRST TWO FLOORS, including a convenient MAIN-LEVEL BEDROOM SUITE. The third-floor entertainment loft and covered deck create a true showpiece with stunning MOUNTAIN VIEW. The attention to detail continues in the front courtyard, with SCULPTURAL CURVED PLANTERS and CUSTOM WOOD SEATING creating an inviting outdoor retreat. Step inside to bright, OPEN-CONCEPT LIVING with elevated designer finishes throughout, including premium wood flooring in all common areas and upgraded carpeting in every bedroom, distinctive WAINSCOTING and designer WALLPAPER ACCENT WALLS. The gourmet kitchen features top-of-the-line appliances, an expanded island with bar seating, a deep stainless steel sink, task and pendant lighting, and a FULL HEIGHT BACKSPLASH. Open to the living and dining areas, it overlooks the side yard through MULTI-SLIDE DOORS leading to a California Room. LOUNGE SEATING, A FIRE PIT, CUSTOM SLATE, AND A FOUNTAIN create an outdoor retreat, complemented by an outdoor kitchen with an Alfresco grill, Big Green Egg ceramic grill, ample counter space, and built-in cabinetry. THE DESIRABLE MAIN FLOOR BEDROOM SUITE OFFERS ITS OWN PRIVATE FULL BATHROOM, while a SEPARATE POWDER ROOM provides convenience for guests. The second level is anchored by a private primary retreat, thoughtfully sits at one end of the home, while two additional bedrooms are at the other, offering everyone a little more privacy. The master suite opens to a balcony perfect for morning coffee and distant mountain views. The highlight of this astonishing home is A HUGE ENTERTAINMENT LOFT/GREAT ROOM on the top floor, opening to A COVERED BALCONY WITH SCENIC MOUNTAIN VIEWS, RECESSED LIGHTING AND A CEILING FAN. A HALF BATHROOM AND INDEPENDENT AIR CONDITIONING add comfort and convenience. Additional features include PAID-OFF SOLAR SYSTEM, TESLA WALL CHARGER, AND SURROUND SOUND SYSTEM. Enjoy a lifestyle surrounded by world-class amenities, including the Great Park Balloon, Great Park Ice Arena, Sports Complex, and Farm and Food Lab. JUST STEPS AWAY FROM The Crème School of Great Park, bringing early childhood education close to home. With Wild Rivers Water Park and live entertainment just minutes away, this location offers endless possibilities for leisure and adventure!
- Houzeo last checked: 10 minutes ago
- Listing updated: November 22, 2026 at 12:21 am
- Source: California Regional MLS-CA | MLS#:

This condo is in:
 Tennis Court
 Hot Tub / Spa
 Clubhouse
 Sport Court
 Walking & Jogging Trails
 Barbecue Area
 Meeting Room
 Picnic Area
 Playground
 Swimming Pool
Property Details
Status
Active
Type
Condominium
No. of Stories
3
County
City
Neighborhood
Year Built
2024
HOA Fees
$240/mo
Finished Area
2,839 sqft
Lot Size
3.3 acres lot
Basement Area
- sqft
MLS Name
California Regional MLS
MLS Number
OC26227753
MLS Status
Active
Days on Market
31
Cumulative Days on Market
45
Continue Your Journey in App
Find your dream home, receive real-time updates, and many more!
Location
HOA Management
Great Park
HOA Fees
$240/ Monthly
Amenities
 Amenities and services may be covered by one or multiple associations and service providers.
Park Playground
 Park Playground
Spa
 Spa
Tennis
 Tennis
Pool
 Pool
Bike Trails
 Bike Trails
Club House
 Club House
Meeting Room
 Meeting Room
Sports Court
CallForRules
Barbecue
Management
OutdoorCookingArea
PicnicArea
PestControl
PetRestrictions
Disclaimer: Amenities are based on third-party information and may vary; buyers must independently verify all amenities, as information is deemed reliable but not guaranteed.
Facts & Features
Rooms
Bedrooms & bathrooms
Bedrooms: 4
Bathrooms: 5
Interior
Interior Features
Breakfast Bar, Built In Features, Balcony, Ceiling Fans, Separate Formal Dining Room, Open Floorplan, Paneling Wainscoting, Quartz Counters, Recessed Lighting, Bedroom On Main Level, Dressing Area, Loft, Primary Suite, Walk In Closets
Sewer
Public Sewer
Cooling
Central Air
Flooring
Carpet, Tile, Wood
Appliances
Six Burner Stove, Built In Range, Barbecue, Convection Oven, Dishwasher, Gas Cooktop, Disposal, Microwave, Refrigerator, Range Hood, Water Softener, Tankless Water Heater, Dryer, Washer
Utilities & Energy
Fireplace Features
None
Association Amenities
Call For Rules, Clubhouse, Sport Court, Meeting Room, Management, Outdoor Cooking Area, Barbecue, Picnic Area, Playground, Pool, Pet Restrictions, Spa Hot Tub, Tennis Courts, Trails
Laundry Features
Inside, Laundry Room
Water Source
Public
Parking Features
Direct Access, Door Single, Garage, Garage Door Opener, Garage Faces Rear, Side By Side
Pool Features
Community, Association
Other Features
Community Features
Biking, Curbs, Gutters, Hiking, Storm Drains, Street Lights, Suburban, Sidewalks, Park, Pool
Patio And Porch Features
Front Porch, Open, Patio, Terrace
Subdivision Name
Skye At Rise Park
Lot Features
Back Yard, Drip Irrigation Bubblers, Front Yard, Near Park, Sprinklers Timer, Walkstreet
Disclosures
Covenants Restrictions Disclosure
Price History
| Date | Event | Price |
|---|---|---|
10/21/2026 Source: | Coming Soon | $1,650,000 $581/sqft |
10/21/2026 Source: | Listed for Sale | $1,650,000 -8.23% $581/sqft |
10/07/2026 Source: | Off Market | $1,798,000 $633/sqft |
10/07/2026 Source: | Listed for Sale | $1,798,000 $633/sqft |
10/06/2026 Source: | Coming Soon | $1,798,000 +23557.89% $633/sqft |

Show more
Great Park Ranks #22 in Irvine, CA


Homes

Rental Prices

Median Home Price

Find Homes by Property Features in Irvine, CA


Based on information from California Regional Multiple Listing Service, Inc. as of Nov 22, 2026, 10:00PM and /or other sources. All data, including all measurements and calculations of area, is obtained from various sources and has not been, and will not be, verified by broker or MLS. All information should be independently reviewed and verified for accuracy. Properties may or may not be listed by the office/agent presenting the information. Information being provided is for consumers’ personal, non-commercial use and may not be used for any purpose other than to identify prospective properties consumers may be interested in purchasing. This website may not include listings or property addresses of sellers who have directed their listing brokers to withhold their listing or their property address from display on the Internet. © 2026 California Regional Multiple Listing Service. All Rights Reserved.
 Advertising Broker: William Johnson DRE #01463271 | William Johnson Brokerage