- Overview
- Description
- Property Details
- Location
- HOA Management
- Facts & Features
- Getting Around
- Nearby Homes

Street View
$650,000
Monthly Est:$3,235
 3 Beds
 3 Baths
2 full baths + 1 half bath
 2,318sqft
187 Tracks Trl, Center Point, TX 78010
$650,000
$3,235/moEst:
Get Pre-Approved
Single Family Residence
Built in 2013
$25/mo HOA
5 acres lot
$280/sq.ft
Description
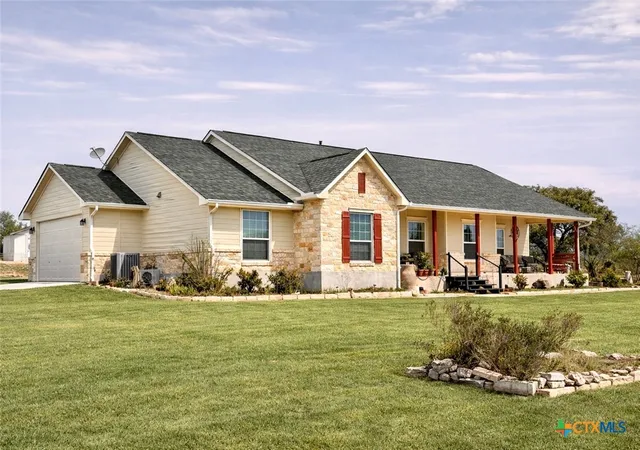
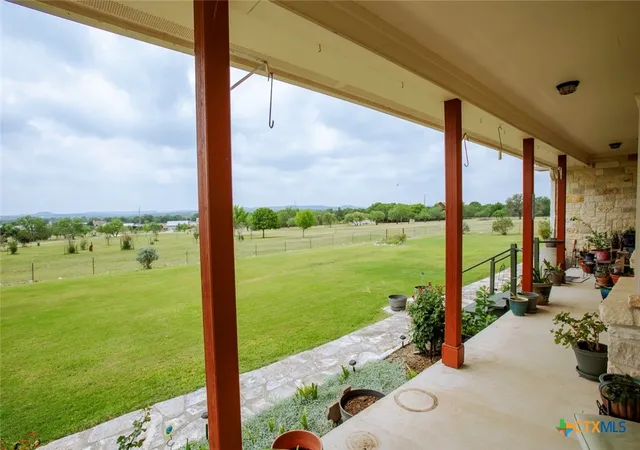
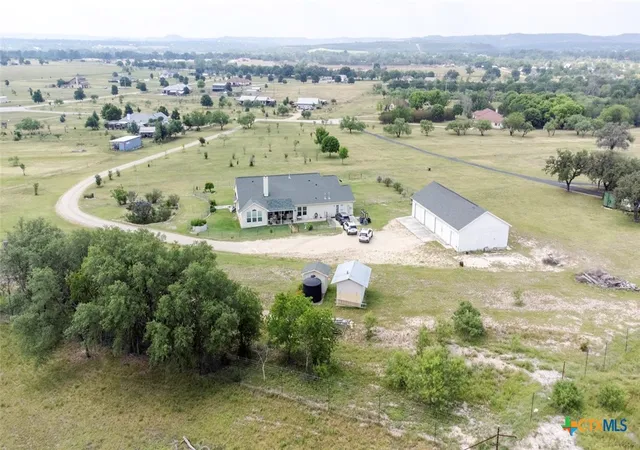
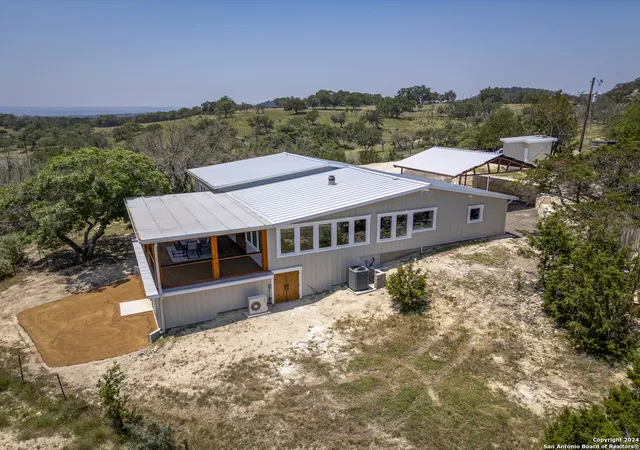
Breath taking Views and a Custom built home in the Texas Hill Country !!
Seller offering $10,000.00 to the buyer. EXTRA: Brand new roof installed November 2025 on all buildings on the property,
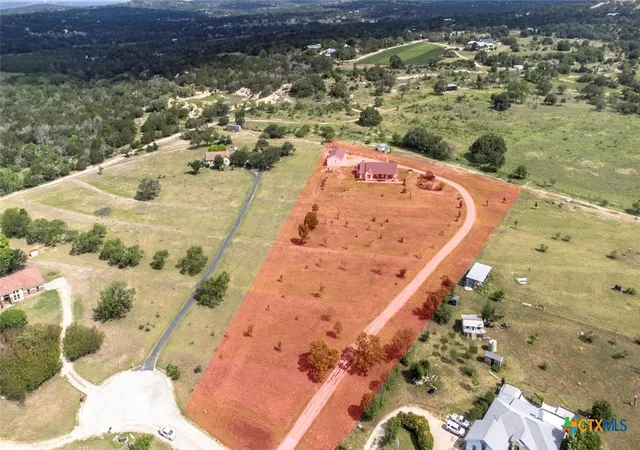
Calling all makers, collectors, and nature lovers. This stunning Center Point property offers the perfect blend of of utility and tranquility. Highlighted by a 1,900 square foot detached workshop and/3car garage, this estate is ready for any project.
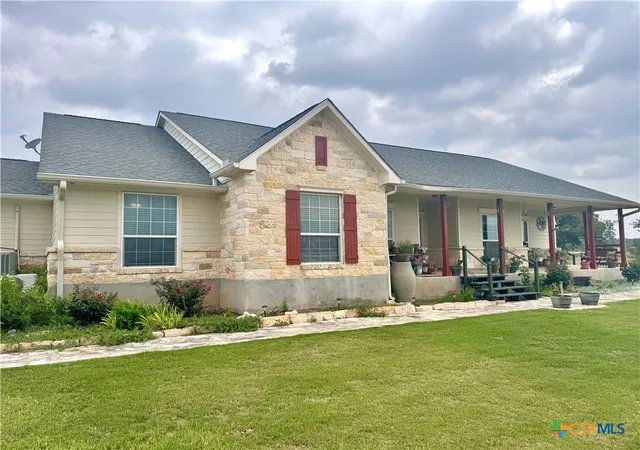
This custom Tilson home sits on 5 acre lot with rolling hill views and features a gated yard for added privacy. Inside you'll find a chef-worthy kitchen, office with granite built-ins and huge converted game room perfect for entertaining. Whether you're relaxing on the large patios or utilizing the on-site smokehouse, you'll enjoy the best of Texas country living.
Centrally located between Comfort and Fredericksburg, you get a quiet life without sacrificing convenience. Schedule a tour today !!
- Houzeo last checked: 13 minutes ago
- Listing updated: October 1, 2026 at 1:48 am
- Listing Provided by: Rhonda Kuhl (817) 821-1546 DRE #0825220 | Heritage Homes & Ranches (830) 708-3804
- Source: Central Texas MLS-TX | MLS#: 588296

Property Details
Status
Active
Type
Single Family Residence
No. of Stories
1
County
City
Neighborhood
--
Year Built
2013
HOA Fees
$25/mo
Finished Area
2,318 sqft
Lot Size
5 acres lot
Basement Area
- sqft
MLS Name
Central Texas MLS
MLS Number
588296
MLS Status
Active
Days on Market
436
Cumulative Days on Market
480

Continue Your Journey in App
Find your dream home, receive real-time updates, and many more!
Download App
Continue Your Journey in App
Find your dream home, receive real-time updates, and many more!
Location
HOA Management
Ledge Stone
HOA Fees
$300/ Annually
Amenities
 Amenities and services may be covered by one or multiple associations and service providers.
 Other
Other
SeeRemarks
Disclaimer: Amenities are based on third-party information and may vary; buyers must independently verify all amenities, as information is deemed reliable but not guaranteed.
Facts & Features
Rooms
Bedrooms & bathrooms
Bedrooms: 3
Bathrooms: 3
PrimaryBathroom
Level: Main
Area: 165.00 Square Feet
Dimensions: 11' x 15'
LivingRoom
Level: Main
Area: 324.00 Square Feet
Dimensions: 18' x 18'
Other
Level: Main
Area: 30.00 Square Feet
Dimensions: 6 x 5'
BreakfastRoomNook
Level: Main
Area: 84.00 Square Feet
Dimensions: 12' x 7'
Bedroom2
Level: Main
Area: 156.00 Square Feet
Dimensions: 12' x 13'
PrimaryBedroom
Level: Main
Area: 315.00 Square Feet
Dimensions: 15' x 21'
Laundry
Level: Main
Area: 54.00 Square Feet
Dimensions: 9' x 6'
Other
Level: Main
Area: 66.00 Square Feet
Dimensions: 11' x 6'
Kitchen
Level: Main
Area: 255.00 Square Feet
Dimensions: 15' x 17'
ConvertedGarage
Level: Main
Area: 494.00 Square Feet
Dimensions: 19' x 26'
Office
Level: Main
Area: 156.00 Square Feet
Dimensions: 12' x 13'
Workshop
Level: Main
Area: 425.00 Square Feet
Dimensions: 17' x 25'
DiningRoom
Level: Main
Area: 130.00 Square Feet
Dimensions: 10' x 13'
Bedroom3
Level: Main
Area: 121.00 Square Feet
Dimensions: 11' x 11'
Other
Level: Main
Area: 800.00 Square Feet
Dimensions: 20' x 40'
Interior
Sewer
Aerobic Septic
Interior Features
All Bedrooms Down, Bookcases, Ceiling Fans, Dining Area, Separate Formal Dining Room, Double Vanity, Entrance Foyer, Eat In Kitchen, Garden Tub Roman Tub, High Ceilings, Home Office, Primary Downstairs, Multiple Living Areas, Main Level Primary, Open Floorplan, Pull Down Attic Stairs, Recessed Lighting, Separate Shower, Walk In Closets, Breakfast Bar, Breakfast Area
Cooling
Attic Fan, One Unit
Flooring
Carpet, Ceramic Tile, Wood
Heating
Central, Fireplaces
Exterior Features
Covered Patio, Outdoor Grill, Private Yard, Propane Tank Owned
Appliances
Double Oven, Dryer, Dishwasher, Gas Cooktop, Disposal, Ice Maker, Propane Water Heater, Refrigerator, Range Hood, Washer, Some Gas Appliances, Built In Oven, Cooktop
Construction
Year Built
Year Built: 2013
Home type
Single Family Residence
Property Condition
Resale
Roof
Composition, Shingle
Architectural Style
Hill Country
Foundation Details
Concrete Perimeter
Construction Materials
Fiber Cement, Stone Veneer
Utilities & Energy
Laundry Features
Electric Dryer Hookup, Gas Dryer Hookup, Laundry In Utility Room, Laundry Room
Water Source
Public
Utilities
Electricity Available, Propane, Trash Collection Public
Pool Features
None
Security Features
Controlled Access
Fireplace Features
Stone, Wood Burning
Parking Features
Attached Carport, Detached, Garage, Oversized
Other Features
Subdivision Name
Ledge Stone
Disclosures
Agricultural Exemption
Patio And Porch Features
Covered, Patio
Price History
| Date | Event | Price |
|---|---|---|
01/06/2026 Source: | Price Decreased | $689,000 -1.43% $297/sqft |
07/30/2025 Source: | Price Increased | $699,000 +7.54% $302/sqft |
07/30/2025 Source: | Price Decreased | $650,000 -5.66% $280/sqft |
07/30/2025 Source: | Listed for Sale | $689,000 $297/sqft |

Nearby Homes



Find Homes by Property Features in Center Point, TX

Based on information from the association of REALTORS® (alternatively, from the Central Texas MLS) through Oct 10, 2026, 07:45PM. IDX information is provided exclusively for personal, non-commercial use, and may not be used for any purpose other than to identify prospective properties consumers may be interested in purchasing. Information is deemed reliable but not guaranteed. © 2026 Central Texas MLS, All Rights Reserved.
 Advertising Broker: Michelle Brecker | Pathway To Home Realty