- 0
- 3
- Overview
- Description
- Property Details
- Location
- HOA Management
- Facts & Features
- Getting Around
- Nearby Homes


$855,000
Monthly Est:$4,256
 4 Beds
 3 Baths
3 full baths
 2,384sqft
1870 Ne Victorian Ln, Jensen Beach, FL 34957
$855,000
$4,256/moEst:
Get Pre-Approved
Single Family Residence
Built in 2004
$29.17/mo HOA
19,602 sqft lot
$359/sq.ft
Description
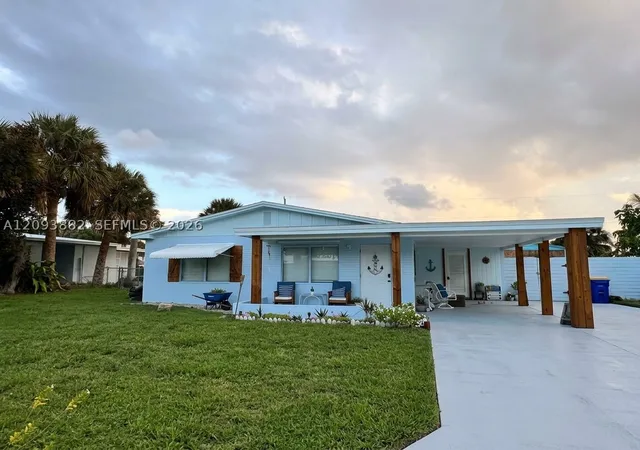
RV - Boat ect, OK! Charming Victorian-Inspired Oasis in Jensen Beach's Highly Sought-After Palmetto Grove Community. Welcome to this exceptional move-in-ready retreat offering 2,384 square feet of beautifully maintained living space, featuring 4 spacious bedrooms, 3 full bathrooms, an oversized two-car garage, and a private screened pool and outdoor living area, all situated on approximately half an acre of lush tropical landscaping. Built in 2004 and meticulously cared for, this remarkable residence combines timeless coastal charm with modern reliability. Since 2022, the property has benefited from more than $70,000 in thoughtful upgrades and improvements, providing buye...
Continue Reading- Houzeo last checked: 2 hours ago
- Listing updated: September 23, 2026 at 12:23 pm
- Listing Provided by: Jon Leighton DRE #3185489 | Keyes Platinum Group (561) 694-2220
- Source: Beaches MLS-FL | MLS#: B26067828

Property Details
Status
Active
Type
Single Family Residence
No. of Stories
1
County
City
Neighborhood
--
Year Built
2004
HOA Fees
$29.17/mo
Finished Area
2,384 sqft
Lot Size
19,602 sqft lot
Basement Area
- sqft
MLS Name
Beaches MLS
MLS Number
B26067828
MLS Status
Active
Days on Market
30
Cumulative Days on Market
30

Continue Your Journey in App
Find your dream home, receive real-time updates, and many more!
Download App
Continue Your Journey in App
Find your dream home, receive real-time updates, and many more!
HOA Management
Palmetto Grove Homeowners Association
HOA Fees
$350/ Annually
Amenities
 Amenities and services may be covered by one or multiple associations and service providers.
 Insurance
 ReserveFund
CommonAreas
Disclaimer: Amenities are based on third-party information and may vary; buyers must independently verify all amenities, as information is deemed reliable but not guaranteed.
Facts & Features
Rooms
Bedrooms & bathrooms
Bedrooms: 4
Bathrooms: 3
Bedroom4
Level: Main
Area: 144.00 Square Feet
Dimensions: 12 X 12
Bedroom3
Level: Main
Area: 144.00 Square Feet
Dimensions: 12 X 12
Bedroom2
Level: Main
Area: 132.00 Square Feet
Dimensions: 12 X 11
PrimaryBedroom
Level: Main
Area: 224.00 Square Feet
Dimensions: 16 X 14
FamilyRoom
Level: Main
Area: 378.00 Square Feet
Dimensions: 21 X 18
Laundry
Level: Main
Area: 64.00 Square Feet
Dimensions: 8 X 8
GarageApartment
Level: Main
Area: 480.00 Square Feet
Dimensions: 20 X 24
LivingRoom
Level: Main
Area: 240.00 Square Feet
Dimensions: 16 X 15
Kitchen
Level: Main
Area: 187.00 Square Feet
Dimensions: 17 X 11
Interior
Sewer
Septic Tank
Flooring
Ceramic Tile, Engineered Hardwood, Tile, Wood
Exterior Features
Lighting, Outdoor Living Area, Outdoor Shower, Rv Hookup, Storage
Window Features
Metal, Single Hung
Heating
Central
Cooling
Central Air, Ceiling Fans
Appliances
Dryer, Dishwasher, Electric Range, Electric Water Heater, Disposal, Ice Maker, Microwave, Water Purifier Owned, Range, Refrigerator, Water Softener Owned, Water Softener, Water Heater, Water Purifier, Washer
Interior Features
Attic, Bidet, Central Vacuum, Dining Area, Separate Formal Dining Room, Entrance Foyer, Eat In Kitchen, Kitchen Island, Living Dining Room, Main Level Primary, Pantry, Pull Down Attic Stairs, Split Bedrooms, Storage, Separate Shower, Walk In Closets
Construction
Year Built
Year Built: 2004
Home type
Single Family Residence
Roof
Metal
Architectural Style
Ranch
Construction Materials
Block, Fiber Cement, Concrete
Property Condition
Resale
Utilities & Energy
Parking Features
Attached, Concrete, Driveway, Garage, Garage Door Opener, Open, Rv Access Parking, On Street, See Remarks
Laundry Features
Electric Dryer Hookup, Inside, Laundry Room, Laundry Tub, Sink
Utilities
Cable Available, Electricity Connected, Sewer Not Available, Underground Utilities, Water Available
Water Source
Public, Well
Pool Features
Concrete, Gunite, Electric Heat, Heated, In Ground, Pool Equipment, Private, Pool Sweep, Screen Enclosure, Salt Water, Outside Bath Access
Electric
Generator, Volts220
Security Features
Security System Leased, Closed Circuit Cameras, Smoke Detectors, Security Fence
Association Amenities
None
Other Features
Patio And Porch Features
Covered, Patio, Porch, Screened
Community Features
Home Owners Association
Subdivision Name
Palmetto Grove
Lot Features
Cul De Sac, Fruit Trees, Interior Lot, Irregular Lot, Quarter To Half Acre Lot, Sprinklers Automatic
Disclosures
Deed Restriction
Price History
| Date | Event | Price |
|---|---|---|
09/14/2026 Source: | Price Decreased | $855,000 -3.39% $359/sqft |
08/24/2026 Source: | Listed for Sale | $885,000 $371/sqft |
08/24/2026 Source: | Off Market | $885,000 $371/sqft |

Nearby Homes




Find Homes by Property Features in Jensen Beach, FL
Nearby New Homes For Sale


IDX information is provided exclusively for consumers’ personal, non-commercial use, that it may not be used for any purpose other than to identify prospective properties consumers may be interested in purchasing, and that the data is deemed reliable but is not guaranteed accurate by BeachesMLS. All listings featuring the BMLS logo are provided by BeachesMLS, Inc. This data is not verified for authenticity or accuracy and may not reflect all real estate activity in the market. Based on information © 2026 BeachesMLS, Inc. All Rights Reserved.
 Advertising Broker: Moe Mossa (Savvy Avenue) | Savvy Avenue, LLC


