- Overview
- Description
- Property Details
- Location
- Facts & Features
- Getting Around
- Nearby Homes


Street View
Listed by: Kim Meeker | Southern Vermont Realty Group (802) 464-2585
$695,000
Monthly Est:$3,459
 2 Beds
 2 Baths
2 full baths
 1,521sqft
1871 West Hill Rd, Townshend, VT 05353
$695,000
$3,459/moEst:
Get Pre-Approved
Single Family Residence
Built in 1980
$-- HOA
10.4 acres lot
$457/sq.ft
Description
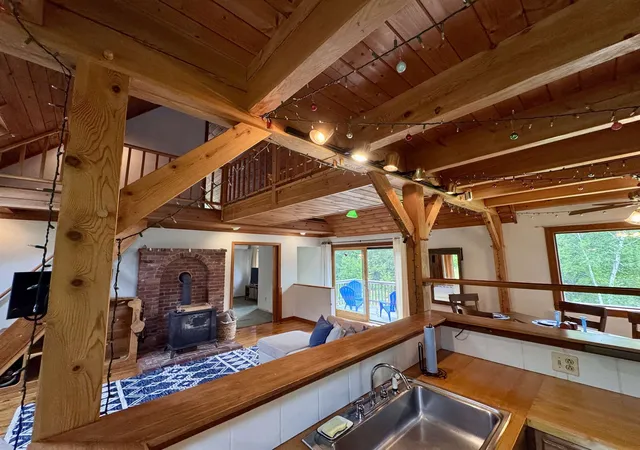
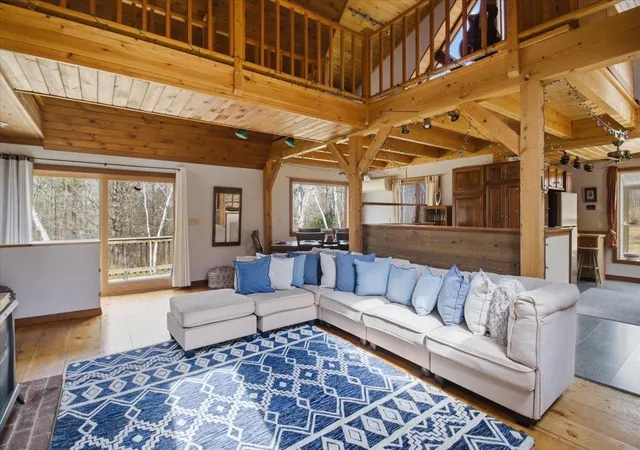
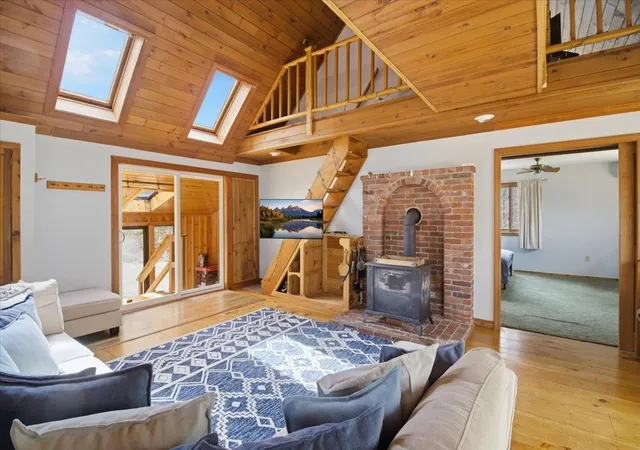
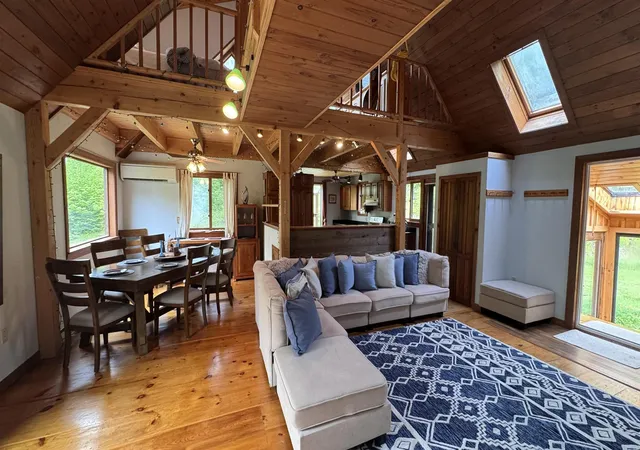
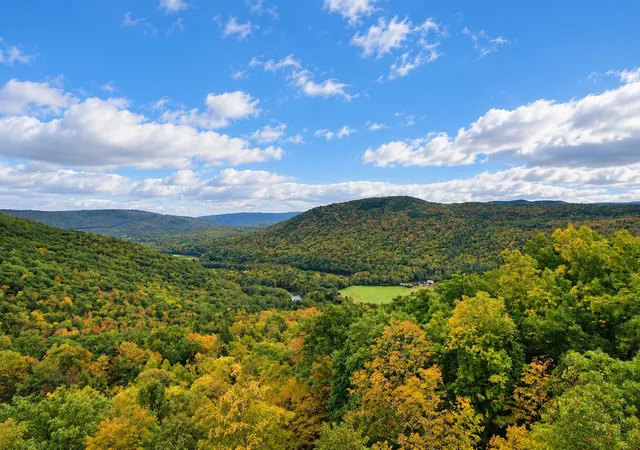
Welcome to your fully furnished chalet-style escape in Townshend, Vermont. Tucked away at the end of a private drive on 10 partially cleared, usable acres, this 2-bedroom, 2-bathroom home offers the perfect blend of comfort and Vermont charm. With four separate sleeping areas, there's plenty of space. The first-floor primary suite provides a private retreat with its own ensuite bathroom. Above, a striking loft bridge connects the second-floor sleeping spaces while overlooking the dramatic great room below, adding architectural character and enhancing the home's open-concept design. The spacious loft features expansive windows that frame the surrounding landscape and offers ample room for two beds. Exposed timber beams, wide- plank wood floors, and soaring wood-paneled ceilings create the warm character of a classic Vermont chalet. The centrally located kitchen offers views in every direction, allowing you to enjoy the surrounding landscape while remaining connected to the dining and living areas.
Just off the main living space, the sunroom is filled with natural light through oversized sliding glass doors. Whether used as a relaxing sitting area or a practical mudroom and primary entrance, it provides a seamless connection between indoors and out. The open dining, living, and kitchen areas are designed for gathering, with easy access to the balcony off the dining room. It's the perfect place to enjoy your morning coffee, unwind at the end of the day, and take in the peaceful views of the expansive yard. The finished walkout basement is a flexible bonus space that can serve as a private guest suite, wellness room, bonus room, or office. Complete with a sauna, wood stove, and French doors leading to the outdoor fire pit and established flower gardens, it's a cozy extension of the home's living space. Less than 30 minutes to Mount Snow and Stratton Resort for year-round adventure, including skiing, snowboarding, mountain biking, and golf.
- Houzeo last checked: 12 hours ago
- Listing updated: October 30, 2026 at 6:26 pm
- Source: NEREN/Prime MLS-NH | MLS#: 5089303

Property Details
Status
Active
Type
Single Family Residence
No. of Stories
-
County
City
Neighborhood
--
Year Built
1980
HOA Fees
-
Finished Area
1,521 sqft
Lot Size
10.4 acres lot
Basement Area
- sqft
MLS Name
NEREN/Prime MLS
MLS Number
5089303
MLS Status
(10) Active - Active
Days on Market
170

Continue Your Journey in App
Find your dream home, receive real-time updates, and many more!
Continue Your Journey in App
Find your dream home, receive real-time updates, and many more!
Location
Facts & Features
Rooms
Bedrooms & bathrooms
Bedrooms: 2
Bathrooms: 2
Interior
Sewer
Private, Septic Tank
Heating
Propane, Baseboard, Electric, Wood Stove, Mini Split
Cooling
Mini Split
Construction
Year Built
Year Built: 1980
Home type
Single Family Residence
Foundation Details
Concrete
Construction Materials
Wood Frame
Property Condition
Existing
Architectural Style
Chalet
Roof
Asphalt Shingle
Utilities & Energy
Utilities
Underground Utilities
Water Source
Dug Well
Basement
Exterior Entry, Finished, Interior Entry, Walk Out Access
Electric
200+ Amp Service, Circuit Breakers
Other Features
Lot Features
Country Setting, Level, Secluded, Wooded, Rural
Price History
| Date | Event | Price |
|---|---|---|
05/27/2026 Source: | Listed for Sale | $695,000 +79.12% $457/sqft |
10/22/2022 Source: | Sold | $388,000 $255/sqft |

Nearby Homes
Find Homes by Property Features in Townshend, VT


Based on information from PrimeMLS Inc. through Nov 02, 2026, 02:16PM. This display of listings may or may not be the entire Compilation from the PrimeMLS database, and PrimeMLS does not guarantee the accuracy of such information. The listing broker's offer of compensation is made only to other real estate licensees who are participant members of PrimeMLS. This information is deemed reliable, but not guaranteed. The data relating to real estate displayed on this display comes in part from the IDX Program of PrimeMLS. The information being provided is for consumers' personal, non- commercial use and may not be used for any purpose other than to identify prospective properties consumers may be interested in purchasing. Data last updated Nov 02, 2026, 02:16PM. © 2026 PrimeMLS, Inc. All Rights Reserved.
 Advertising Broker: Derek Greene | The Greene Realty Group
